20
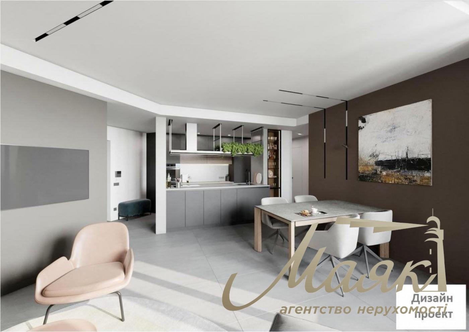
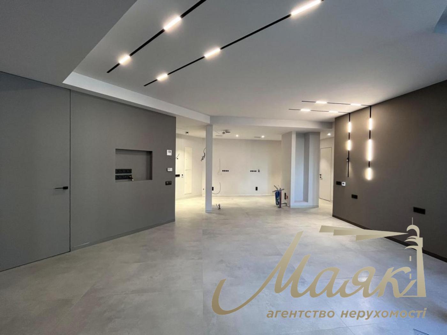
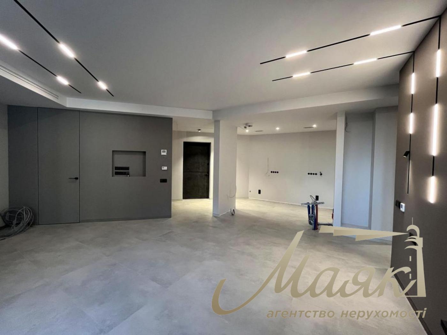
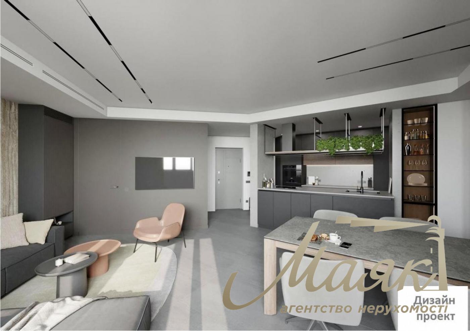
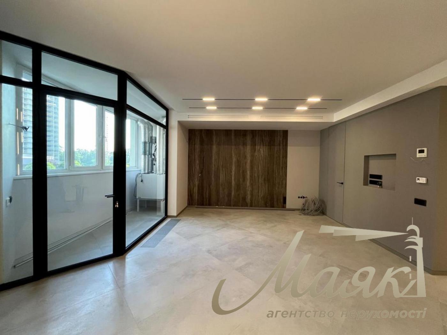
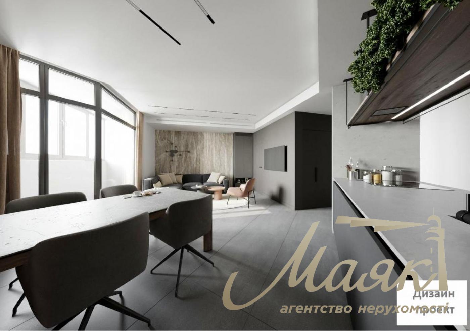
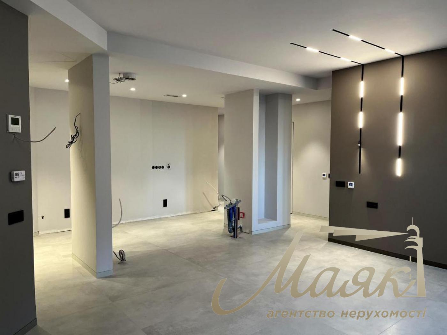
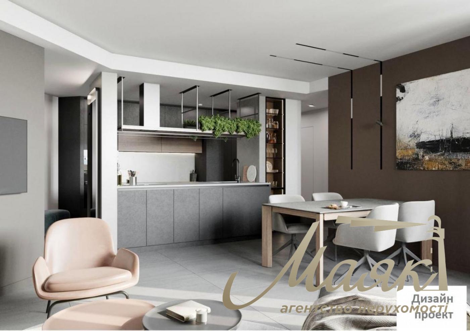
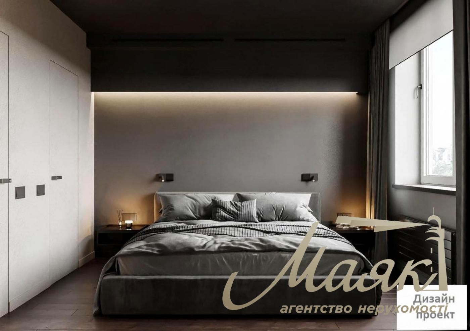
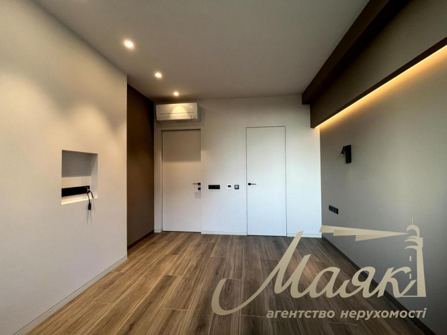
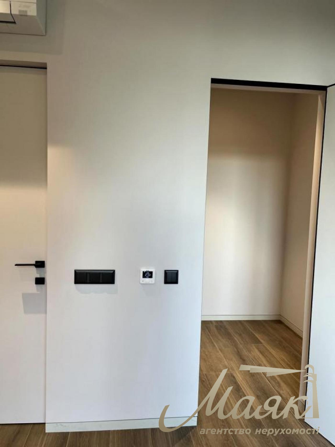
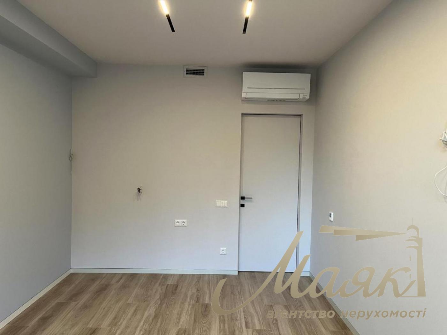
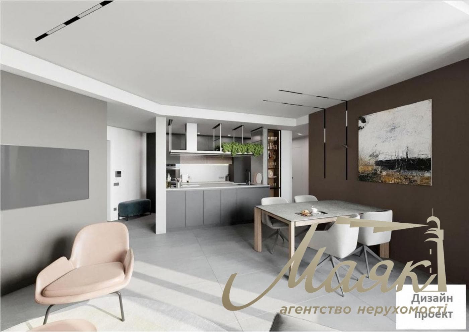
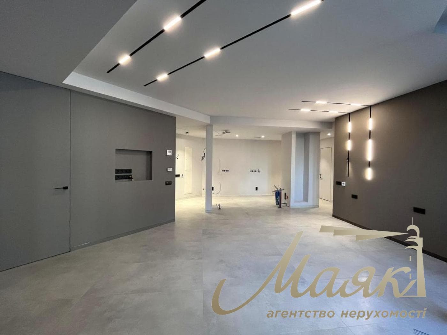
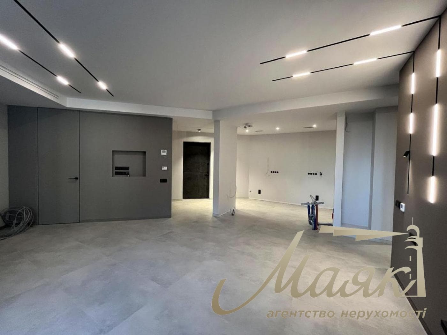
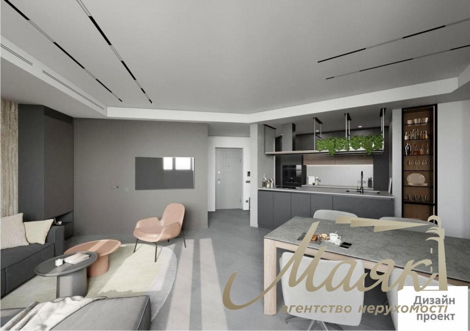
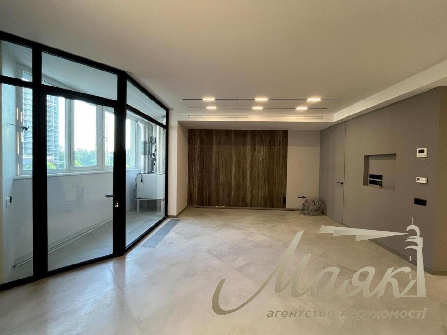
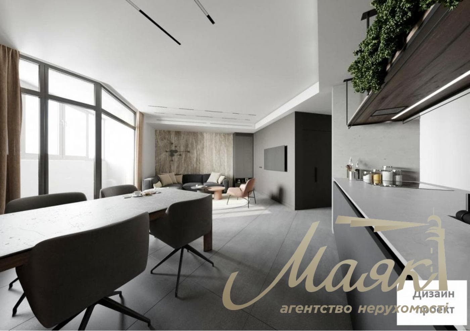
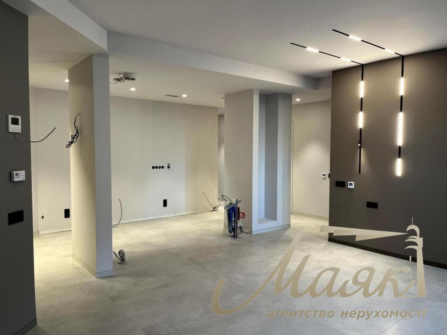
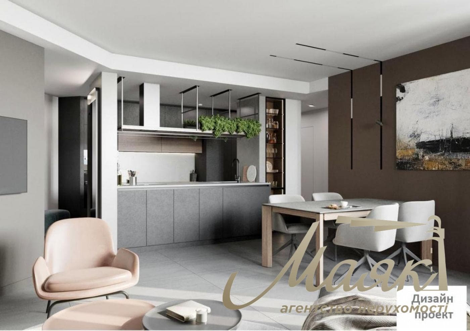
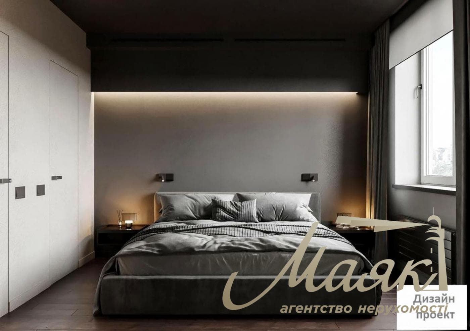
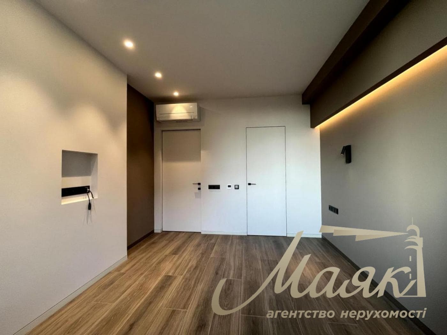
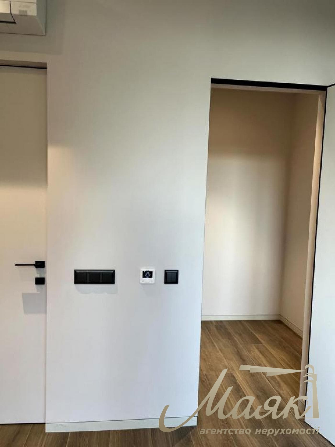
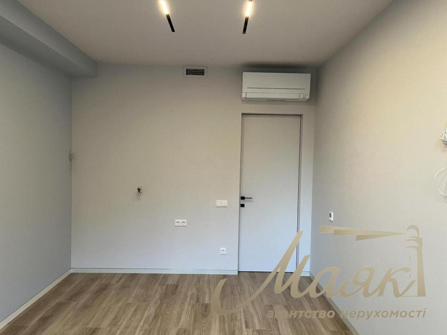
3-room apartment for sale, 83 m², in the Svyatobor residential complex / Shevchenkivskyi District / 15 Lvivska St.
id: 30757
210,000 $
$
₴
total area: 83 м²
living area: 32 м²
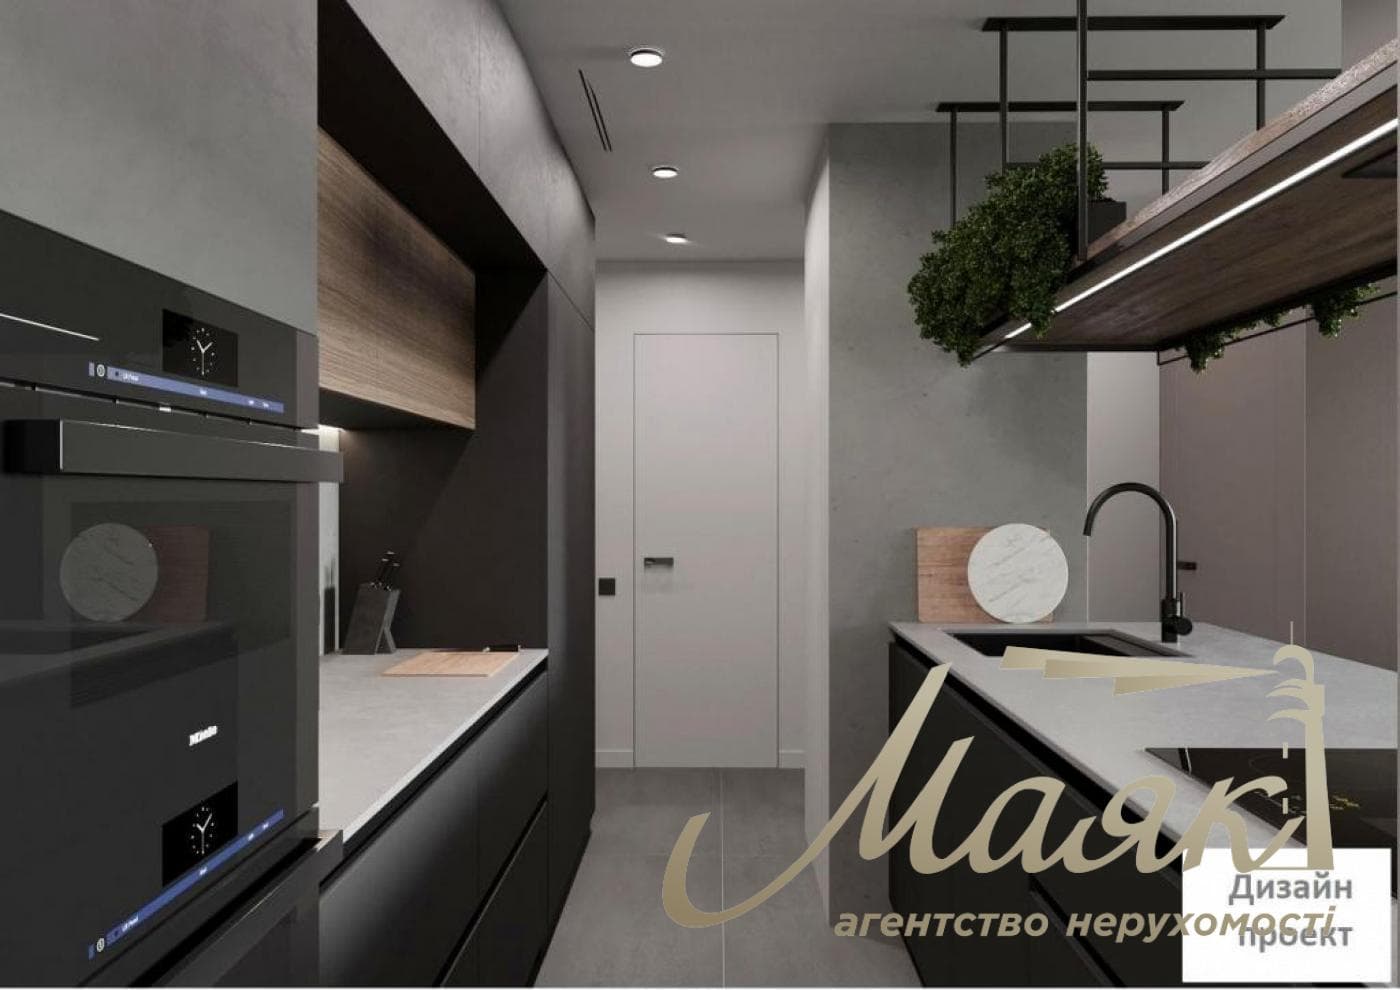
kitchen area: 31 м²
floor/number of floors: 3/26
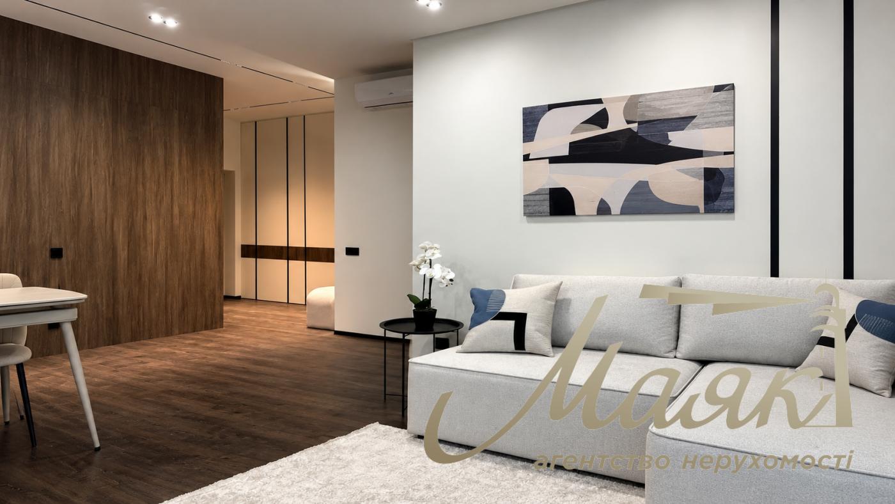
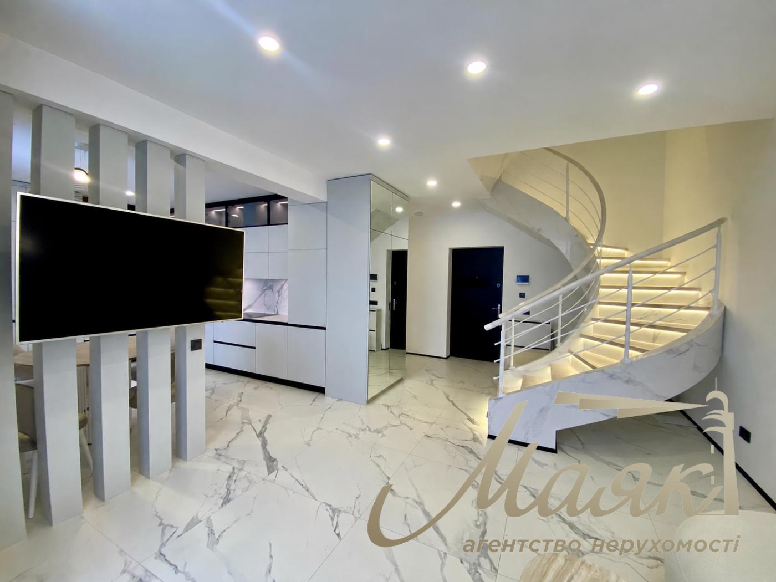




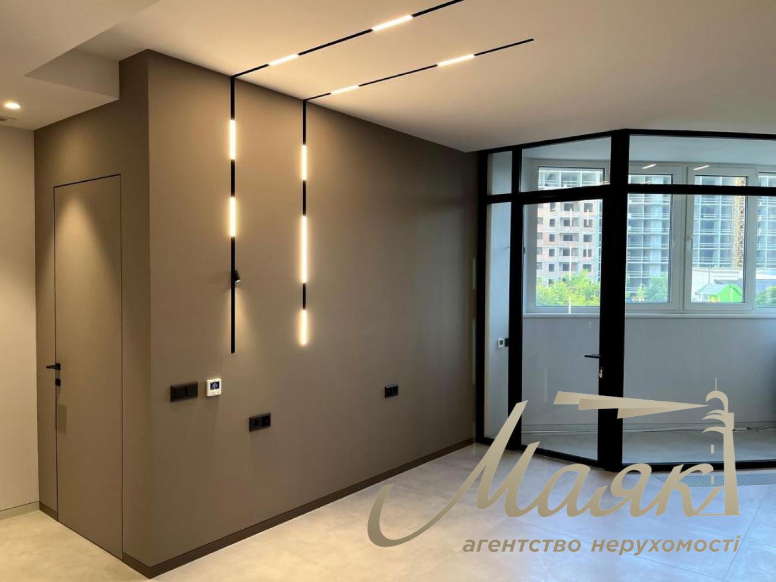
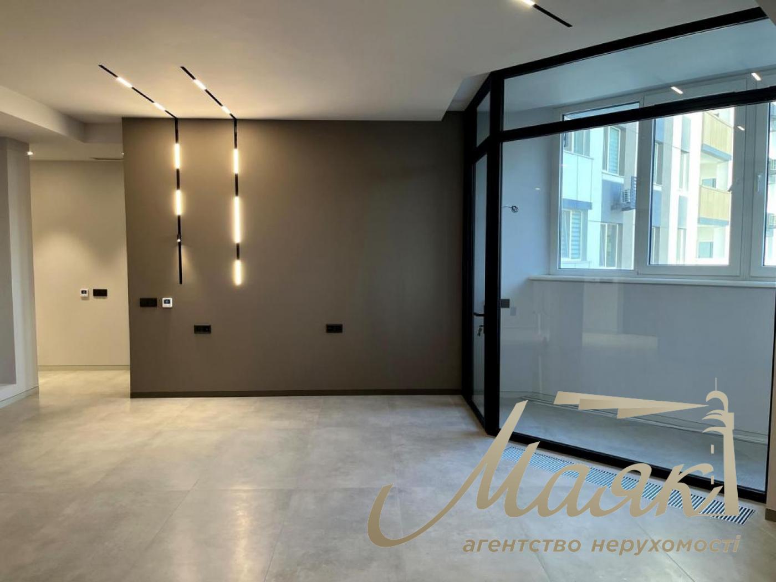
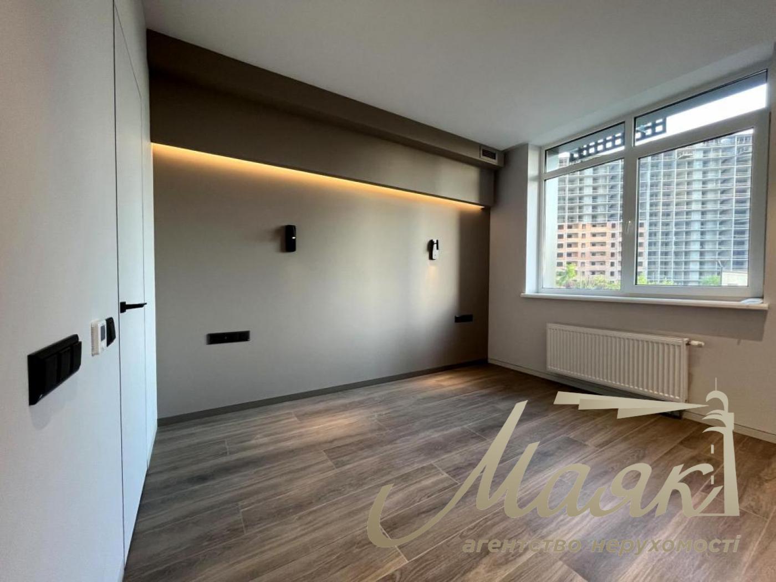
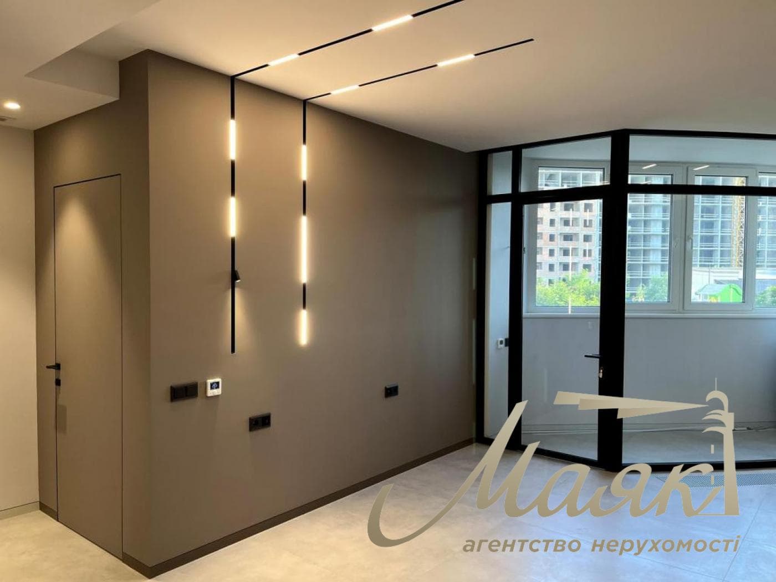
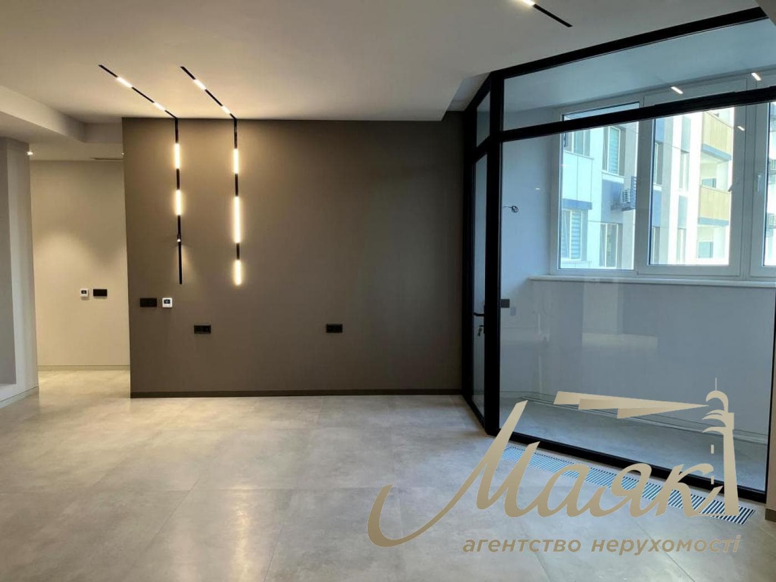
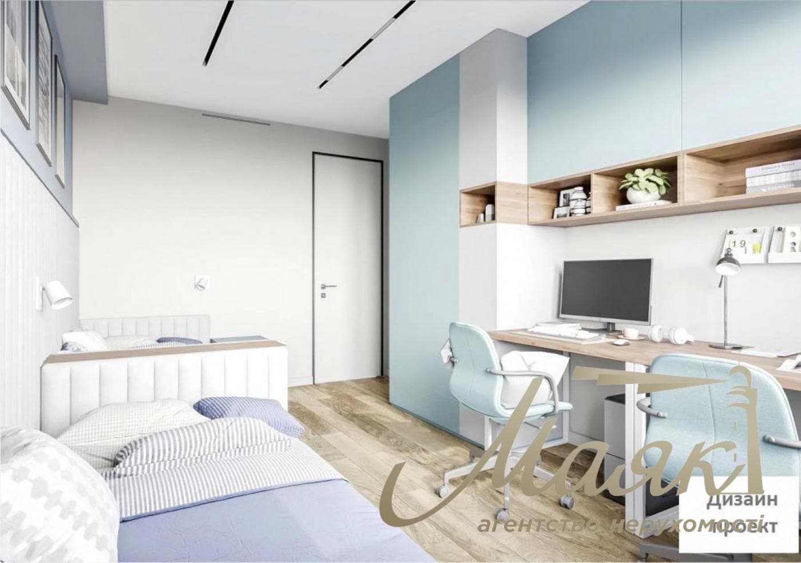
designer renovation
Description
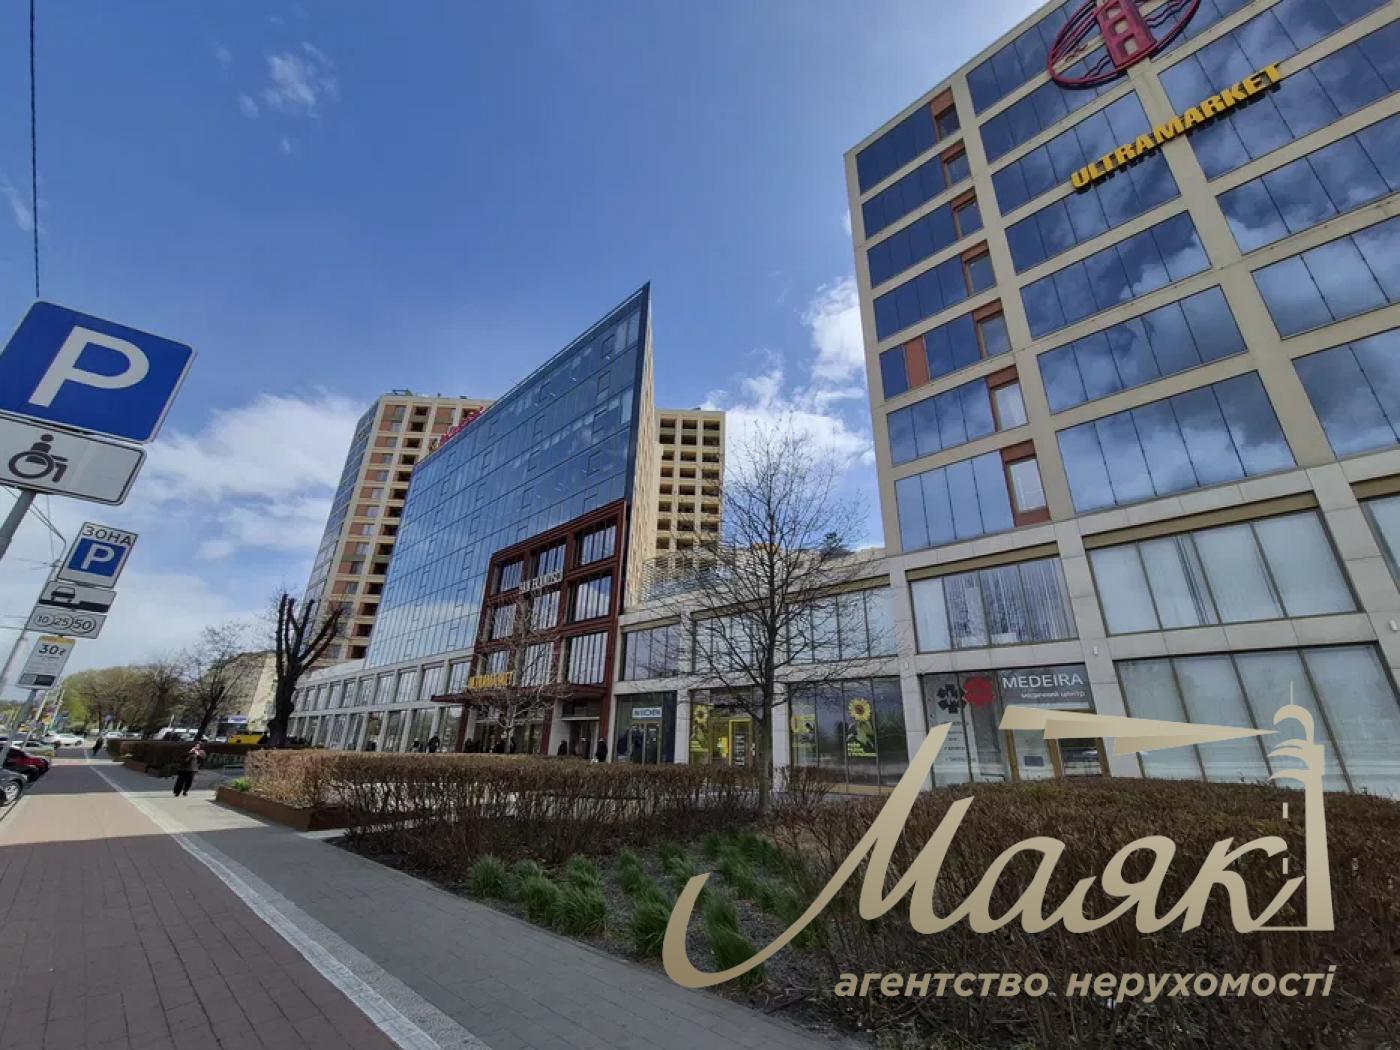
A three-bedroom apartment (83 m²) with high-end renovations is for sale in the “Svyatobor” residential complex in Kyiv at 15 Lvivska St. (10-minute walk from the “Zhytomyrska” and “Svyatoshino” metro stations)

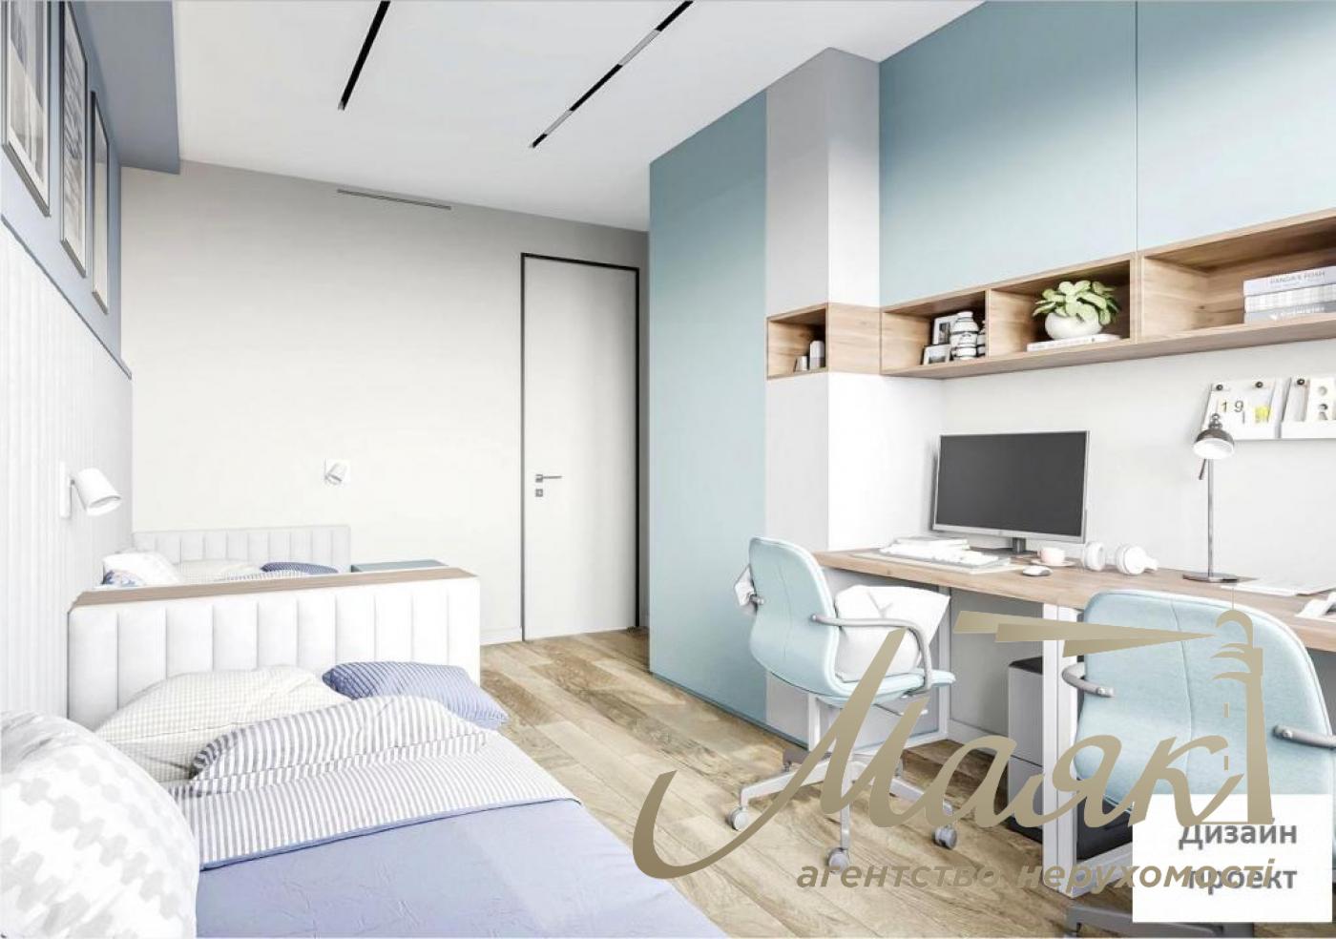
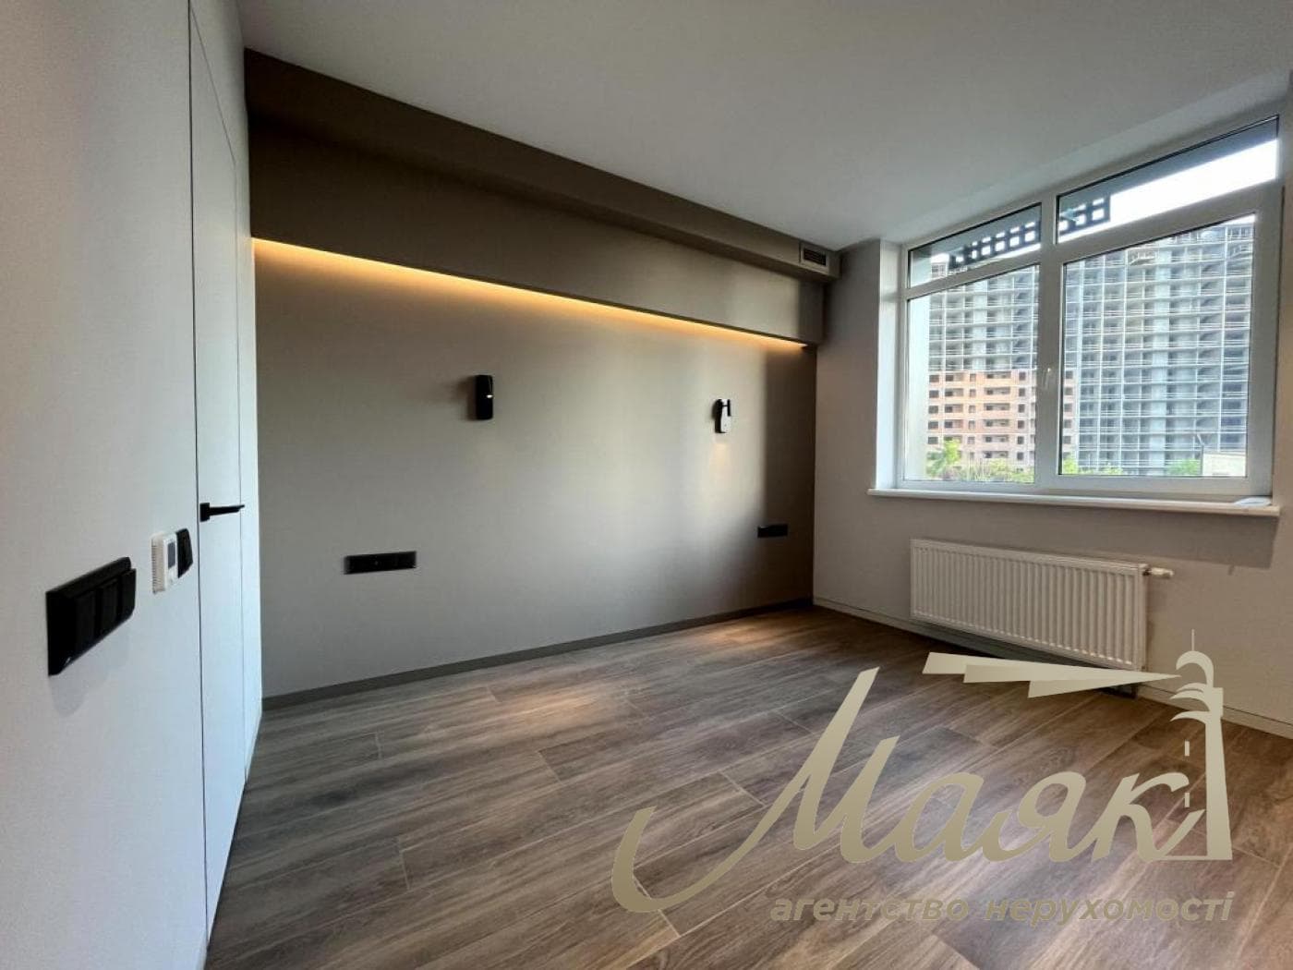
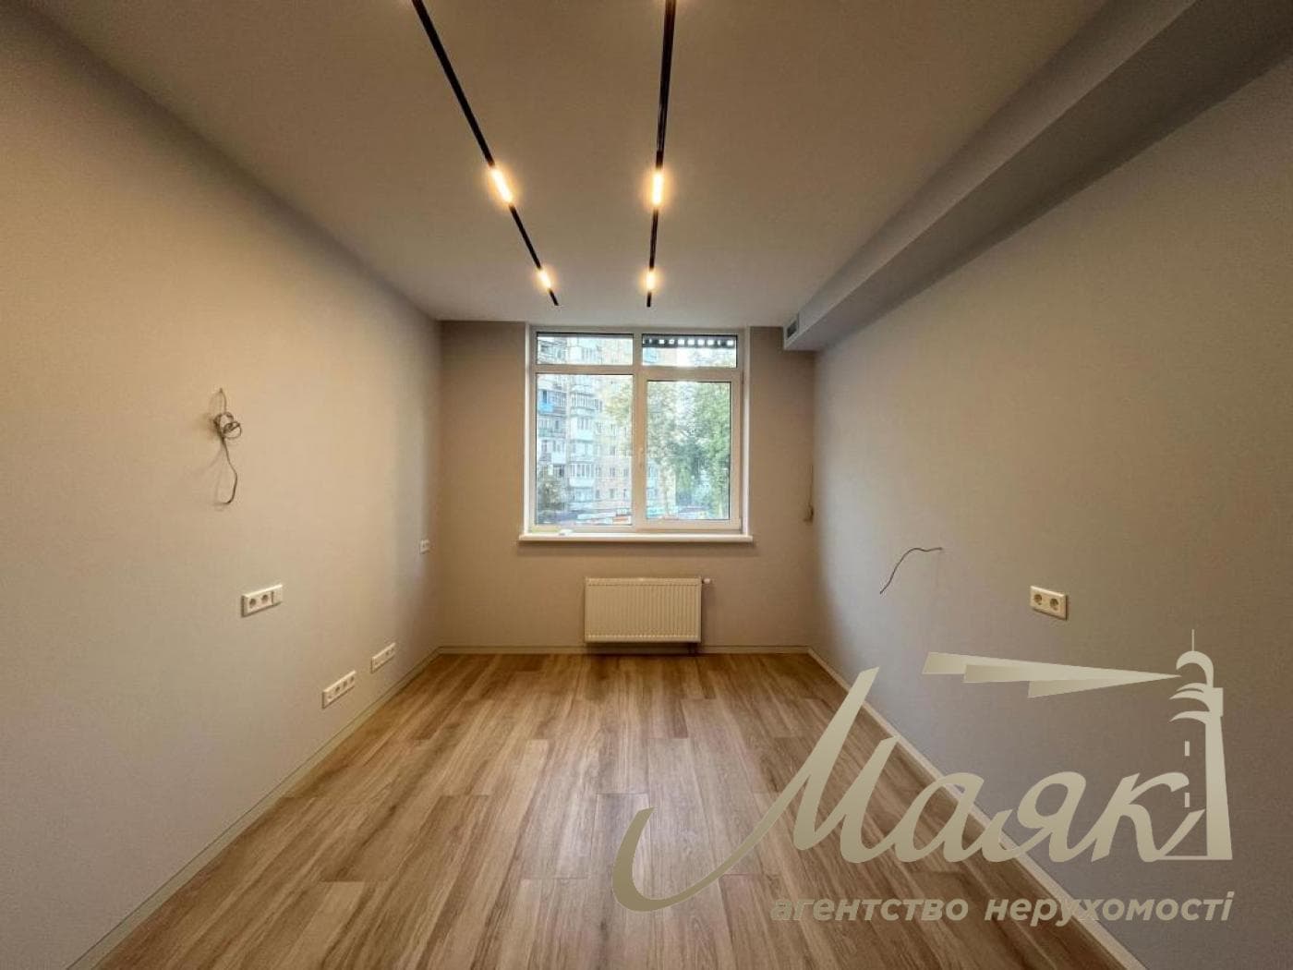
Area: 83.4 m²/32 m²/31 m² Floor: 3/26 m² - bedroom and walk-in closet: 13.7 m² - children’s room: 13.96 m² - home office: 3.7 m² - home office: 3.7 m² 1.19 m² – hallway: 5.63 m² – balcony: 4.02 m²

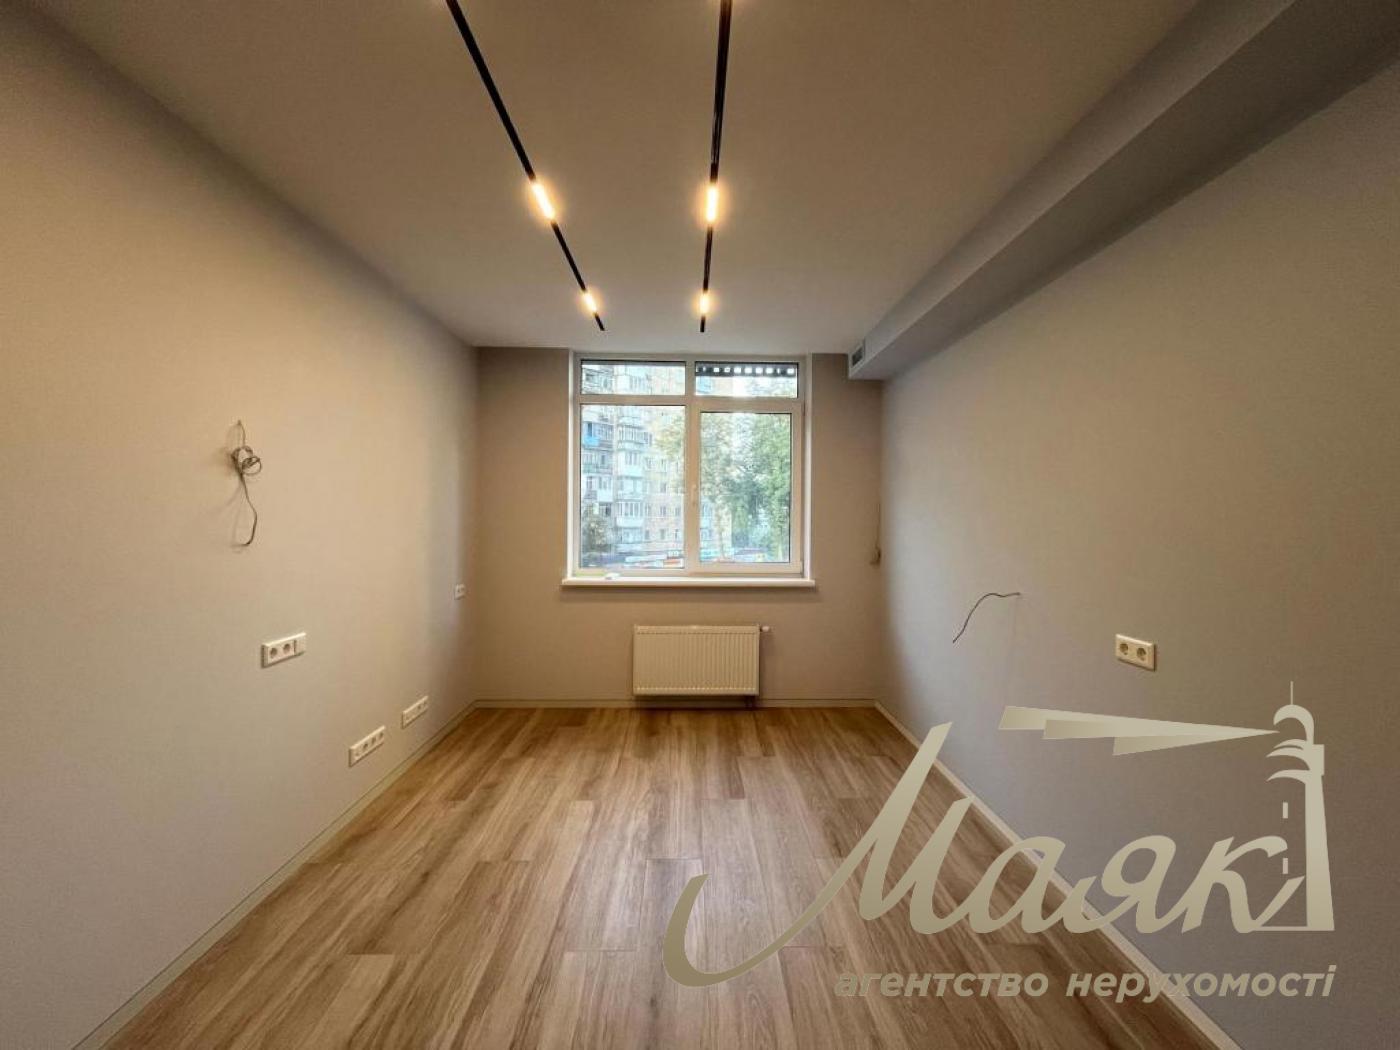
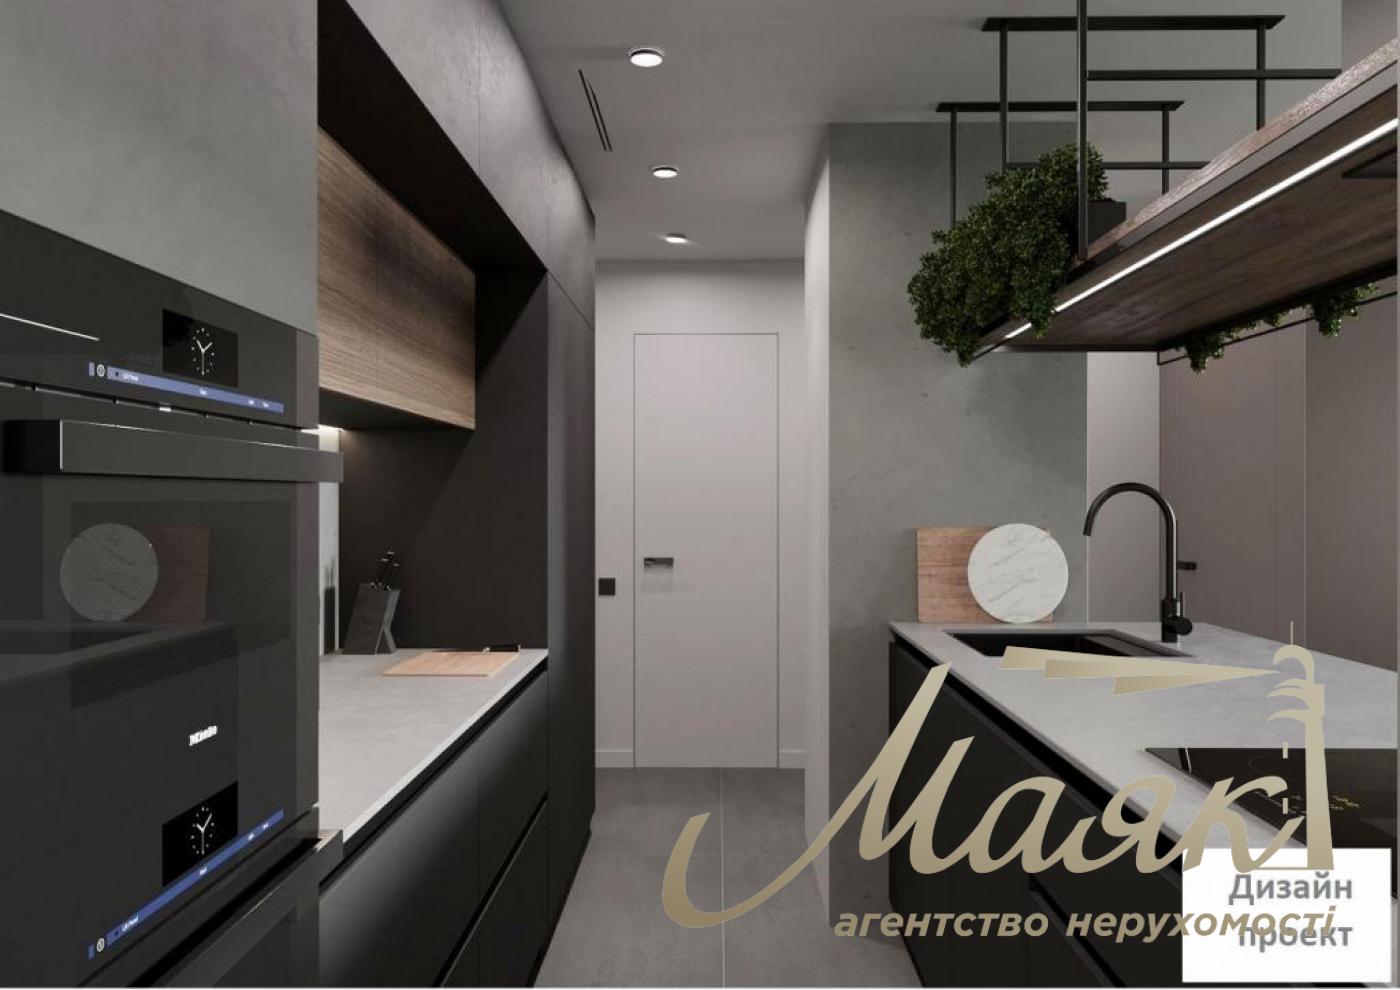
The renovation was carried out according to a detailed design plan. The design project, including a complete layout for the removal and installation of walls, electrical wiring, plumbing, underfloor heating, heating, air conditioning, ventilation, and other systems, will be provided to the new owner. Contact information for the contractors who performed the renovation is available.

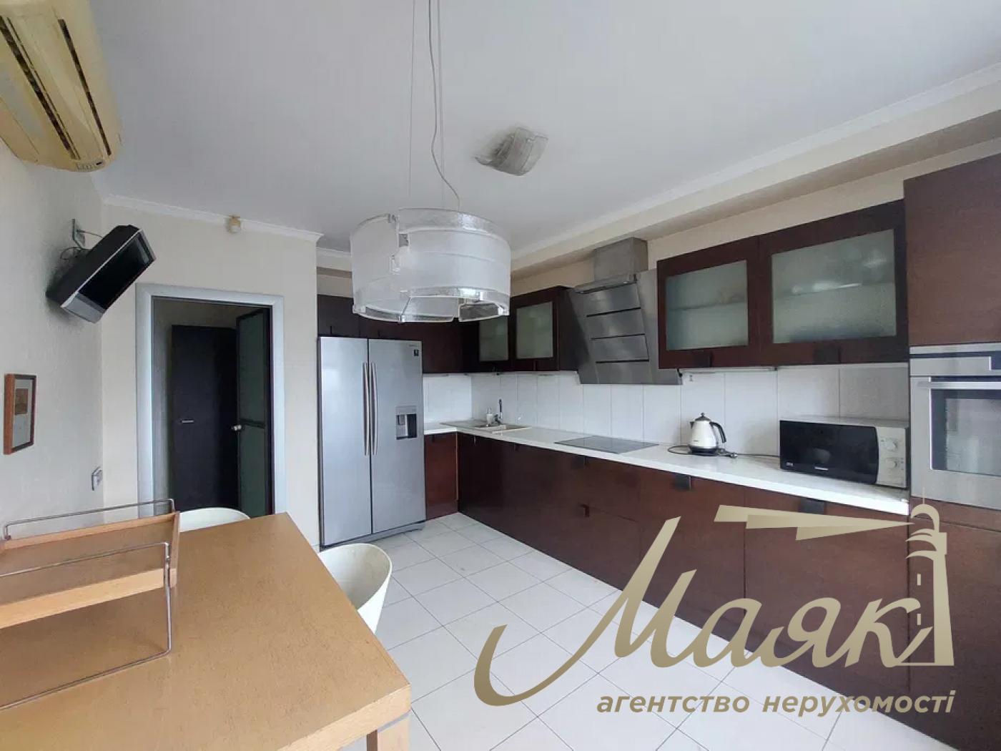
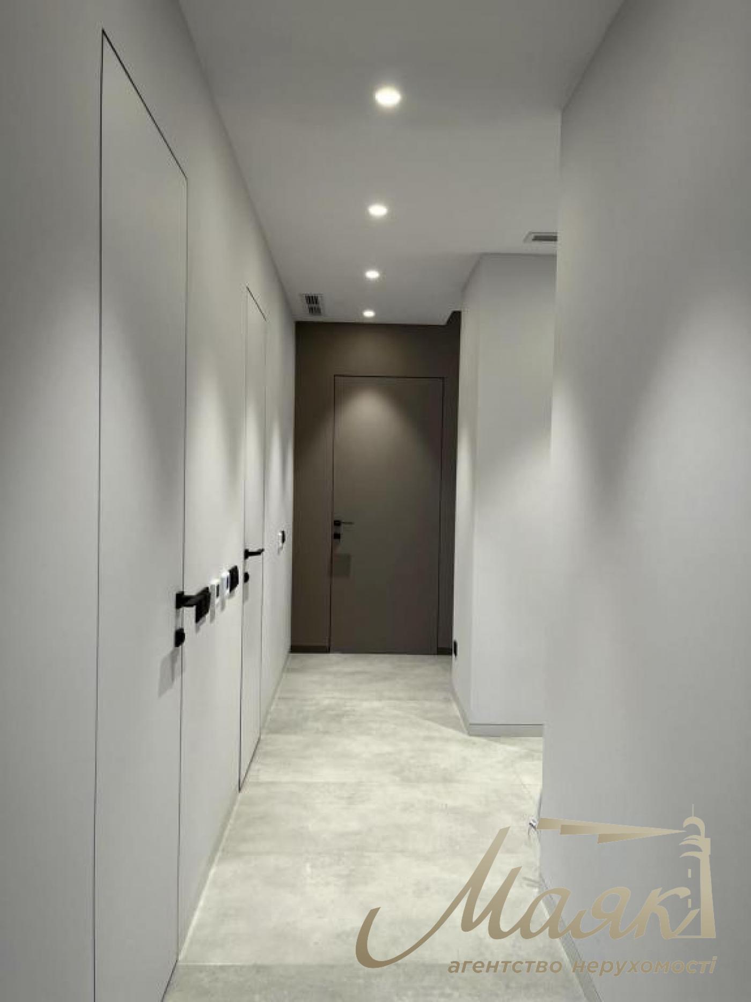
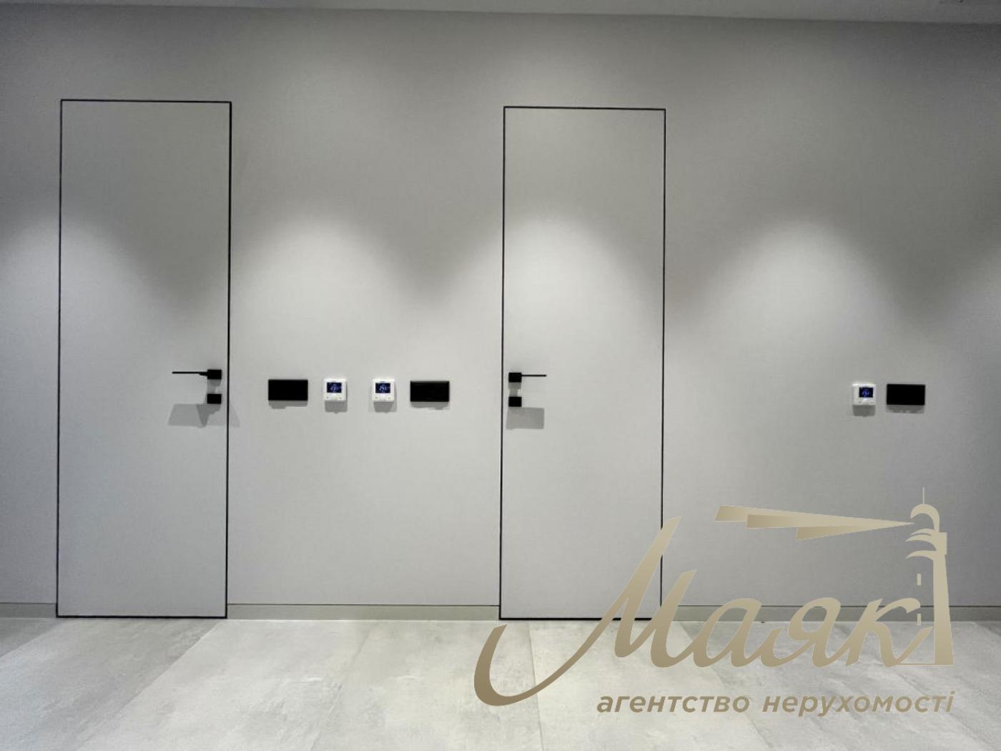
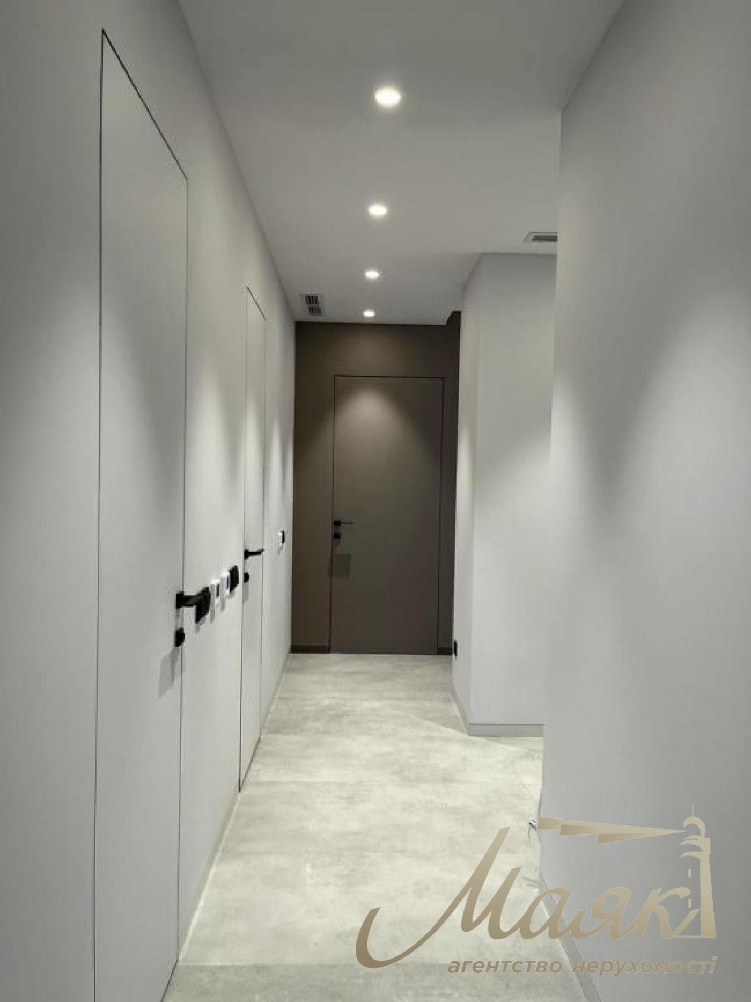
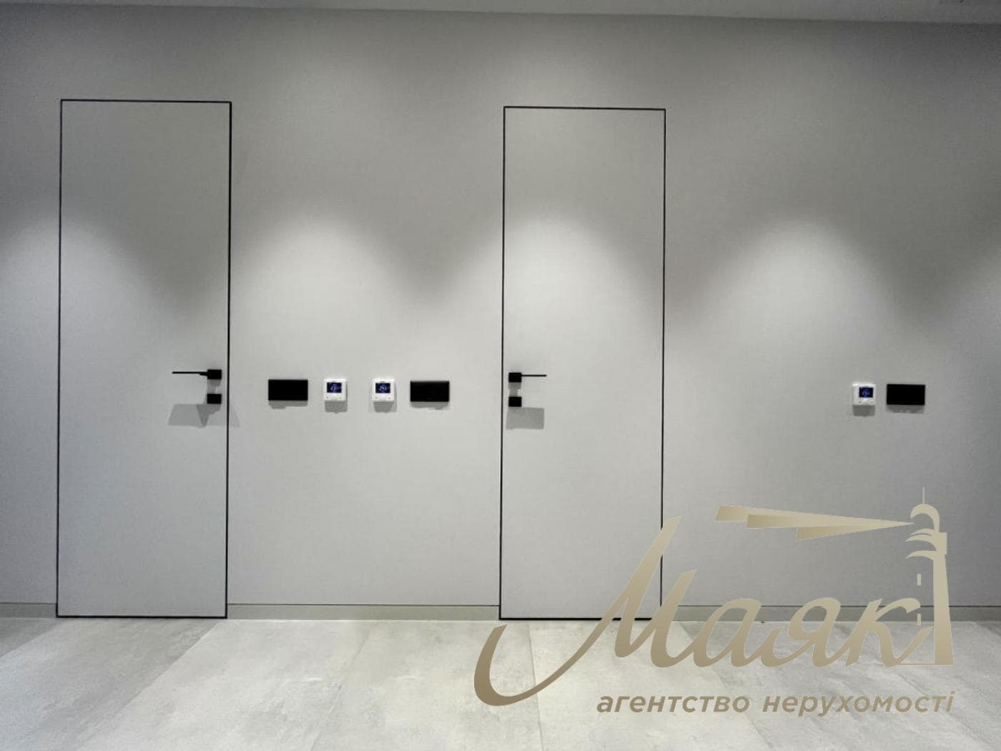
More details about the renovation: - Walls and ceiling: leveled with drywall and insulated with mineral wool for soundproofing. - Floors: porcelain tile with underfloor heating - Electrical: separate circuit for each group - Water supply: an emergency water shut-off system is installed in case of flooding. According to the plans, the bathroom includes a water heater that supplies both the bathroom and the kitchen. - Lighting: track lighting and spotlights - Interior doors: concealed-mount - Entry door: reinforced, security class 3 - Heating: underfloor heating throughout most areas, radiators, and an in-floor heater under the balcony unit. - Air conditioning: split-system units in both bedrooms, as well as a ducted air conditioner in the living room-kitchen and study. - Supply and exhaust ventilation: running through all rooms; - Baseboards: removable aluminum, capable of accommodating additional wiring; - A dedicated server room with all necessary connections has been designed. - Kitchen unit - Bathroom: vanity with a countertop sink (sink already installed on-site) - furniture and mirrors - appliances

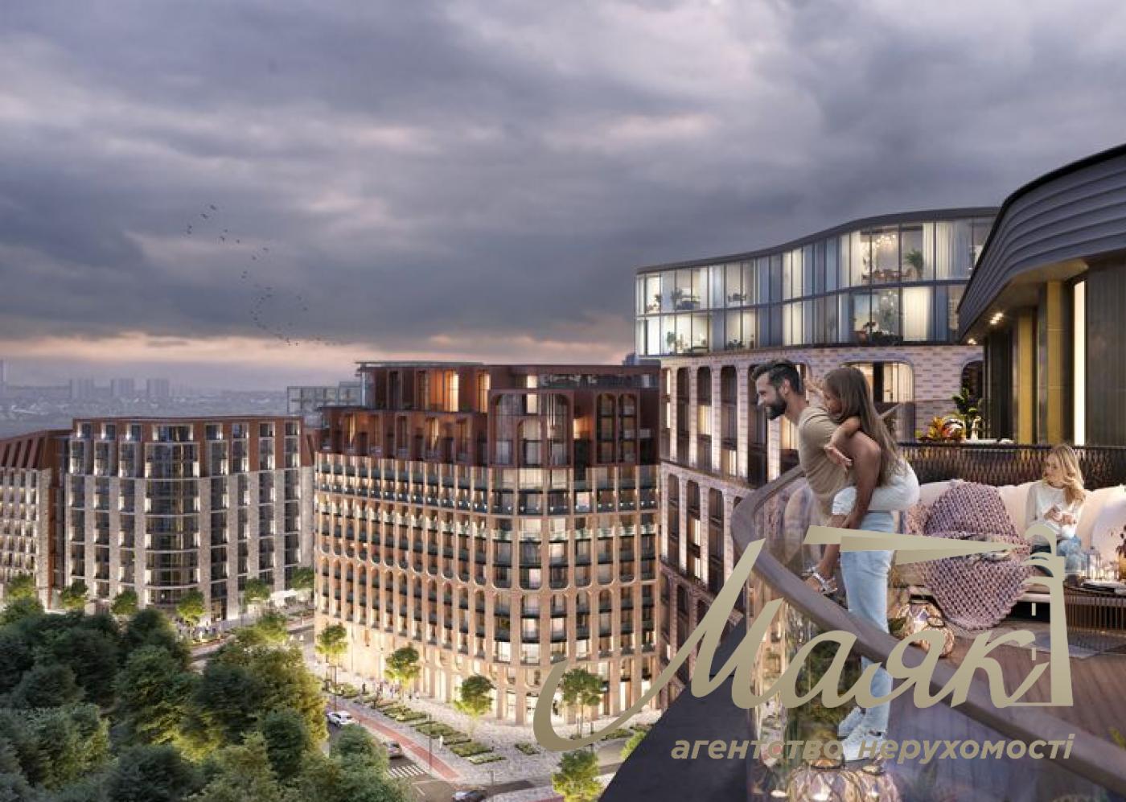
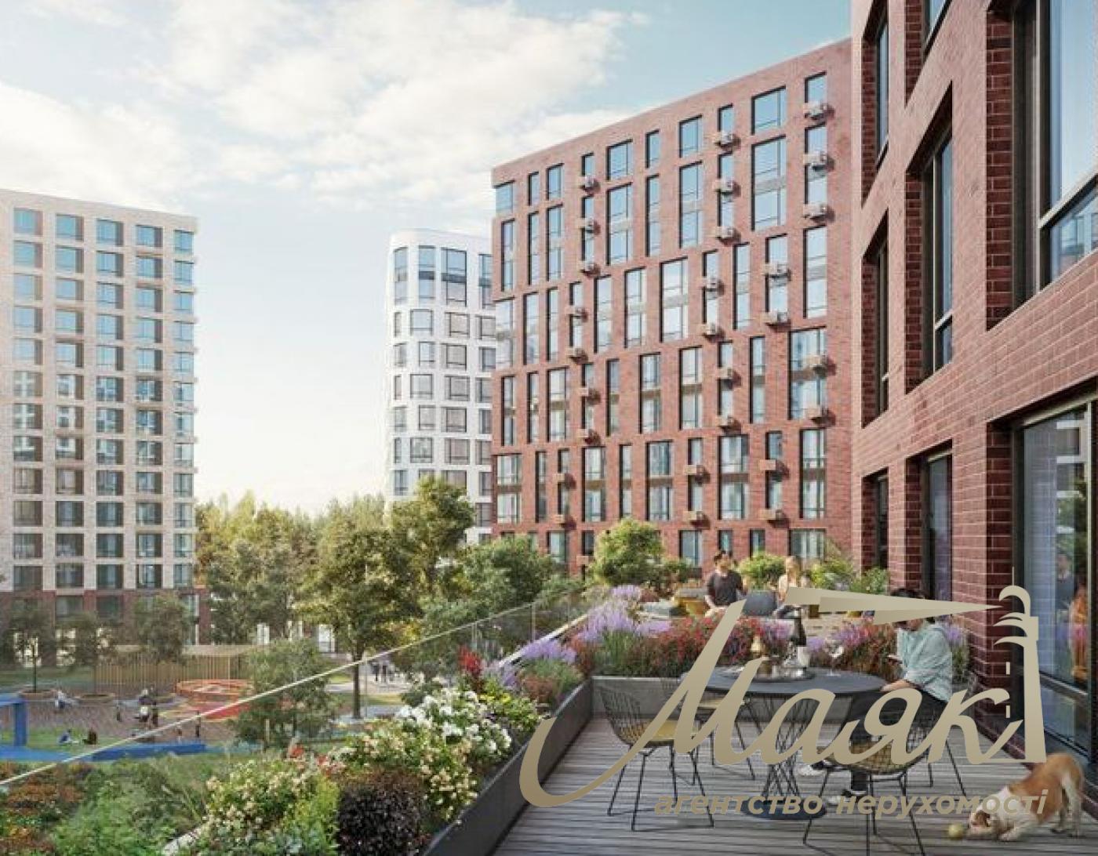
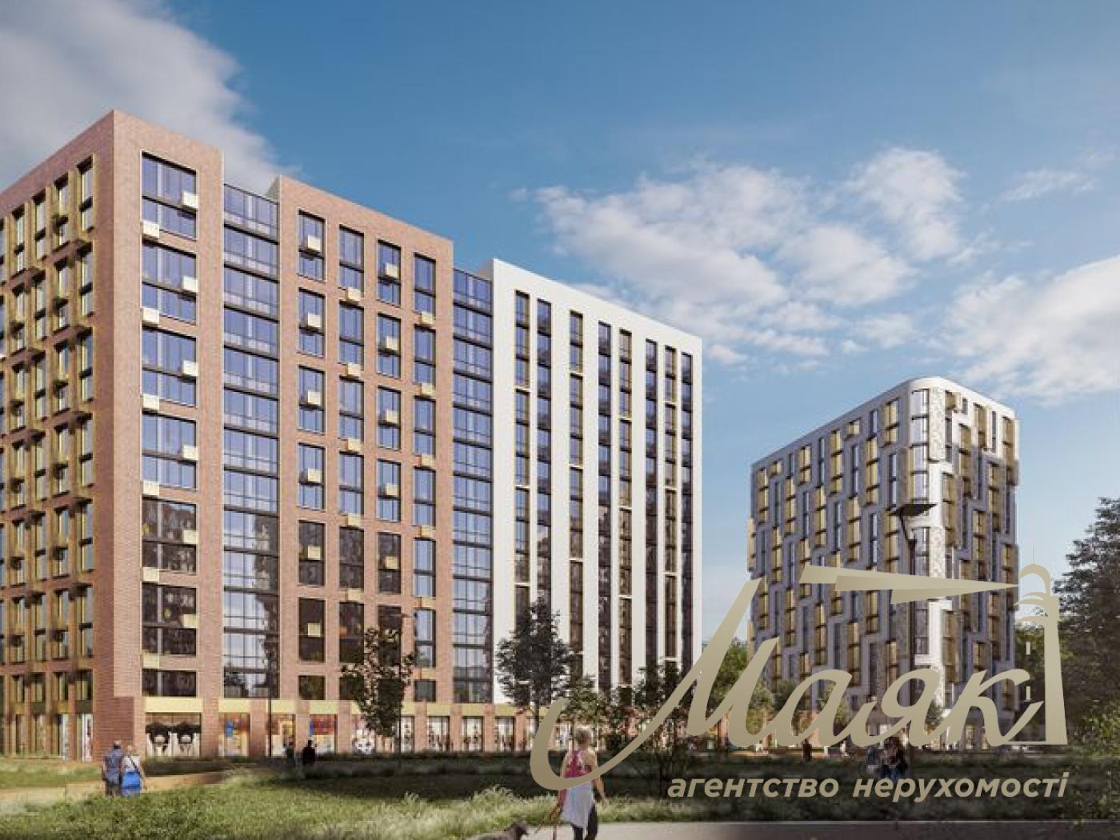
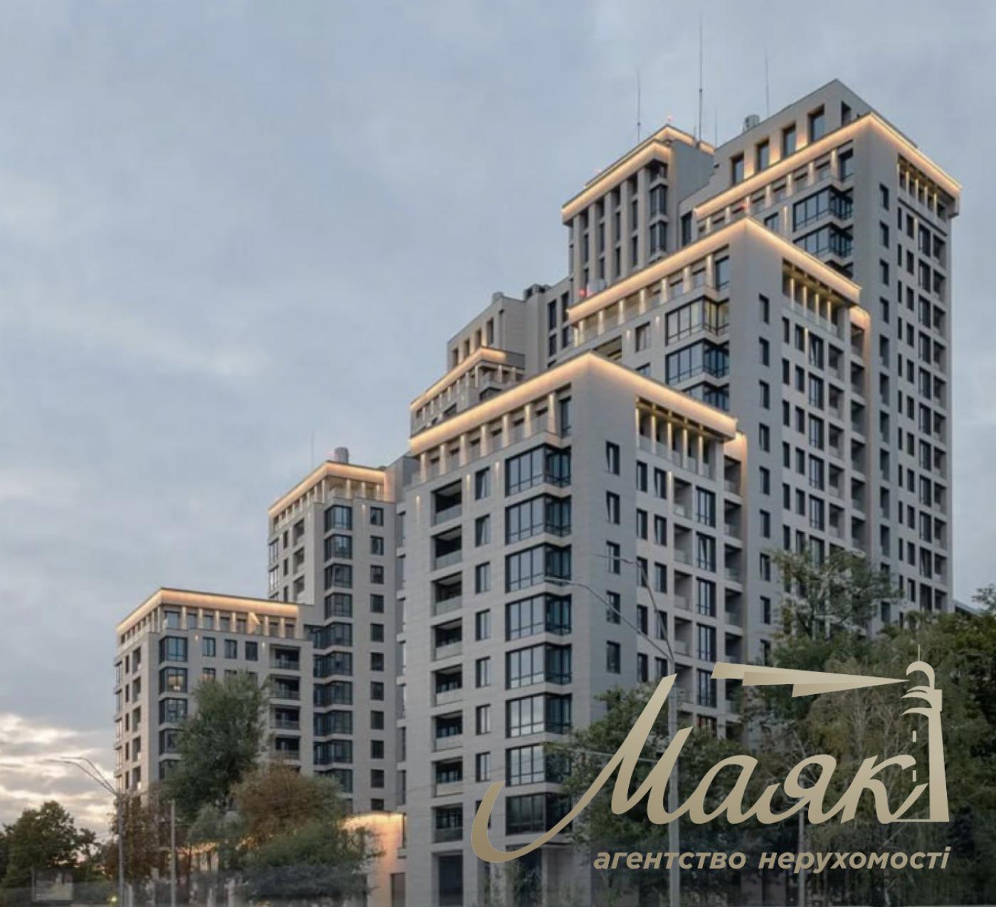
The “Svyatobor” residential complex is located in the Svyatoshynsky district of Kyiv and is positioned as a “comfort” class project with a gated community, its own infrastructure, and modern amenities for residents, including playgrounds, recreational areas, and convenient apartment layouts on Lvivska Street.
Advantages of the complex:
 - Monolithic-frame construction using red brick, modern facades, and energy-efficient materials
- The project is positioned as “comfort-class,” although certain features may approach “business-class” standards
- Large courtyard - Individual meters for water, heat, and electricity in the building lobby
 - On-site amenities: shops, pharmacies, cafes, and salons
- Plans to open a kindergarten and the “Fontany” family fitness center, among other amenities)

Infrastructure:
- Schools and kindergartens, a park, numerous shops, cafes, and restaurants,
- Novus; – Beresteisky Avenue (Pobedy) – 3 minutes
– Zhytomyrska Metro Station and Svyatoshino Metro Station – 10 minutes on foot Terms of sale:
A parking space is available for sale