37
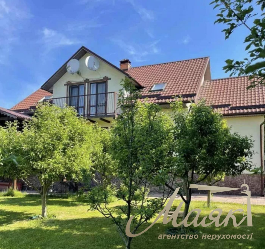
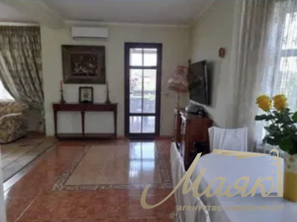
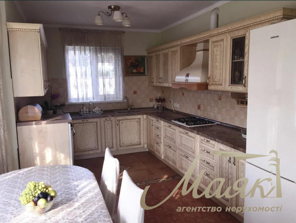
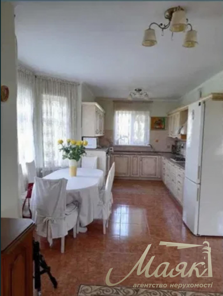
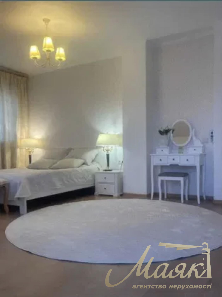
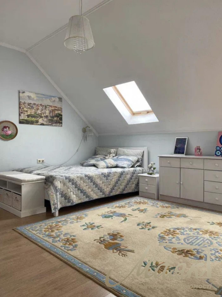
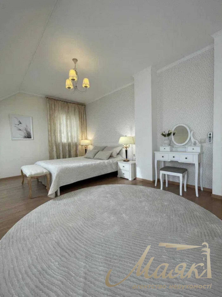
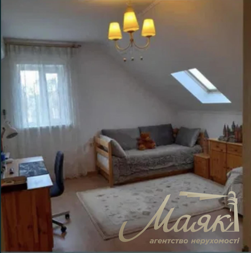
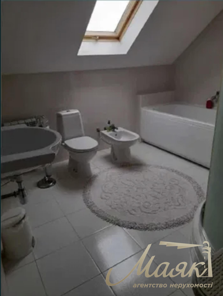
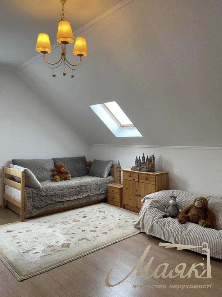
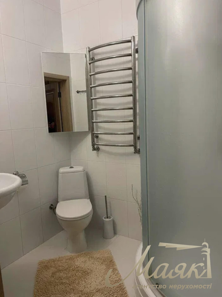
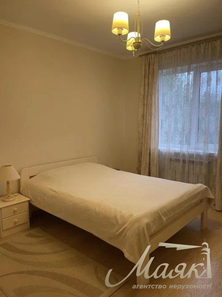
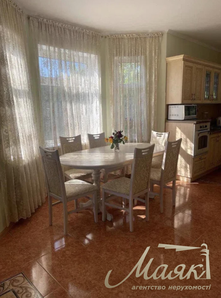
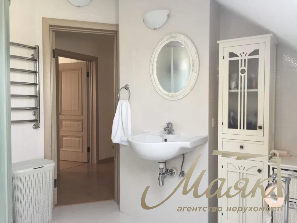
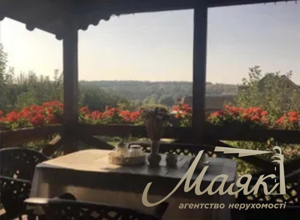
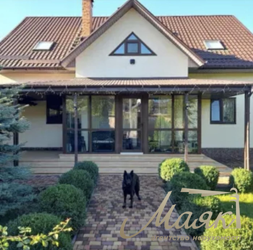
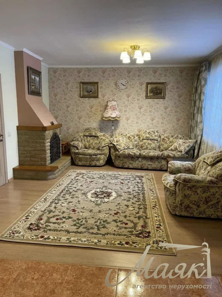
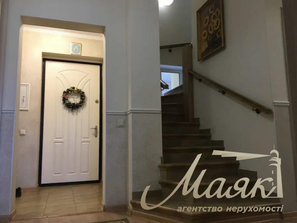
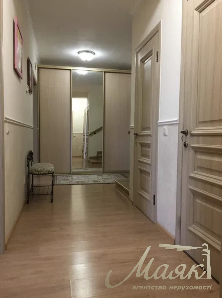
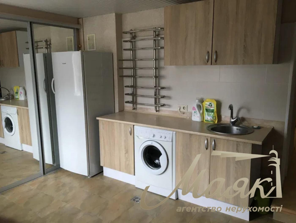
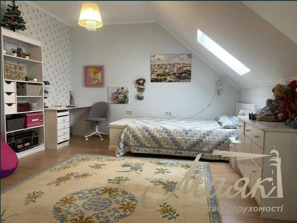
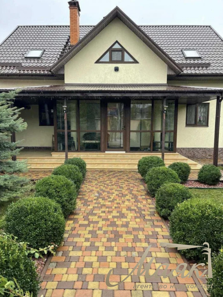
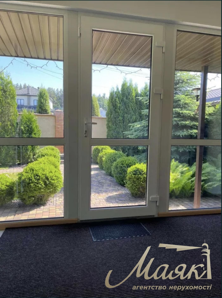
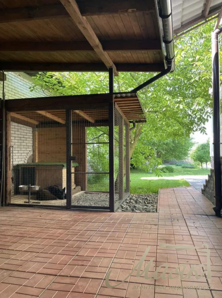
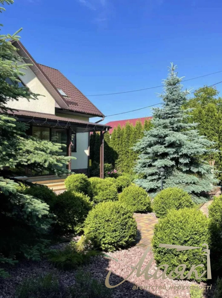
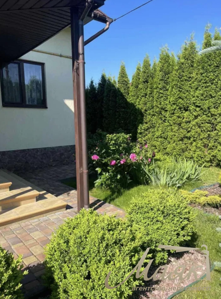
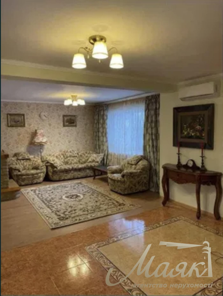
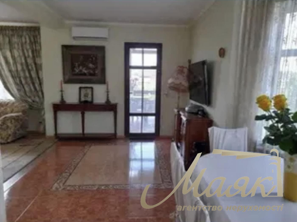
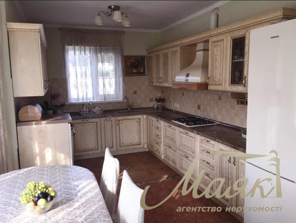
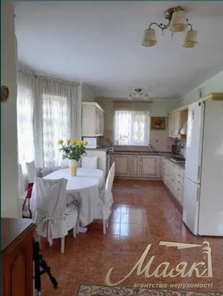
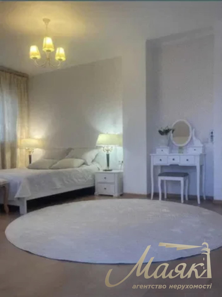
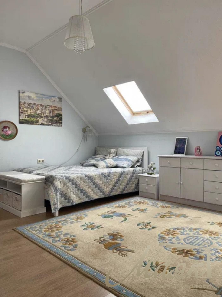
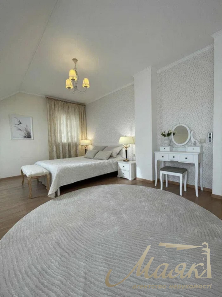
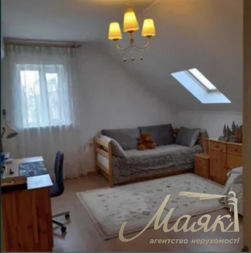
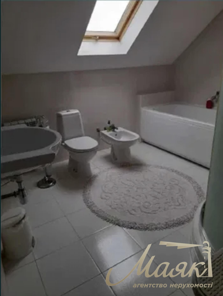
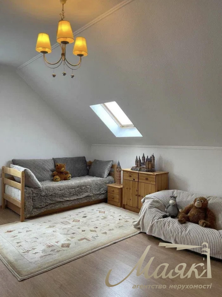
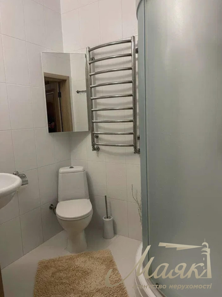
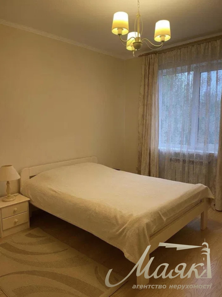
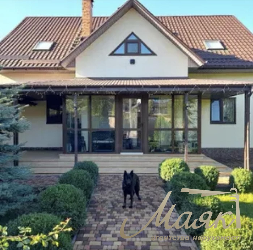
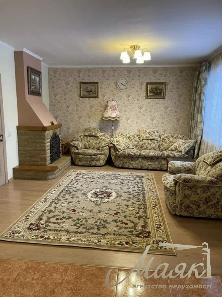
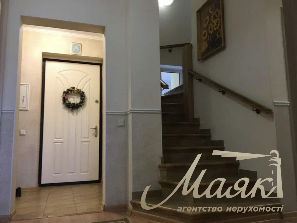
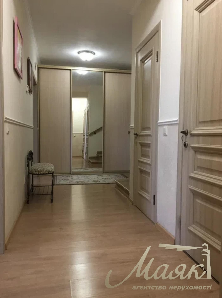
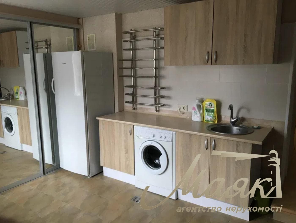
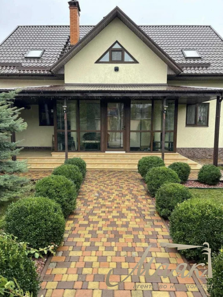
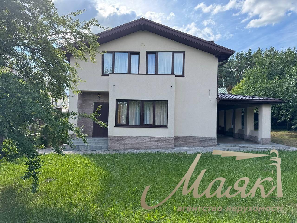
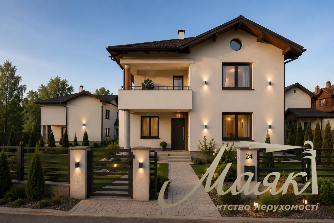
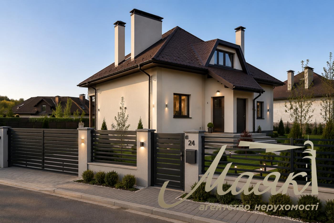
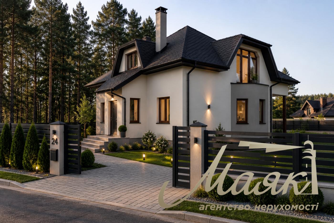
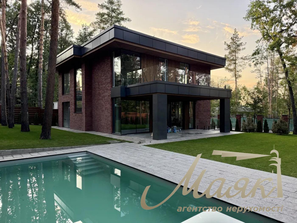
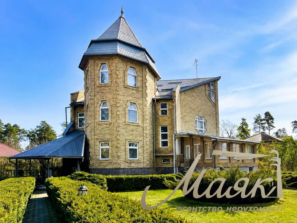
For sale: a solid brick house/cottage with an area of 215 m² on a 17.2-sotok lot in the village of Kremenishche, Obukhiv District, Kyiv Oblast.
id: 31100
330,000 $
$
₴
House
6 rooms
total area: 213 м²
area land: 17.2 м²
number of floors: 2
major repairs
Description
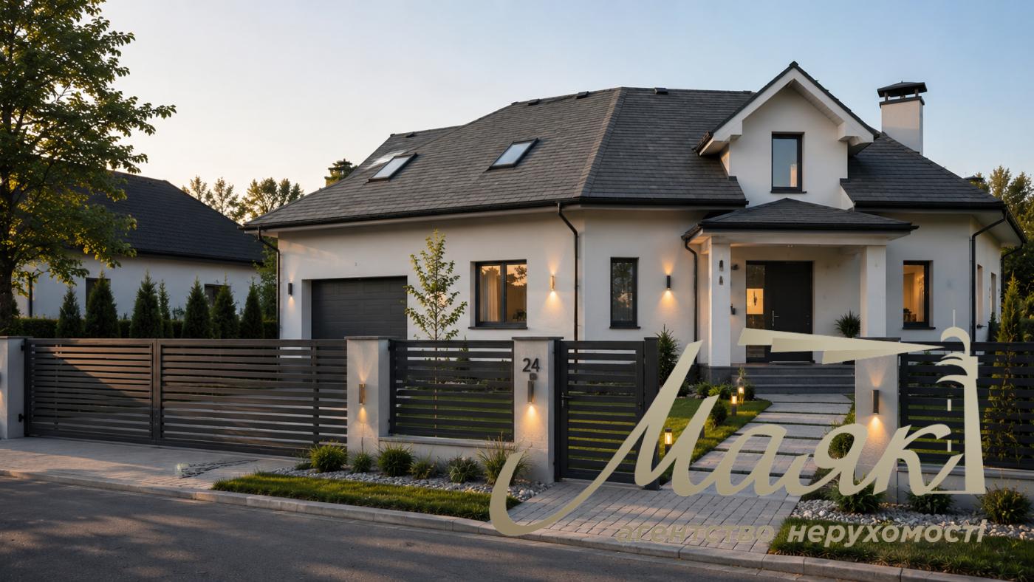
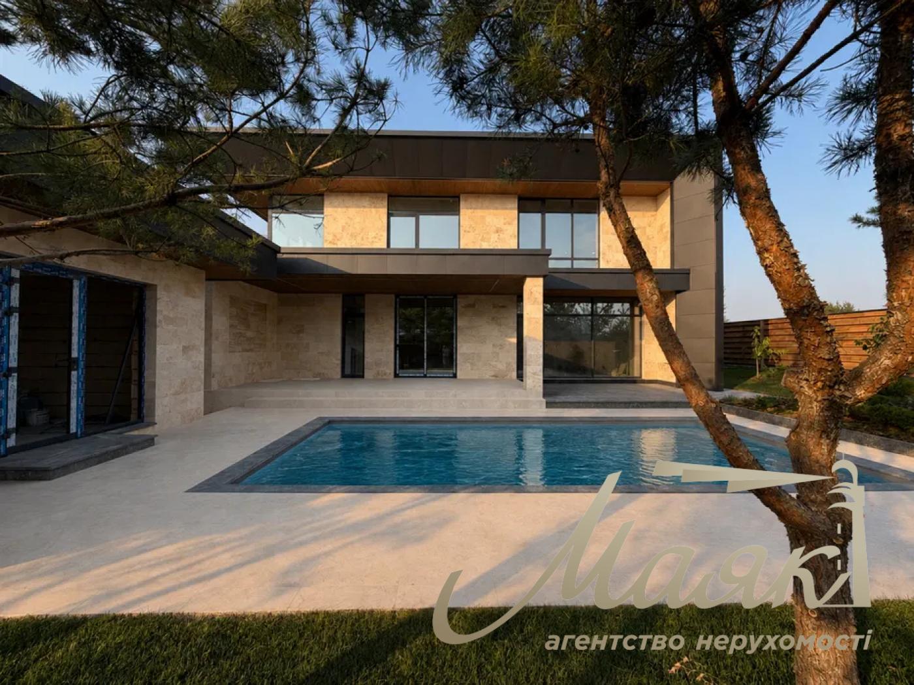
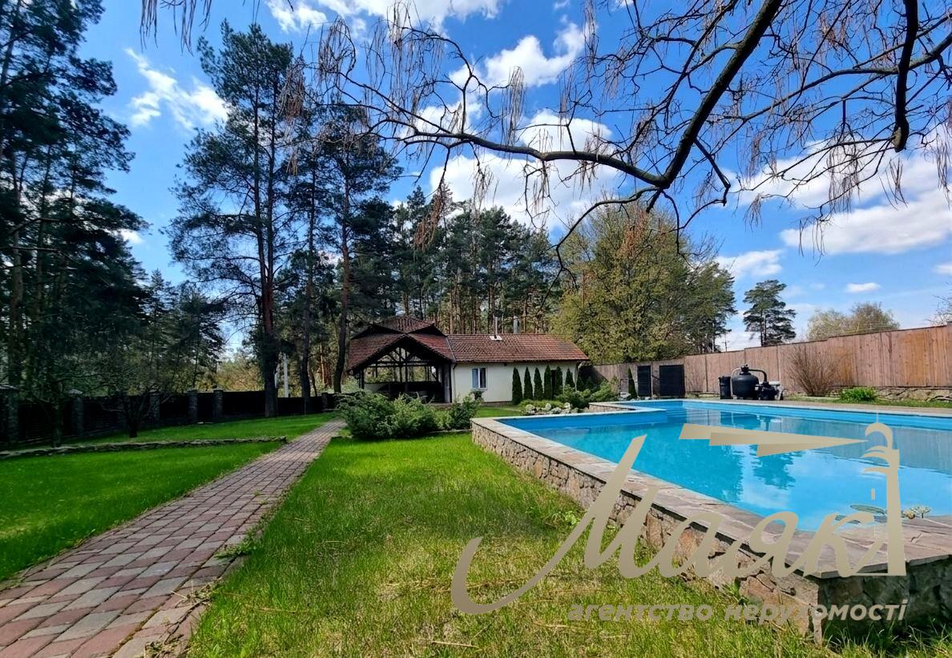
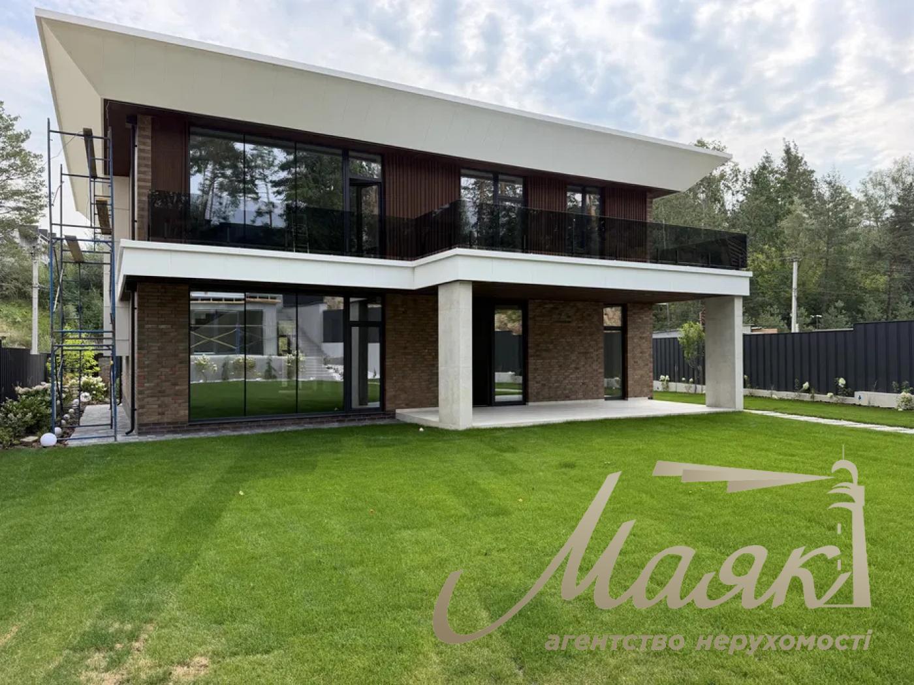
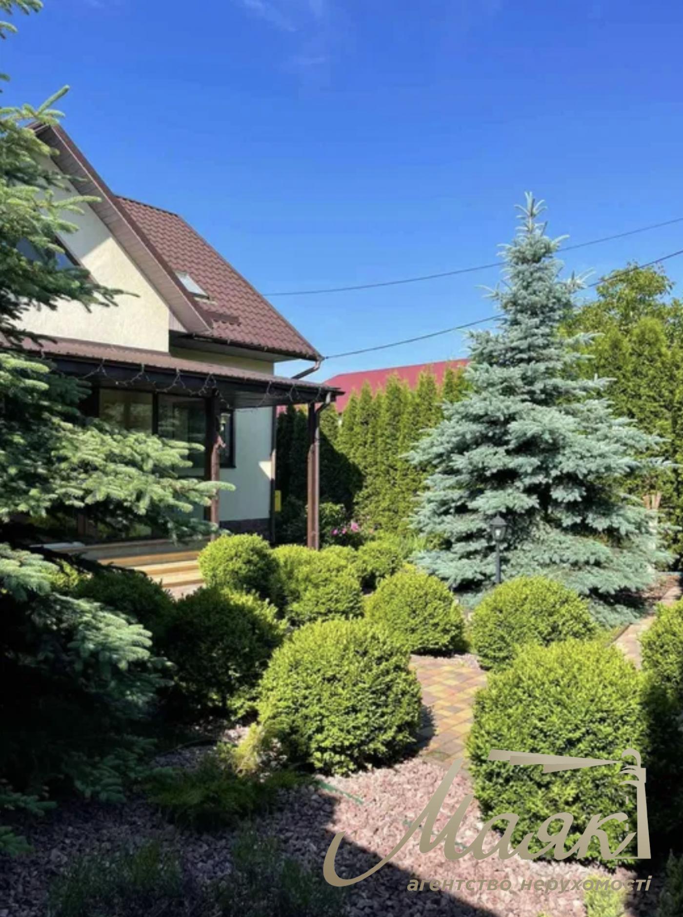
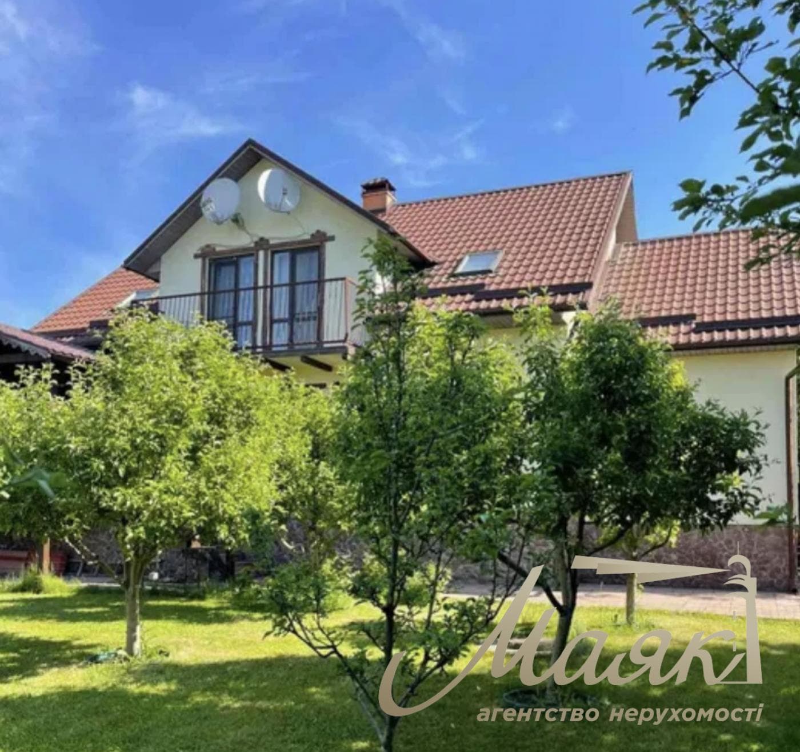
A solidly built brick cottage with an area of 215 m² on a 17.2-sotok lot is for sale in the village of Kremenishche, Obukhov District, Kyiv Oblast.

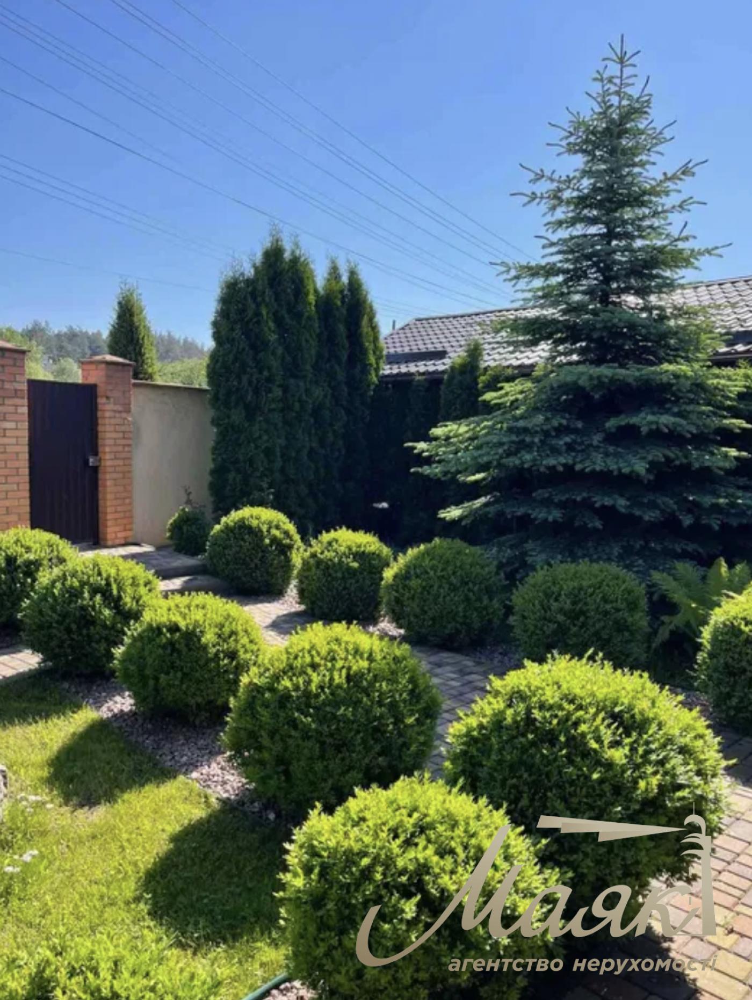
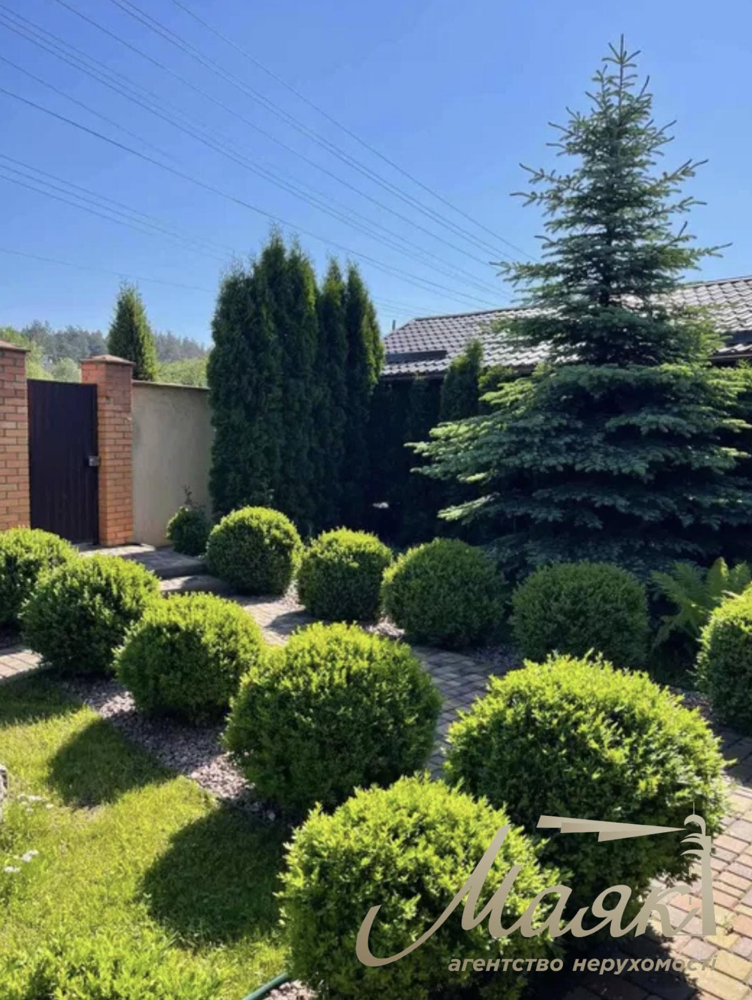
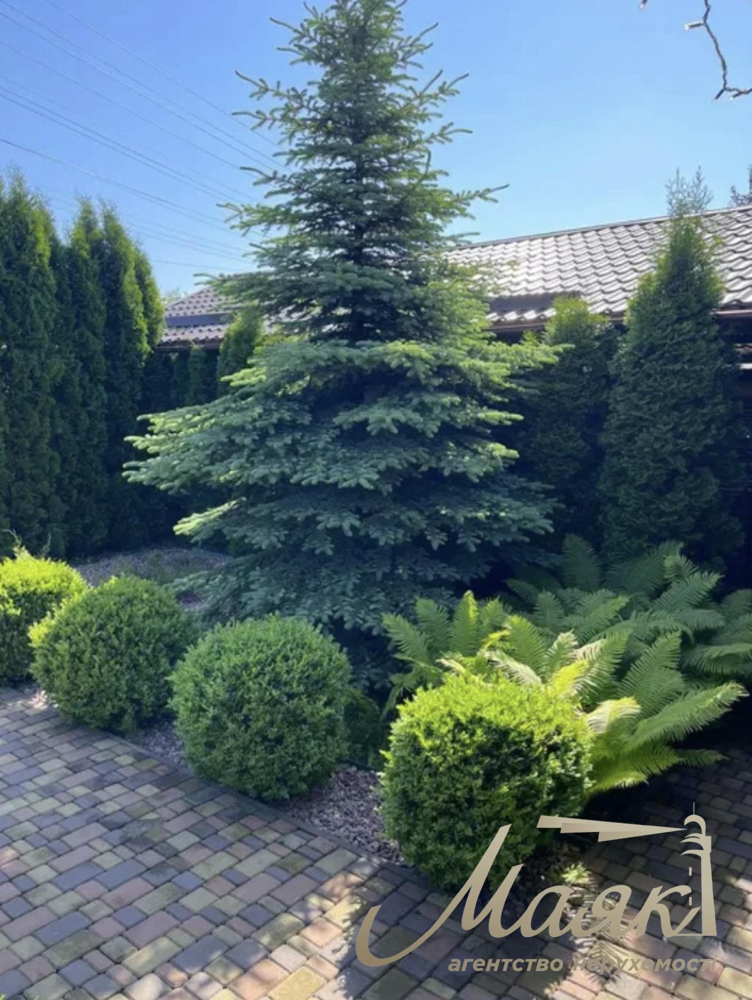
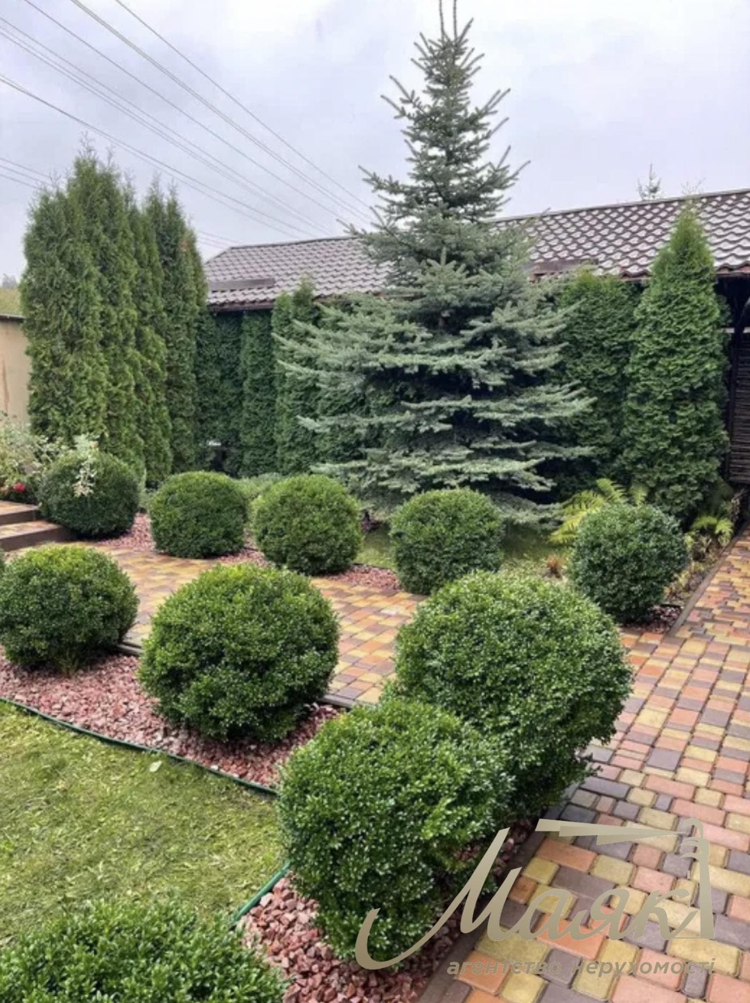
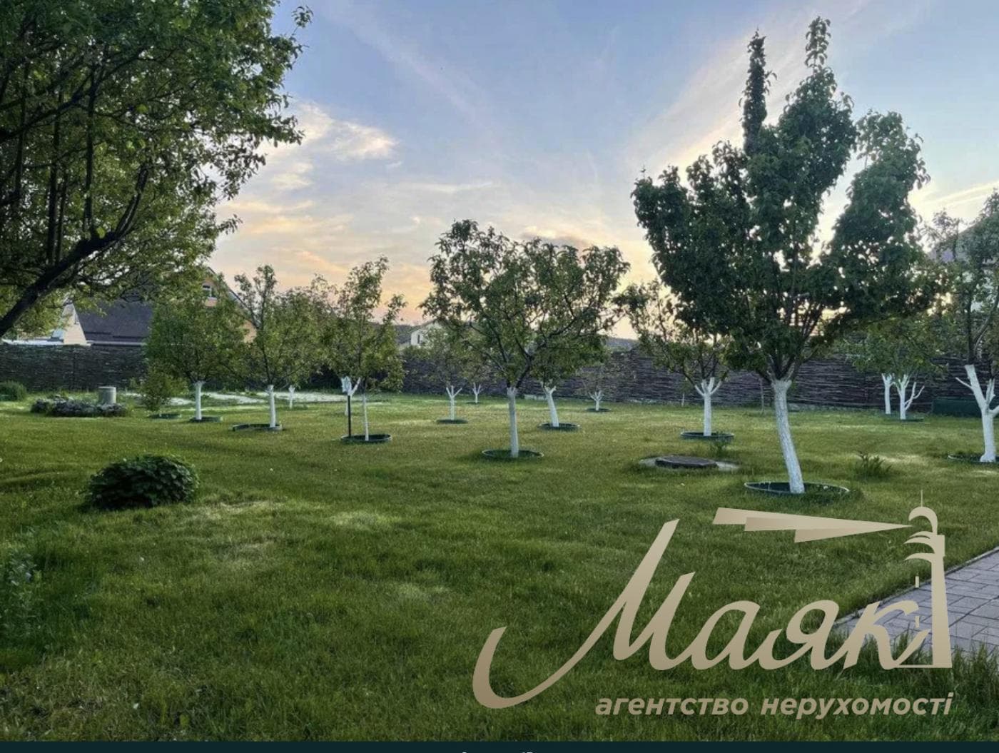
The house is located 7 km from the Teremky metro station. The lot features landscaped grounds, a garden, and recreational areas. The street has a paved road.

The house has two stories: a first floor and an attic floor.

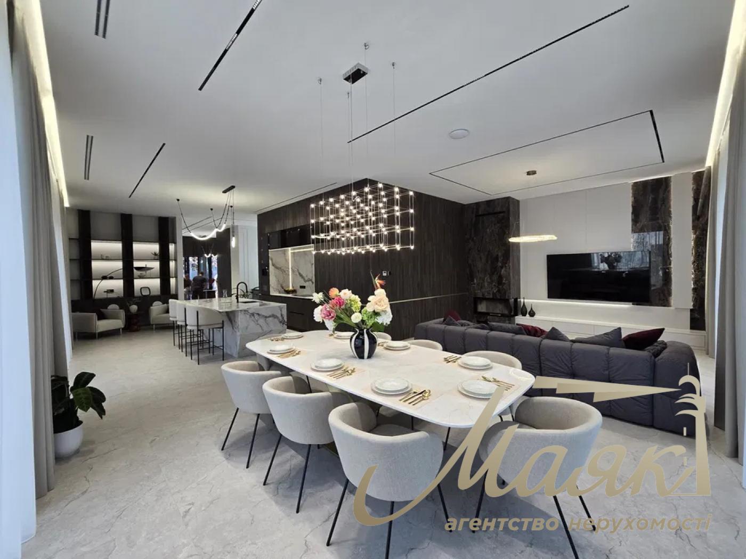
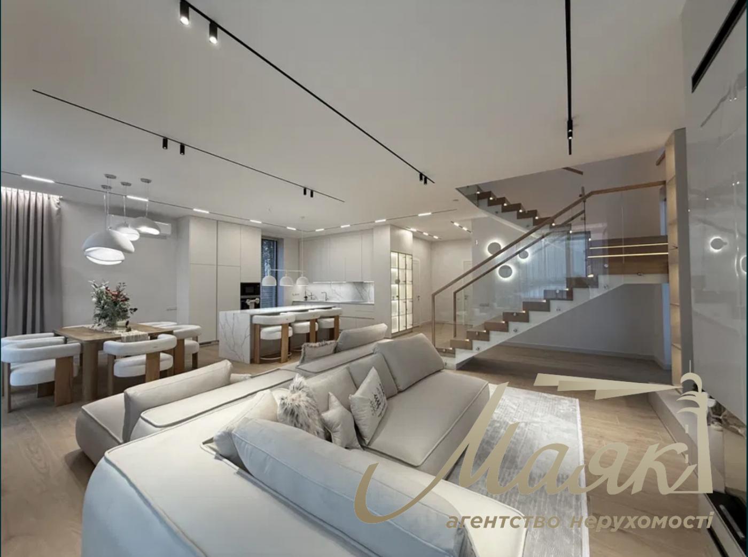
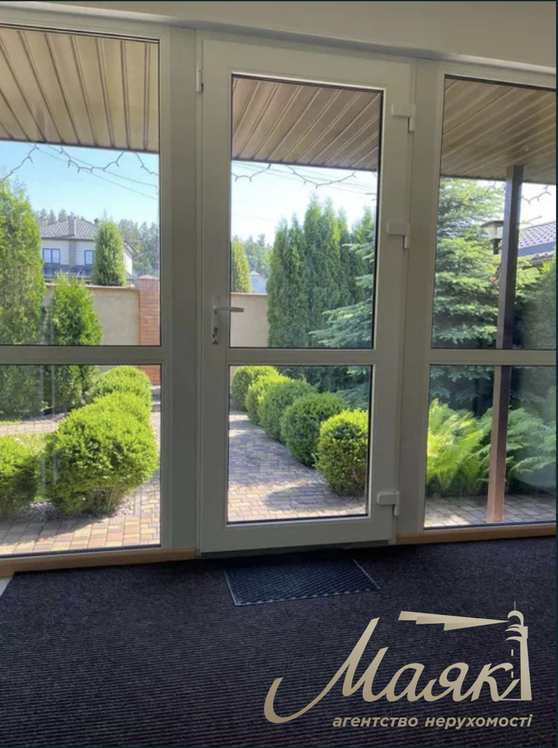
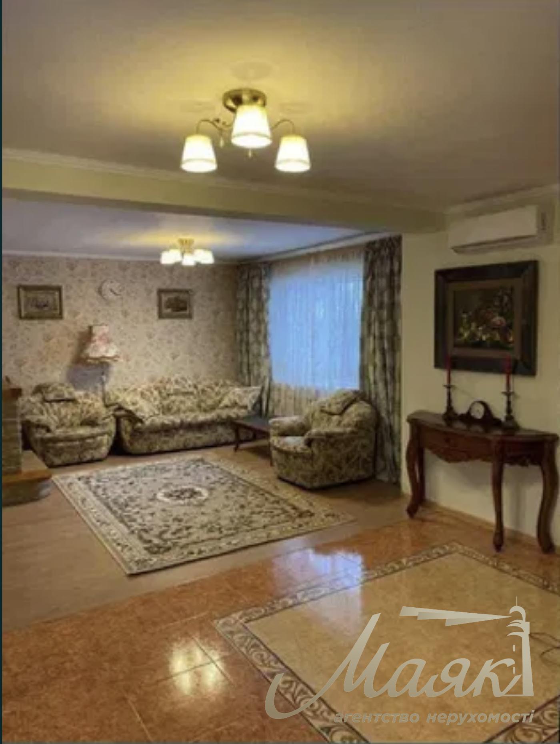
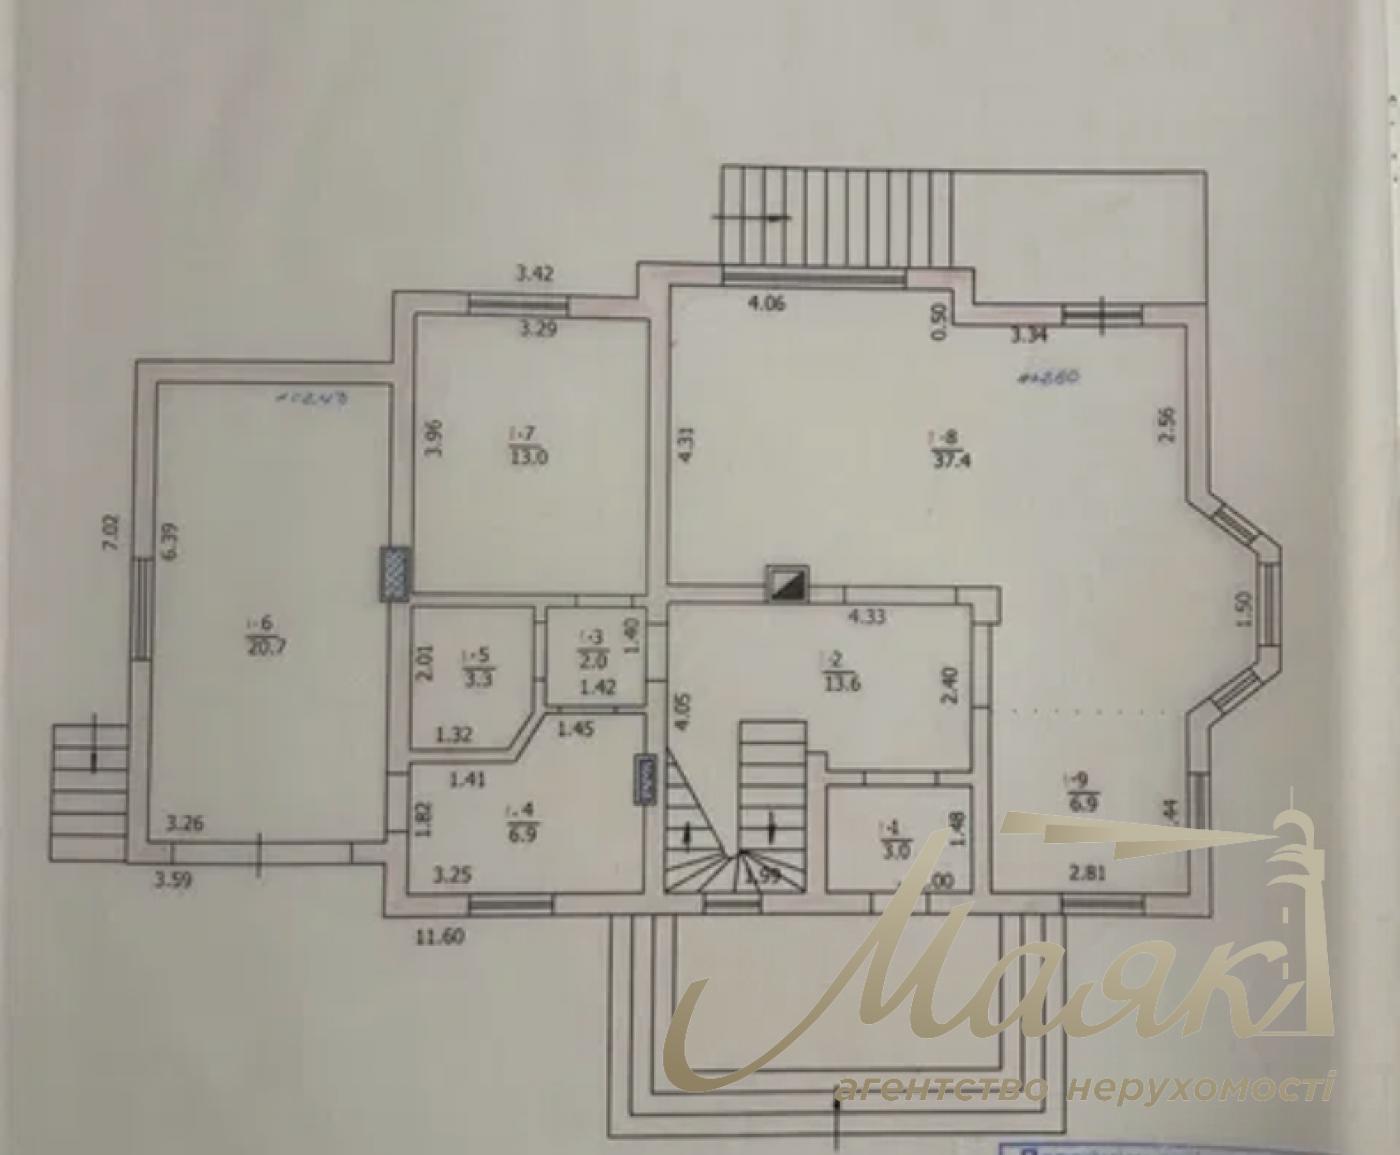
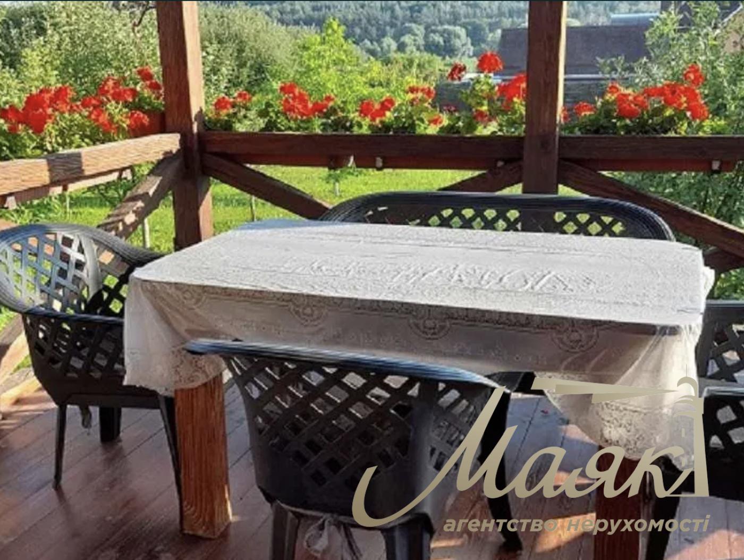
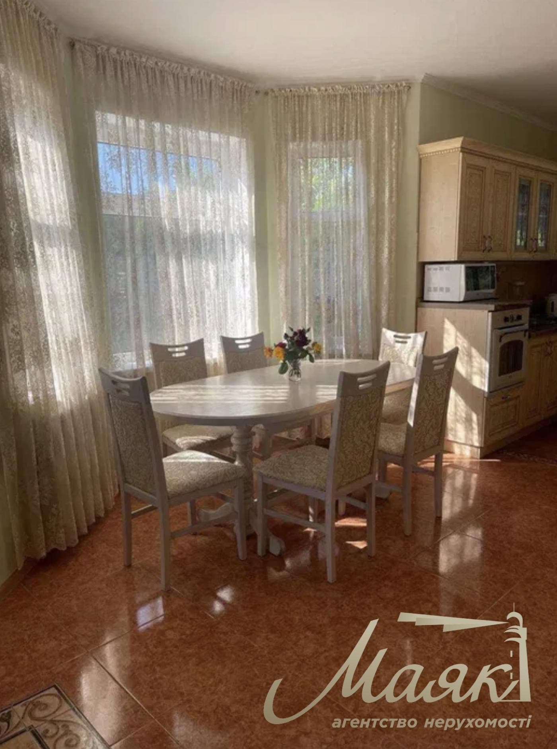
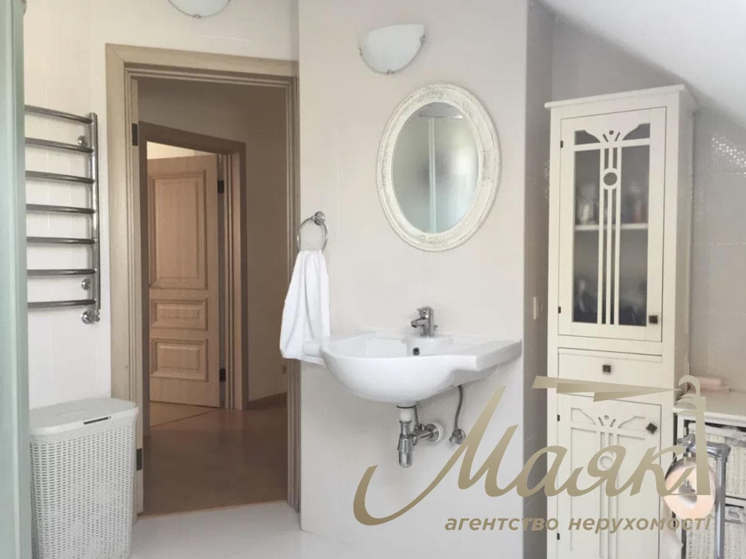
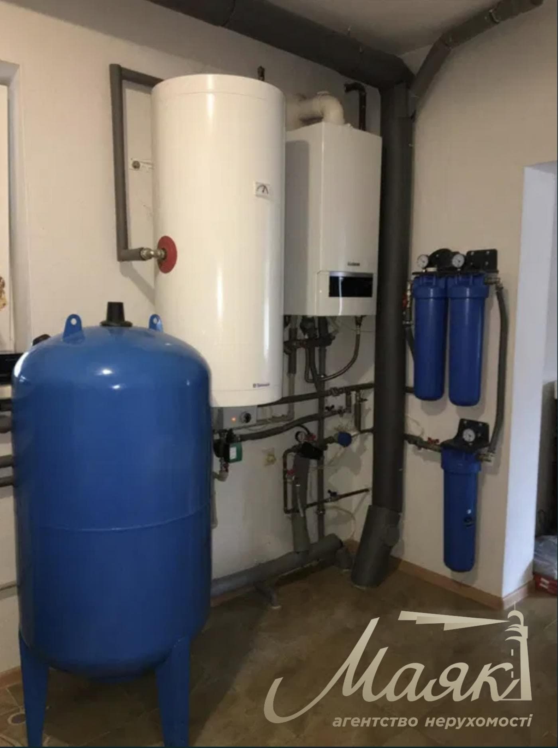
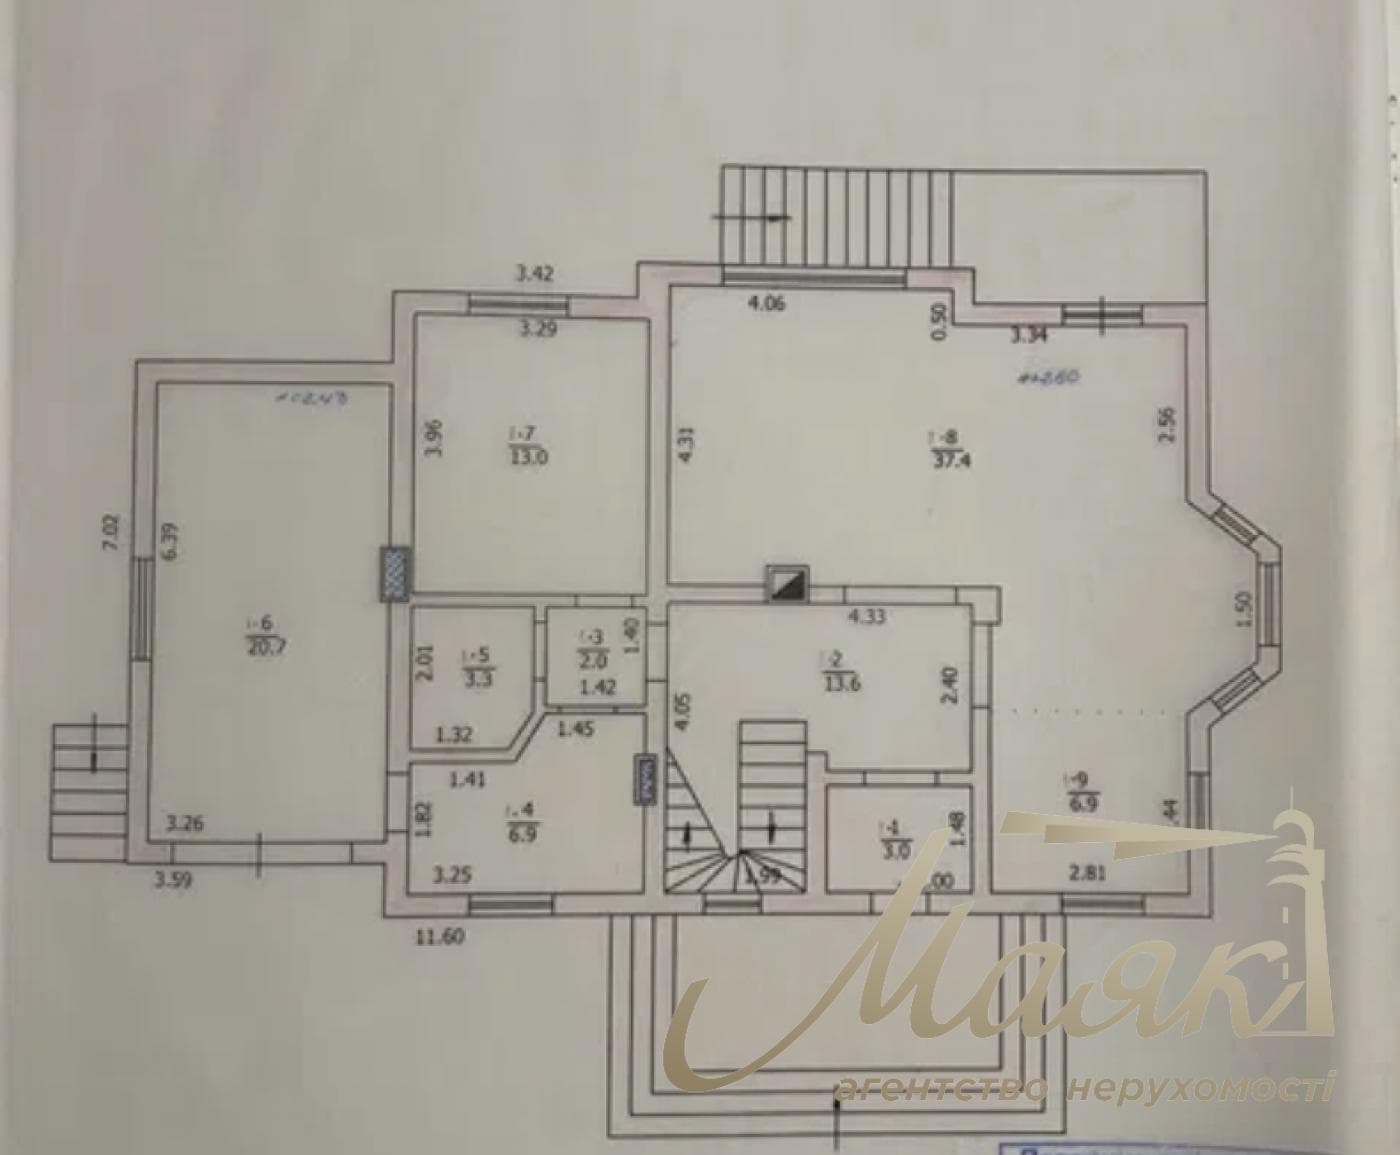
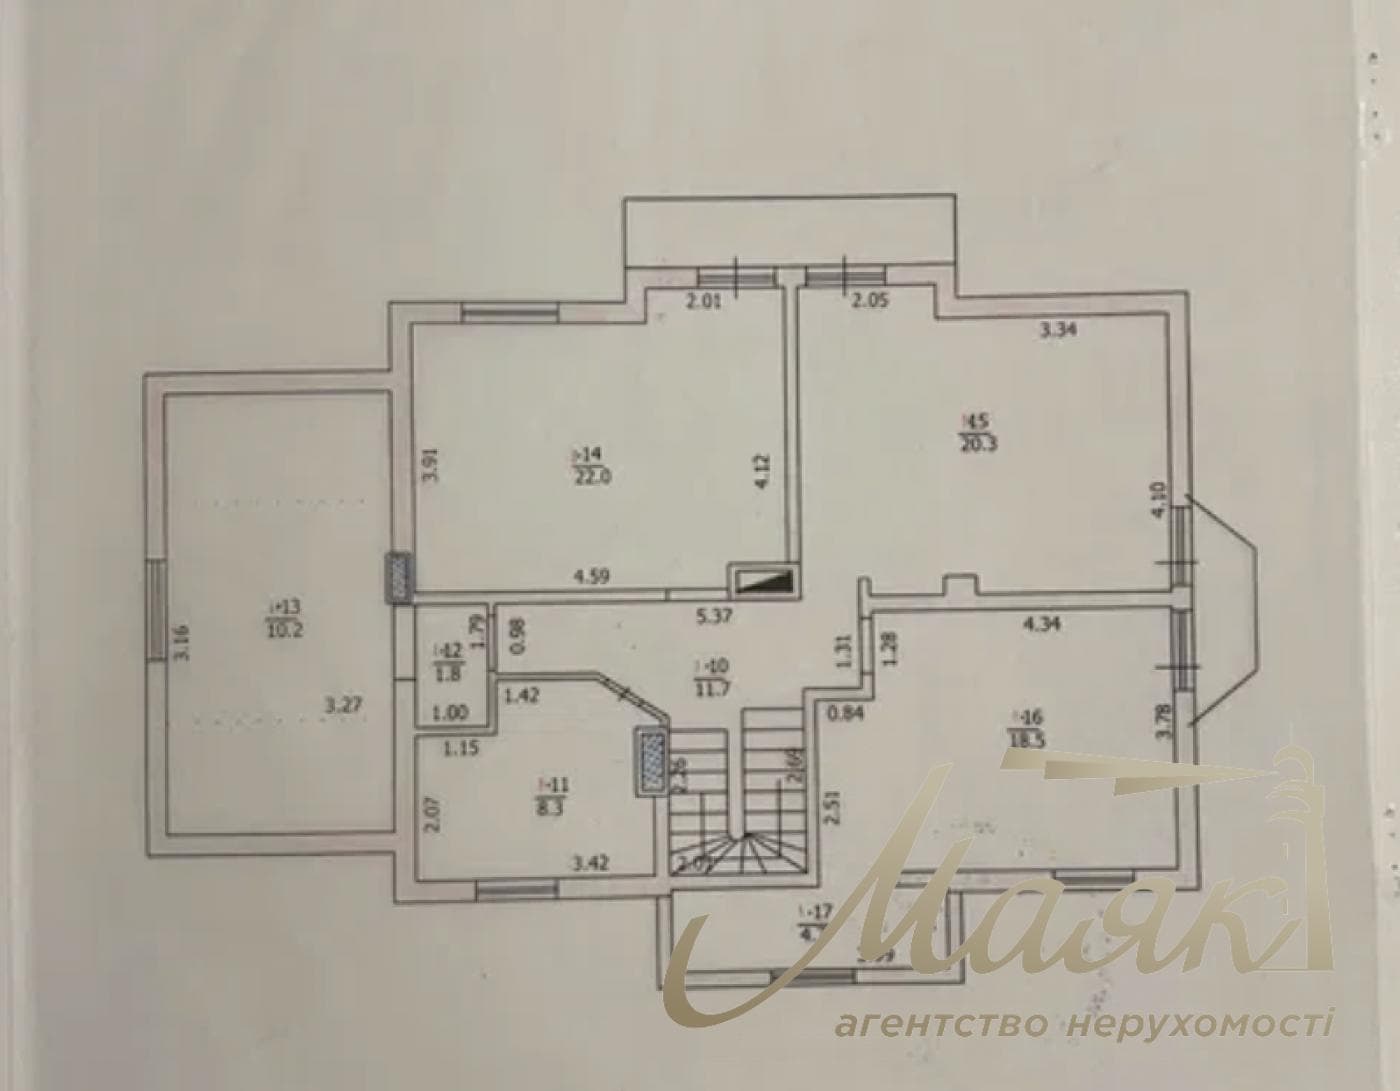
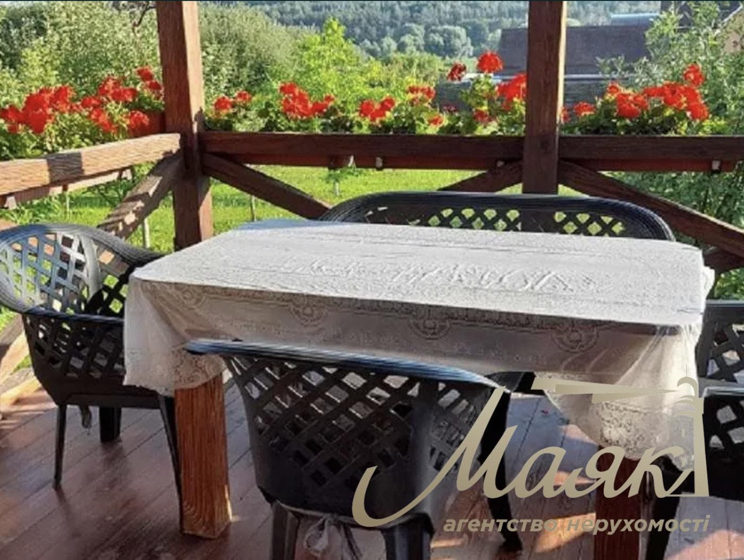
The first floor features a living room with an open-concept kitchen, a bedroom, a boiler room, a walk-in closet, a bathroom, a storage room for equipment, a veranda, and a terrace.

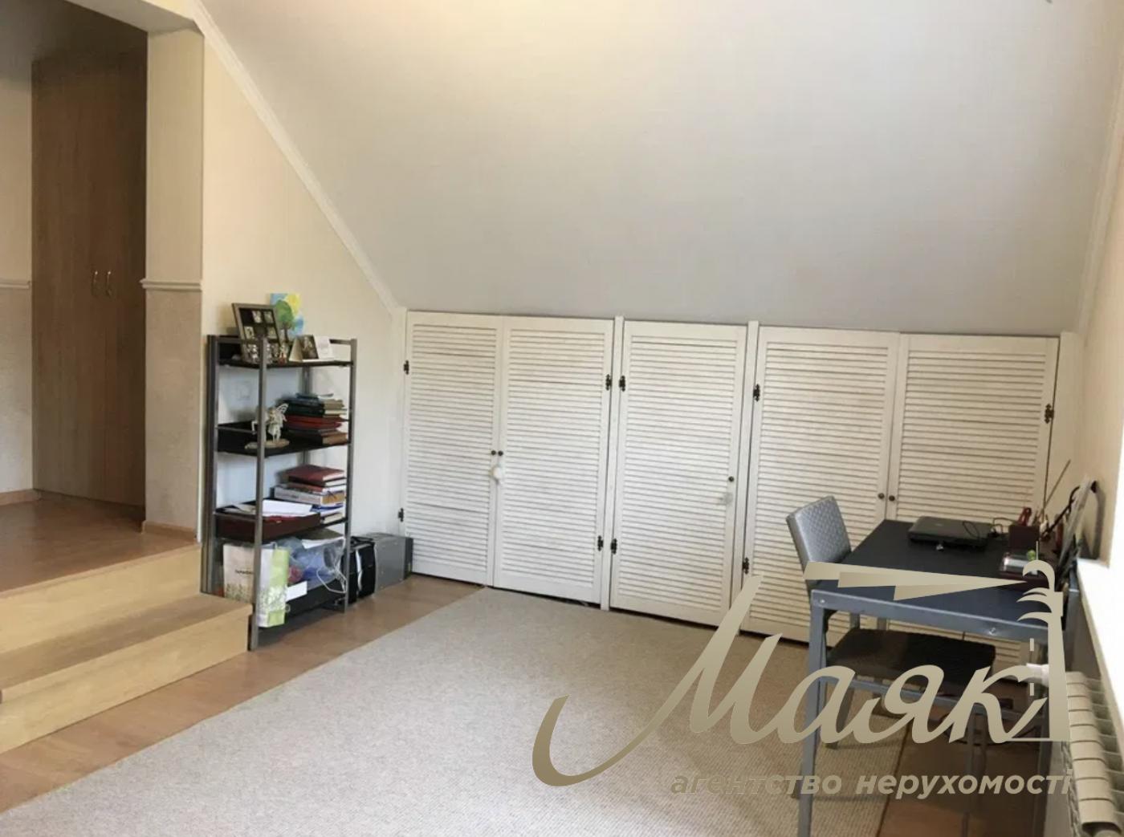
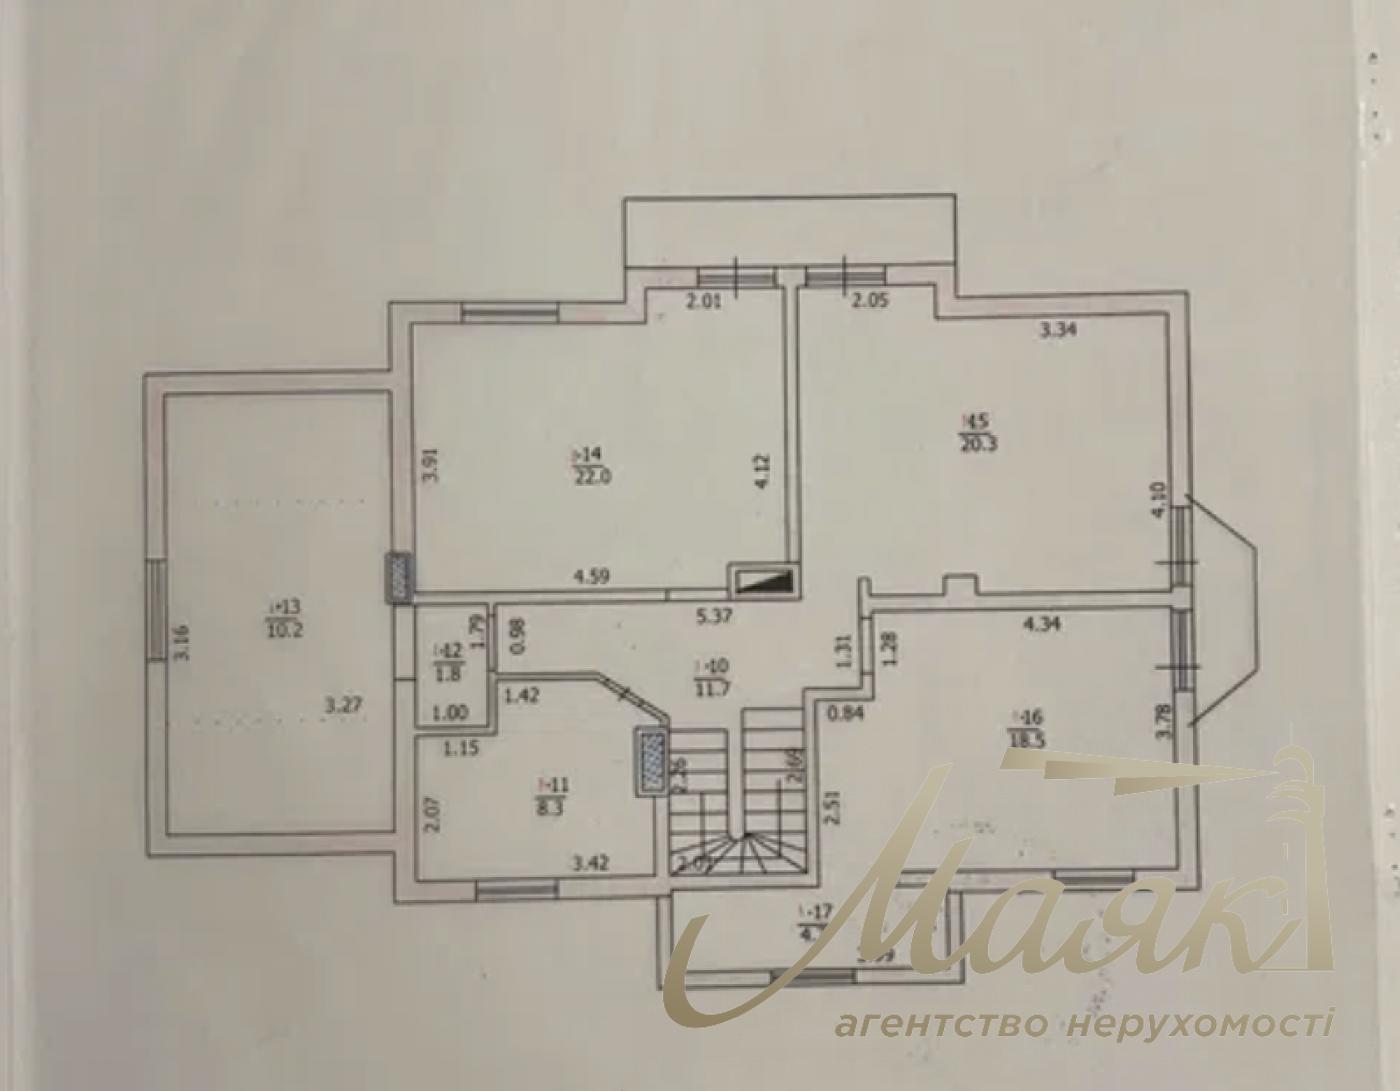
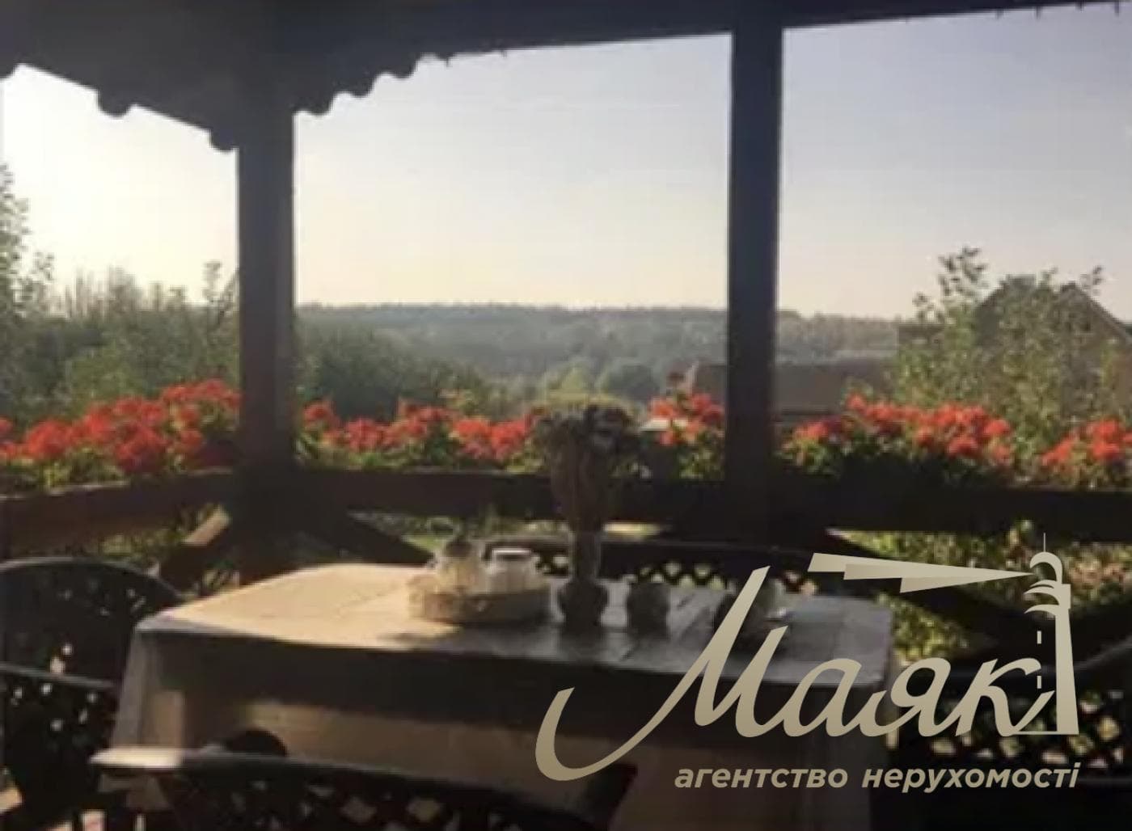
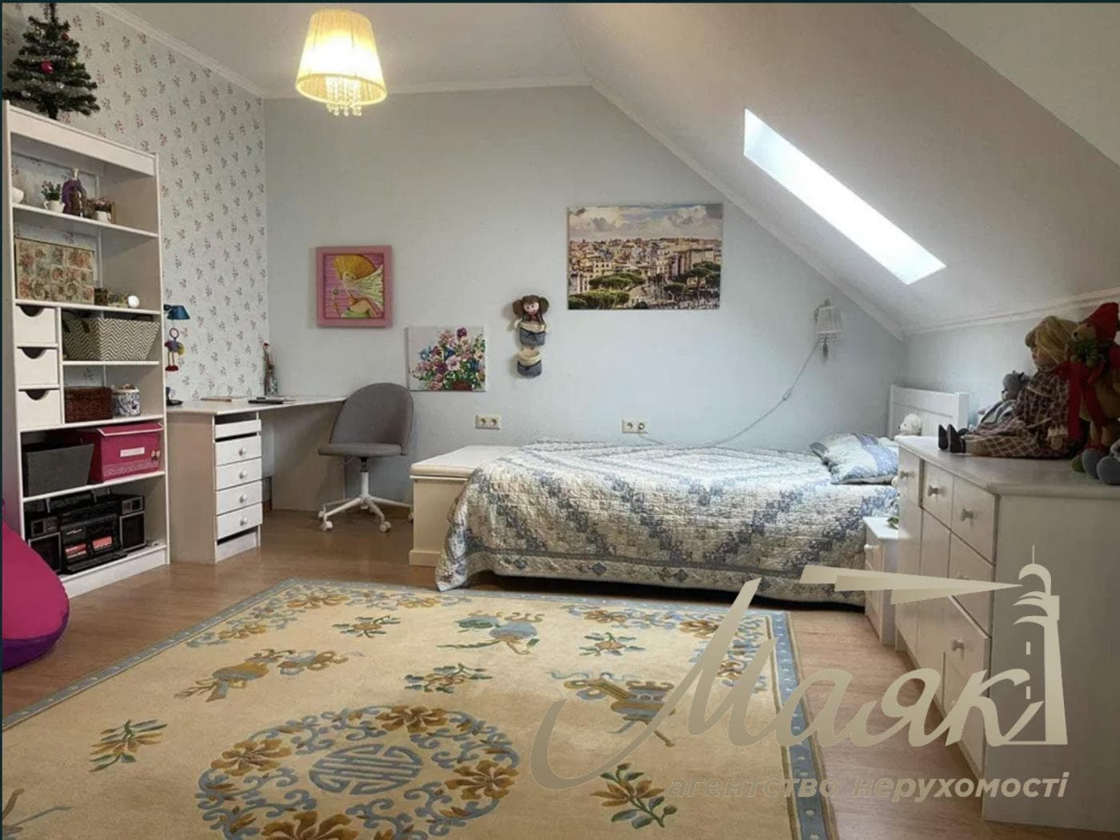
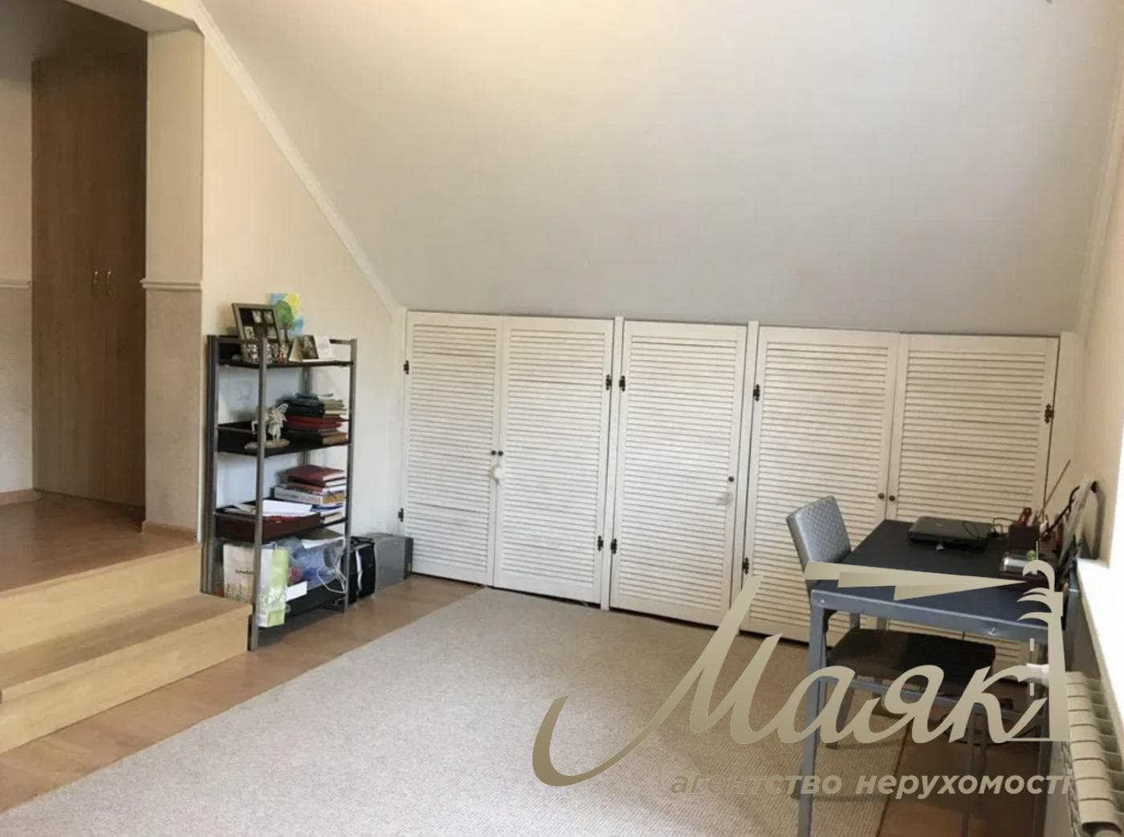
The second floor has three bedrooms, a study, and a bathroom. Two of the bedrooms open onto a balcony with a view of the surrounding landscape.

The property features a covered parking area for 4 cars with an automatic sliding gate. The ceiling height allows for parking of large vehicles.

Additionally, the property features a utility building with a garage for bicycles, gardening equipment, and a generator, as well as a separate enclosed room with windows, a door, and a cellar. This space can be used for storage or converted into additional living space.

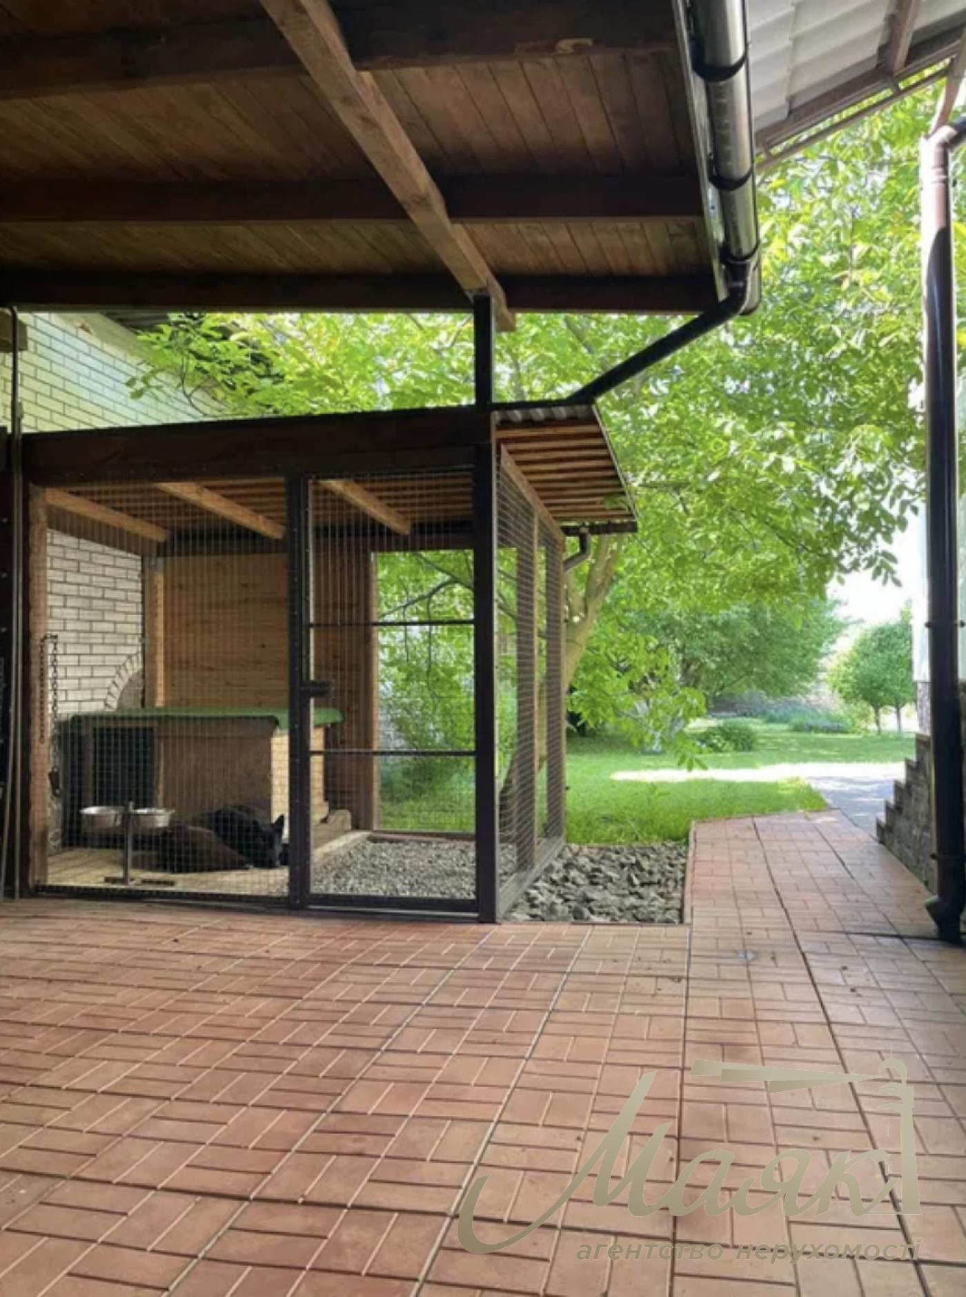
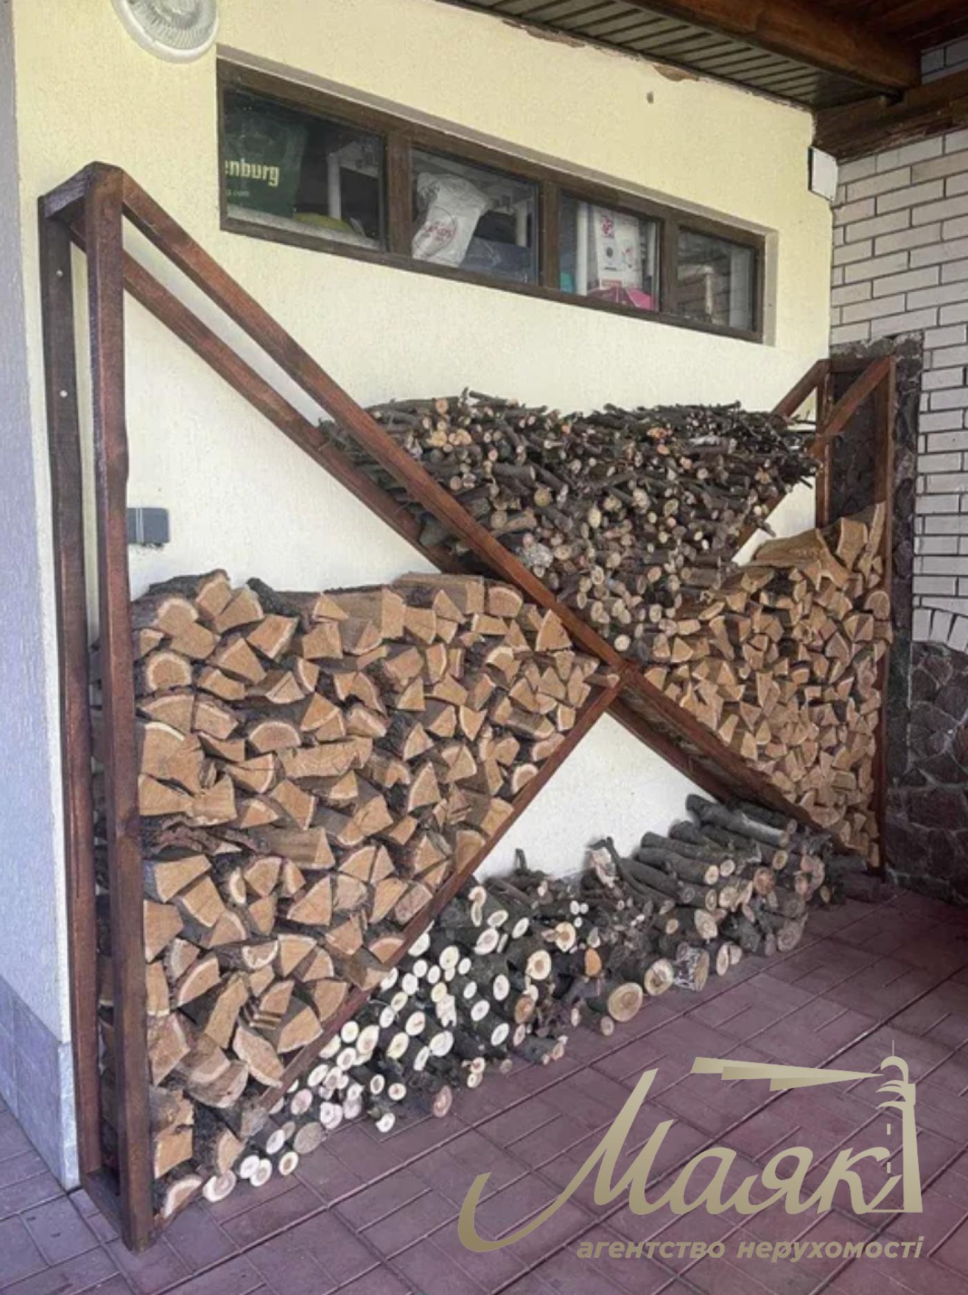
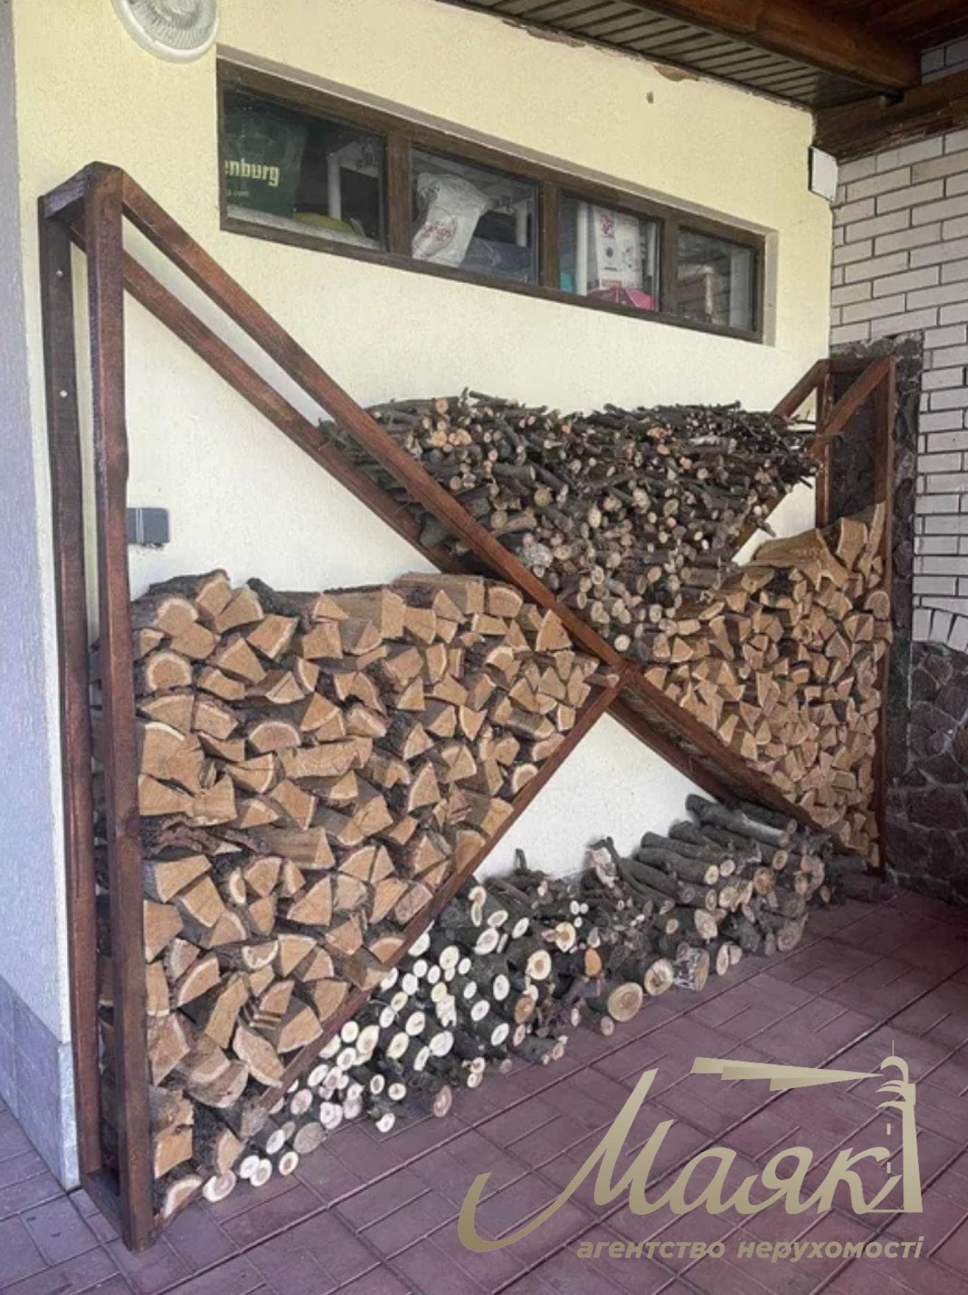
There is also a dog run, a wood shed, and a sports area.

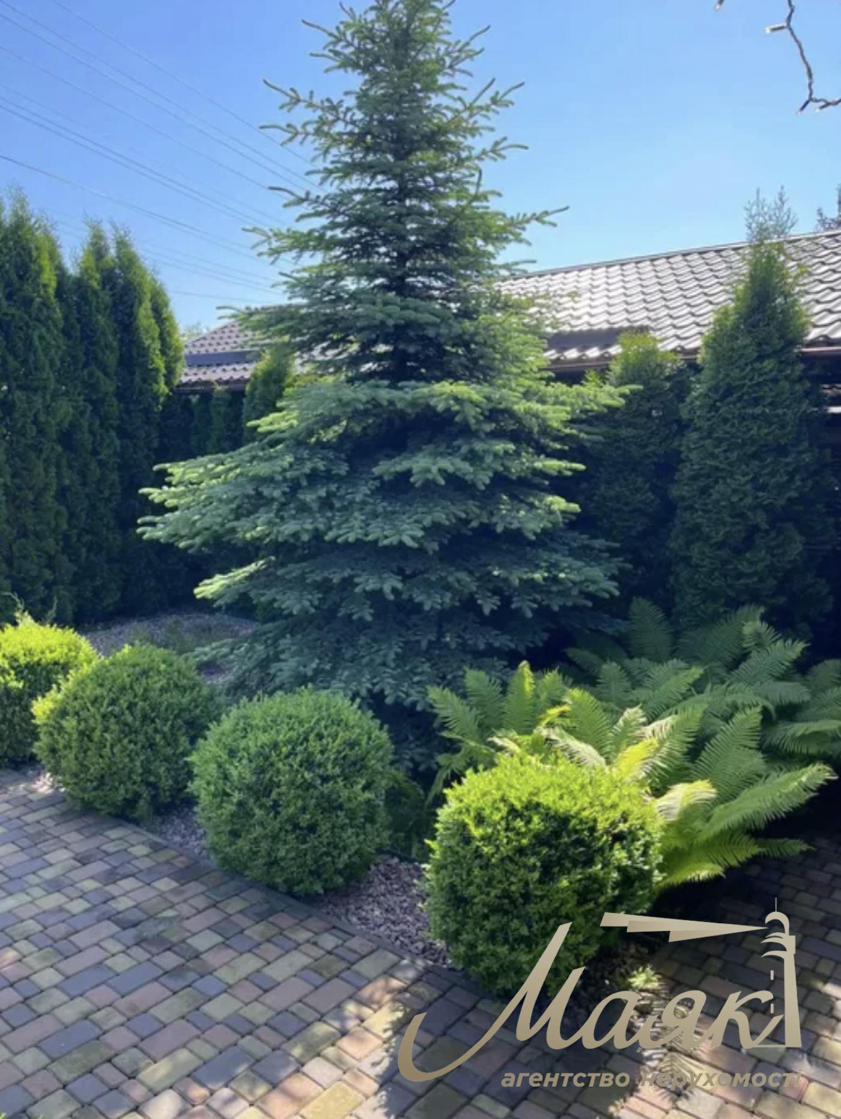
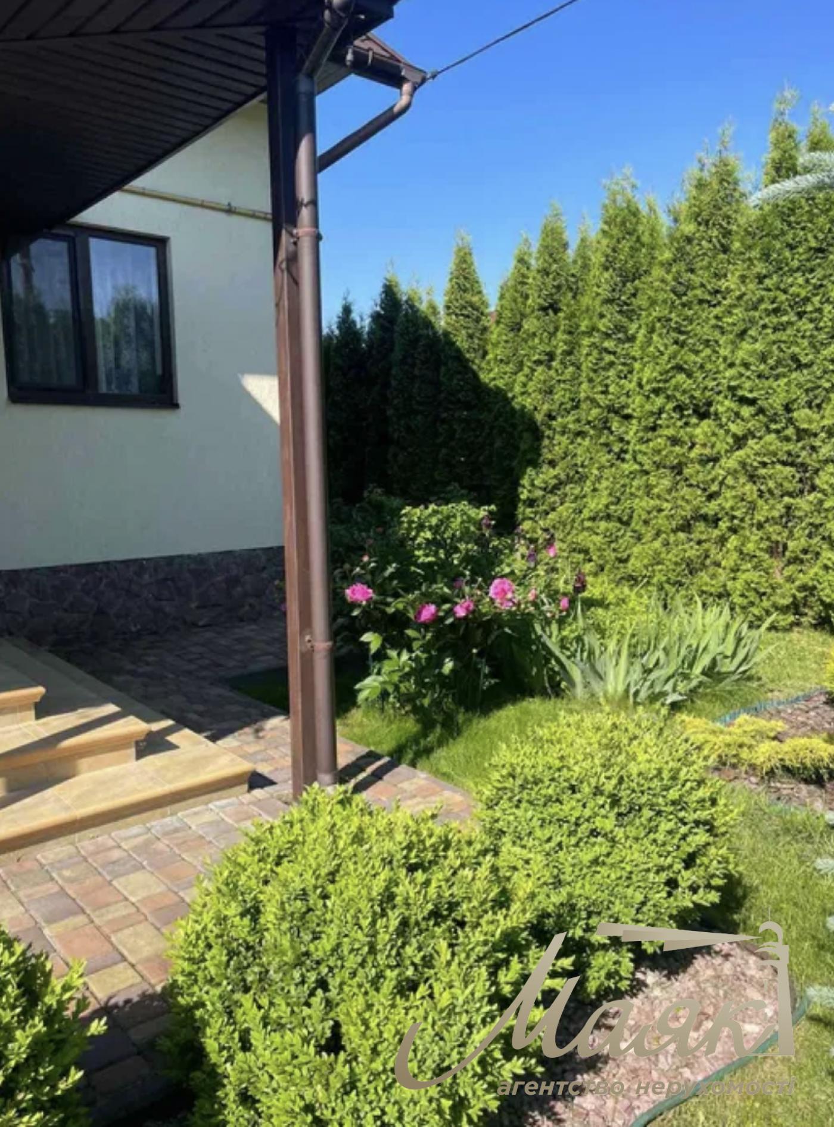
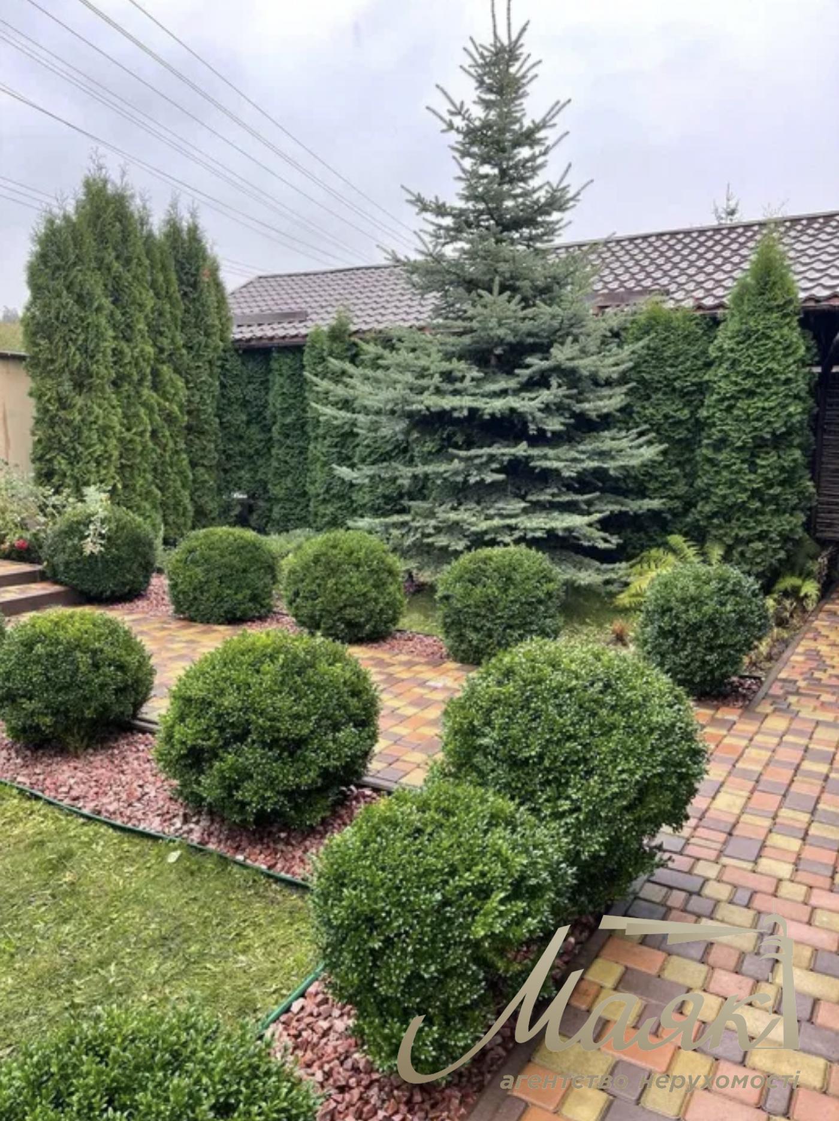
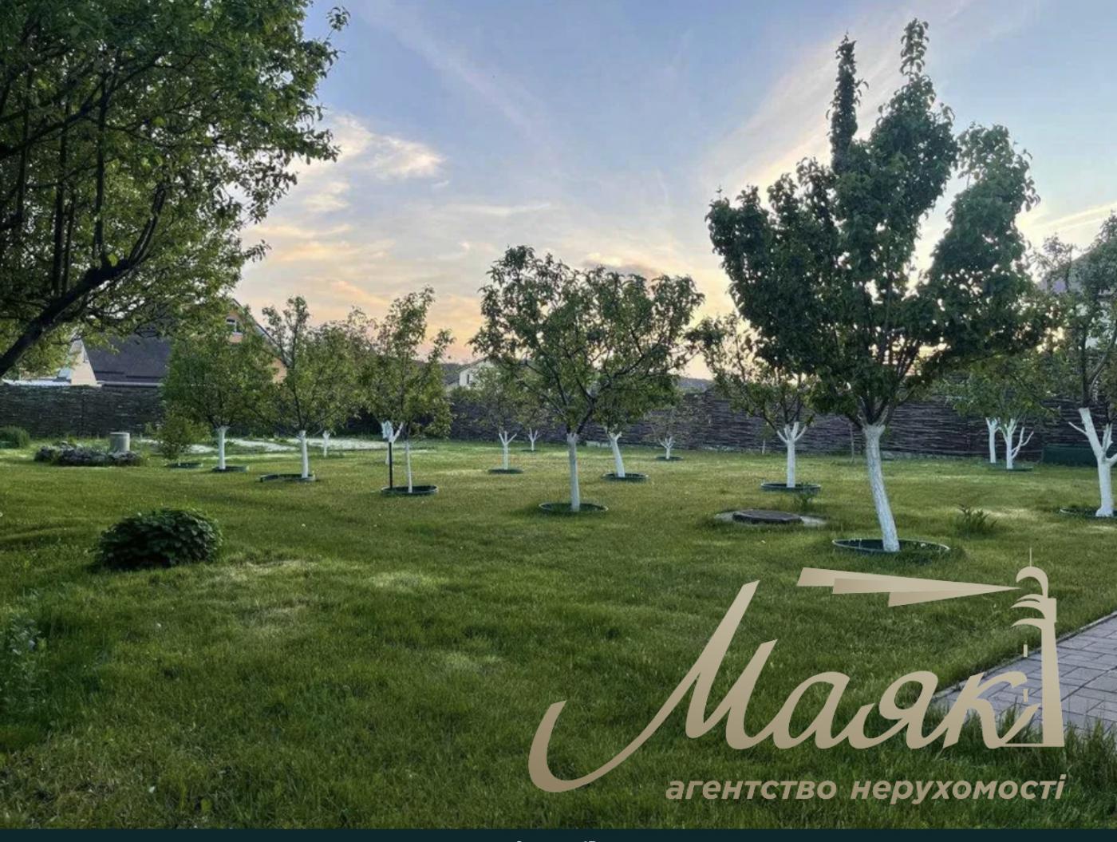
Fruit trees grow on the lot: apple, pear, cherry, apricot, cornel, walnut, and plum. There are blackberry, raspberry, and currant bushes. The grounds are further landscaped with thuja trees, fir trees, and flower beds.

The house is completely move-in ready. All that’s missing is furniture and appliances. The living room has a fireplace.

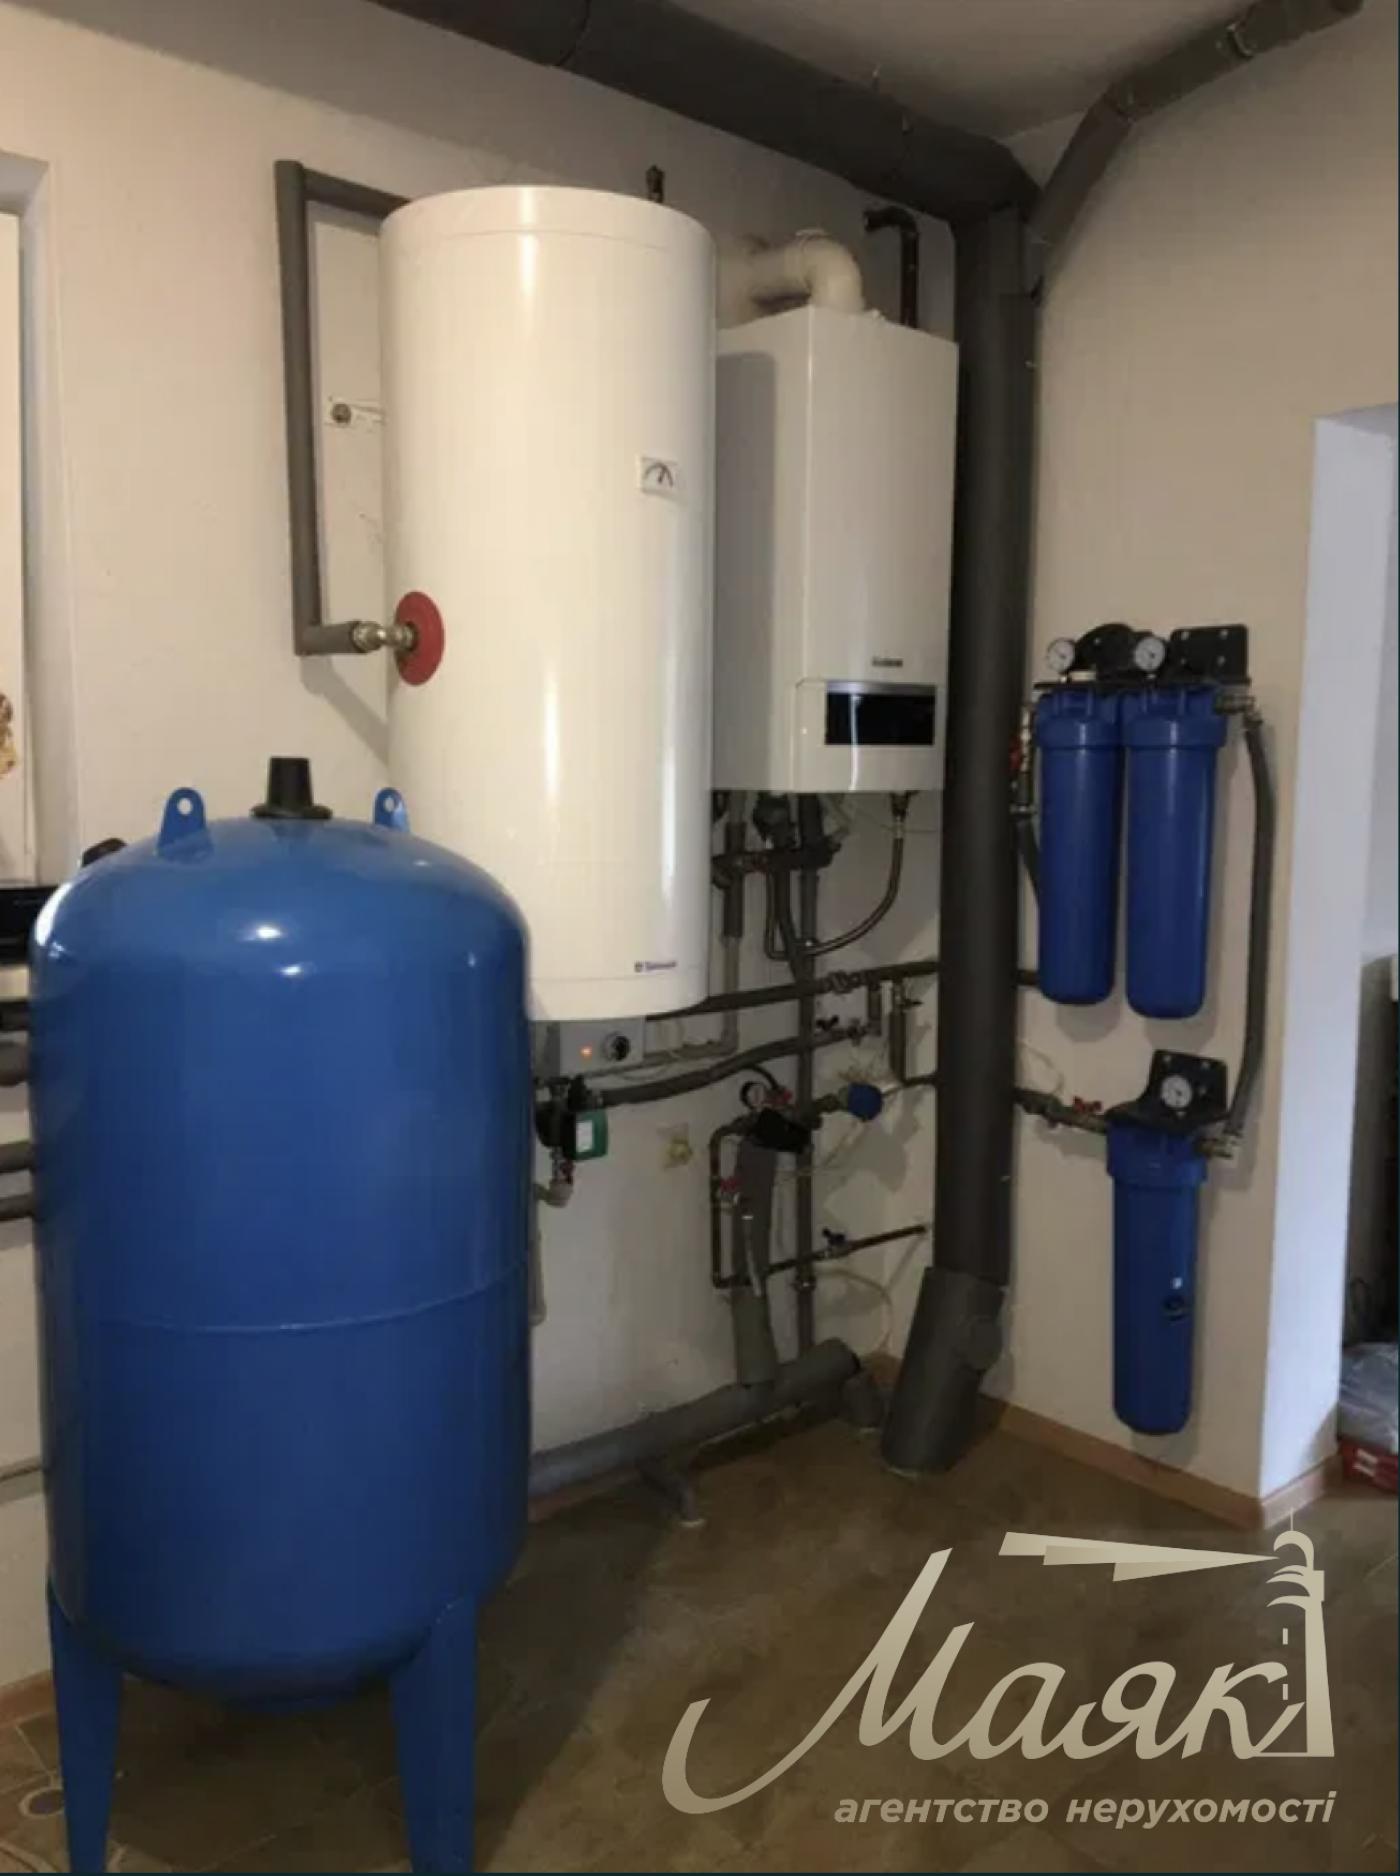
The heating system is a combination system. A Buderus Logomax Plus gas boiler and a Tatramat combination water heater are installed. There is underfloor heating.

The electrical capacity is 20 kW, and a two-rate meter is installed. Provisions have been made for connecting a generator.

Water is supplied from a private well 58 m deep. Sewage is handled by a septic tank with a drainage field. Gas is connected to the house.

A forest and lakes are within walking distance. The “Silpo,” ATB, “Megamarket,” and McDonald’s supermarkets are about 6 km away. Schools, kindergartens, and the Khotov Academic Lyceum are about 5 km away. Feofaniya Park is about 5 km away, and VDNG is about 7 km away.

Specifications:

Total area — 215 m²
Lot area — 17.2 sotok
Number of rooms — 6
Number of stories — 2
House type — cottage
Wall material — brick
Insulation — foam
Roofing—metal shingles
Bathrooms—2 or more
Renovation—European-style
Furniture—included
Heating—combined
Electricity—20 kW
Water — 58-meter well
Sewer system — septic tank and drainage field
Gas — available
Parking — covered, for 4 cars
Terrace — available
Balcony — available
Fireplace — available
Heated floors — yes
Automatic gate — yes
Alarm system and video surveillance — yes
Internet and Wi-Fi — yes
Distance to the Teremki Metro Station — about 7 km

ID: 31100