14
Office Space for Rent at the Olegovsky Trade and Office Center
id: 31792
900 $/ month
$
₴
st. Nizhniy Val, 3-7Podil, Podilskiy district, Kyiv
Description
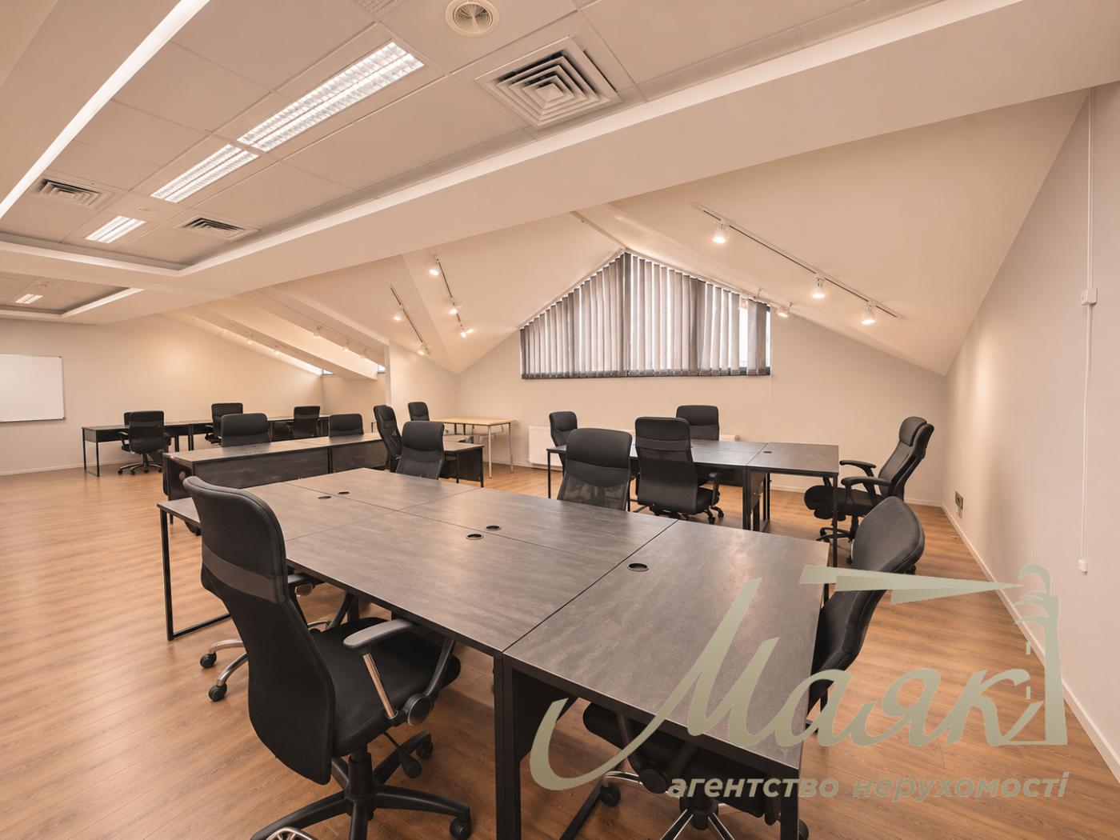
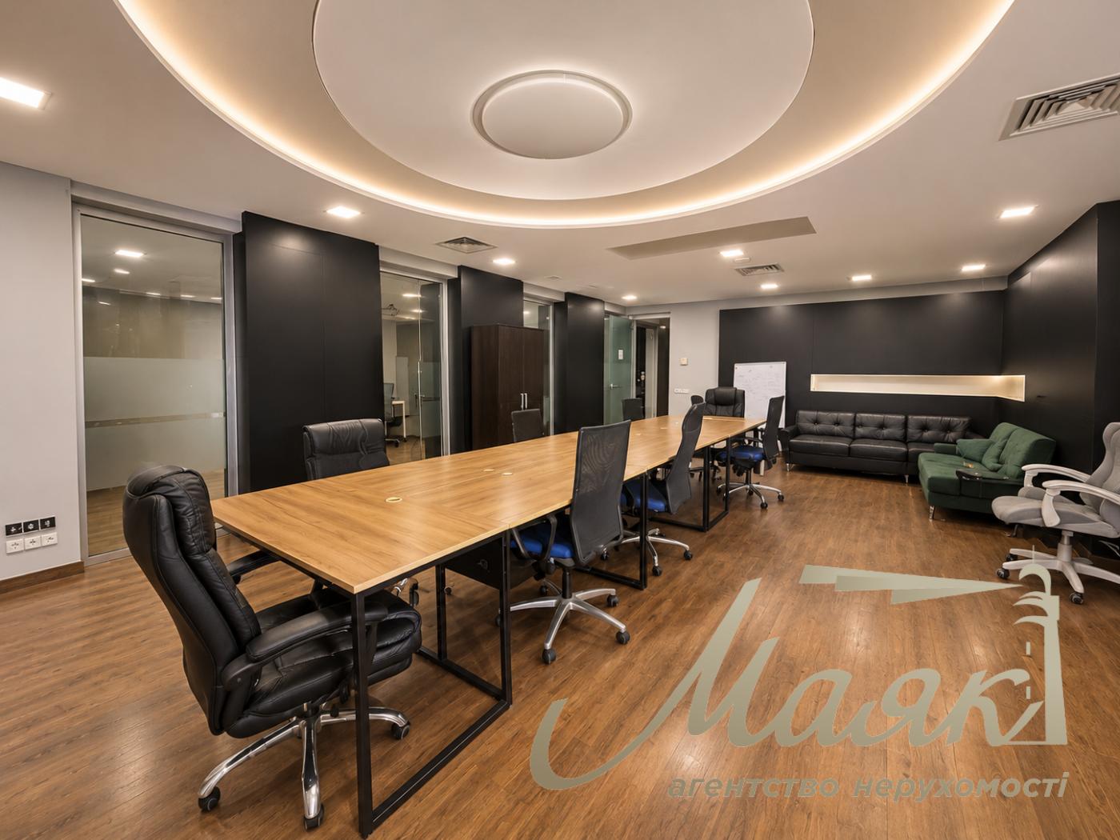
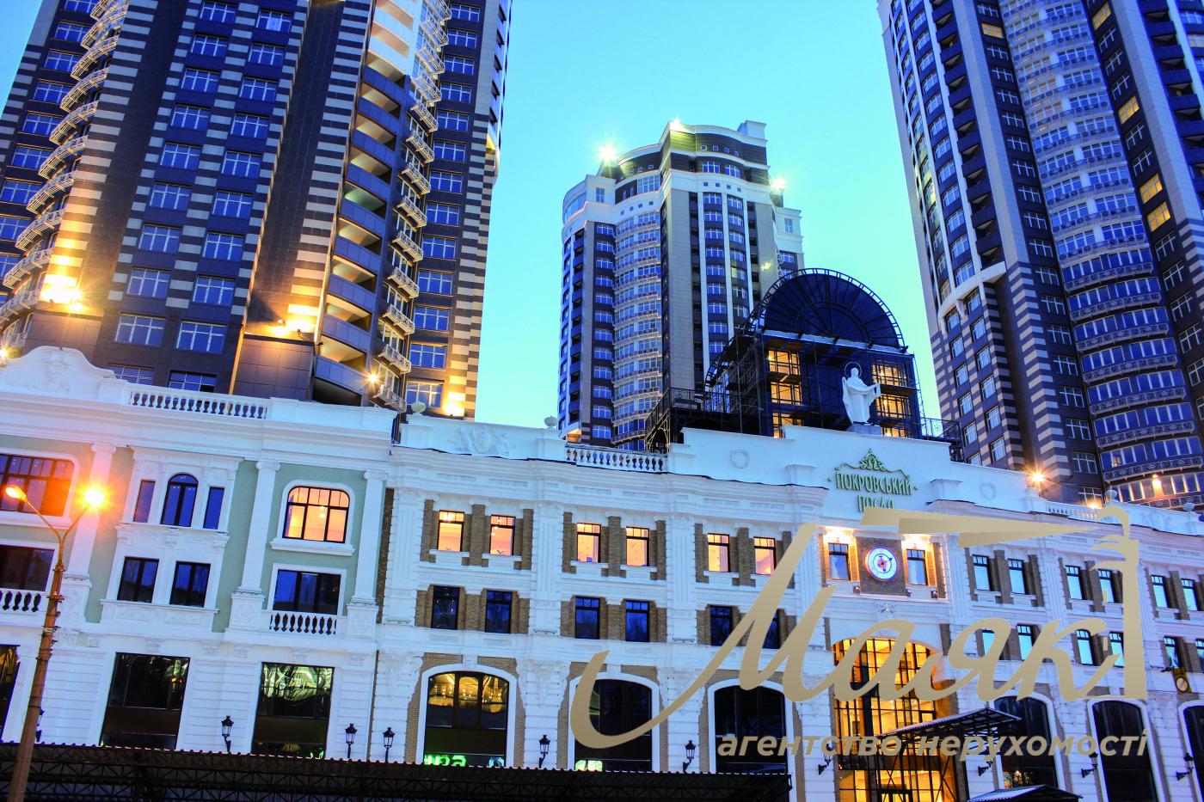
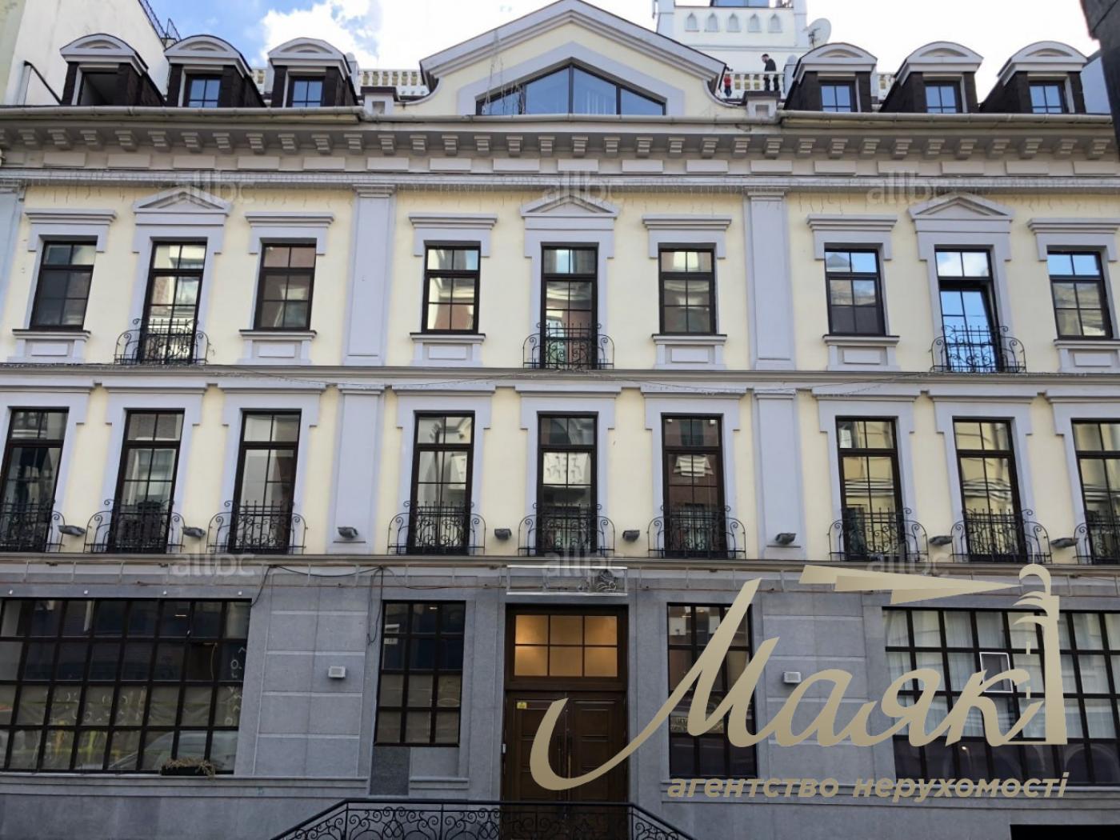
Office Space for Rent at the “Olegovsky” Retail and Office Center | 4th Floor | 392 to 450 m² | Class B

Office space is available for rent on the 4th floor of the “Olegovsky” Retail and Office Center.

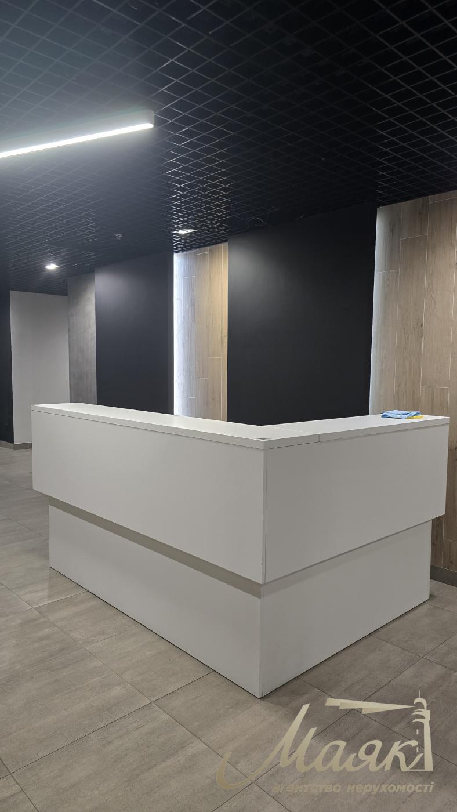
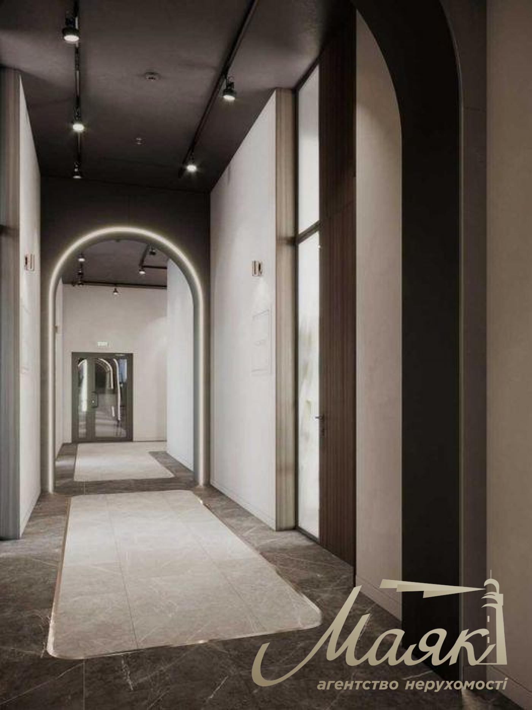
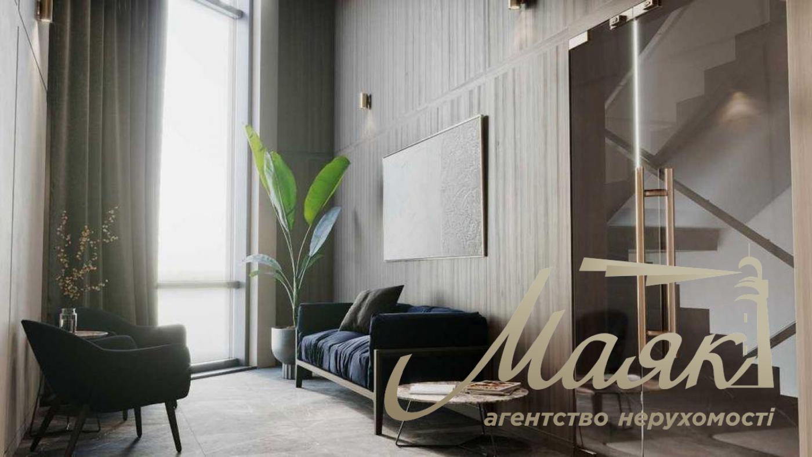
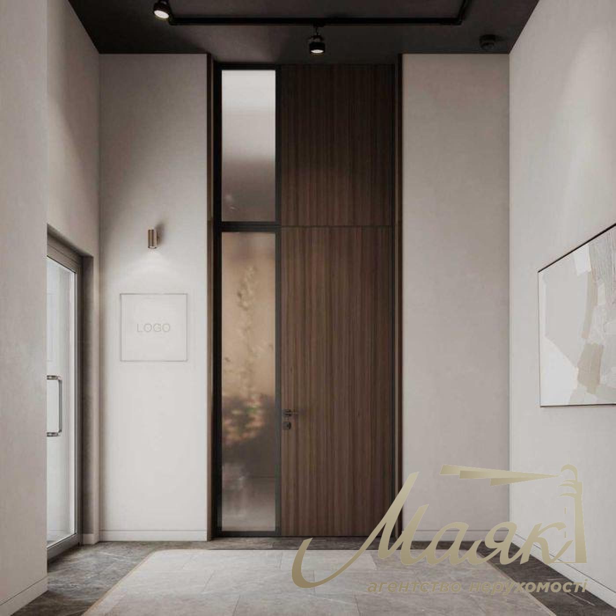
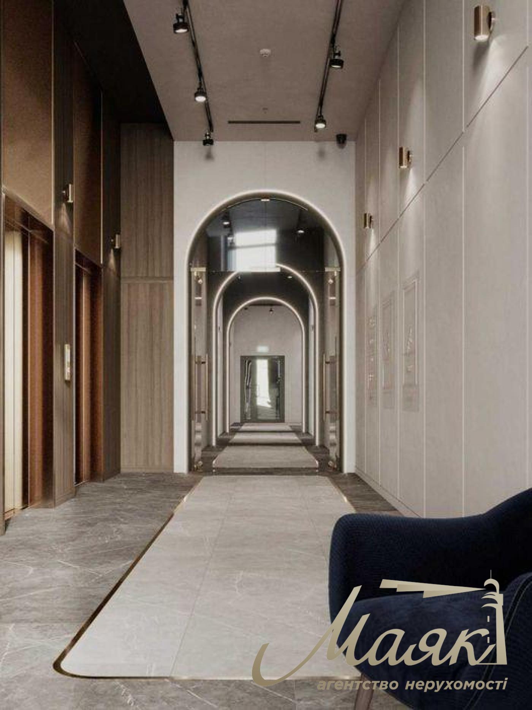
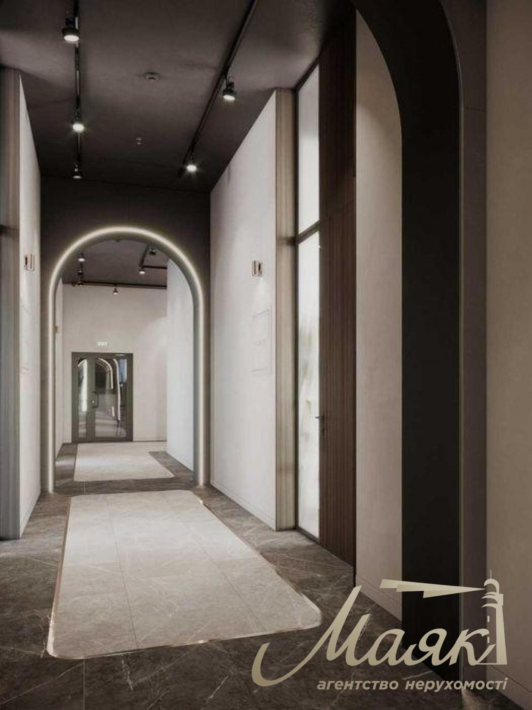
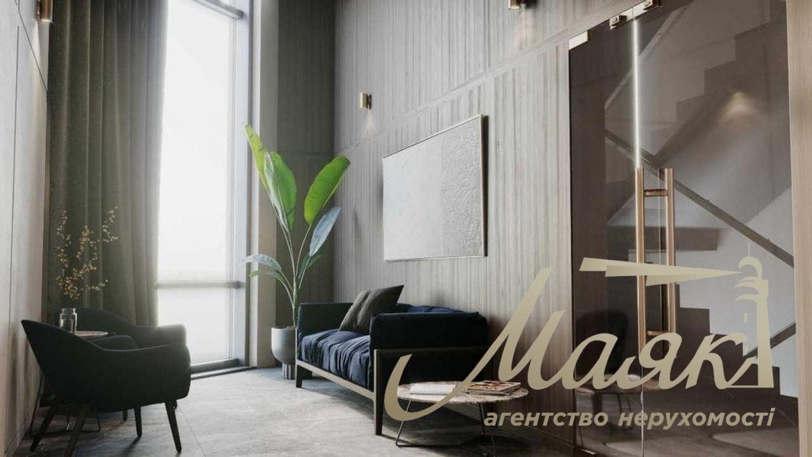
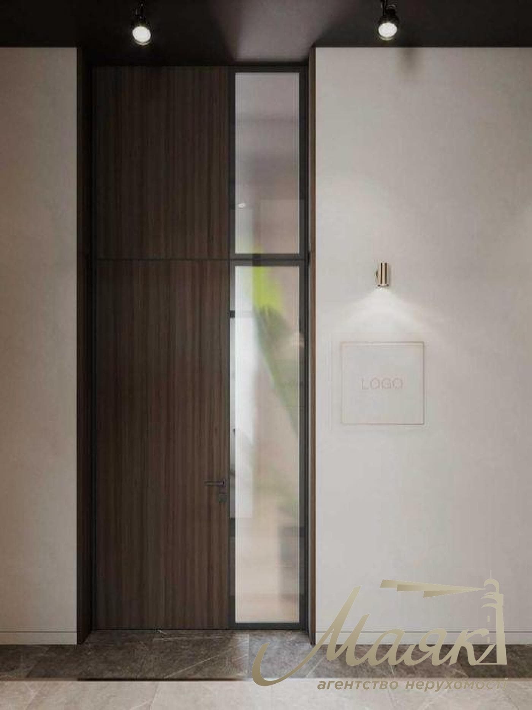
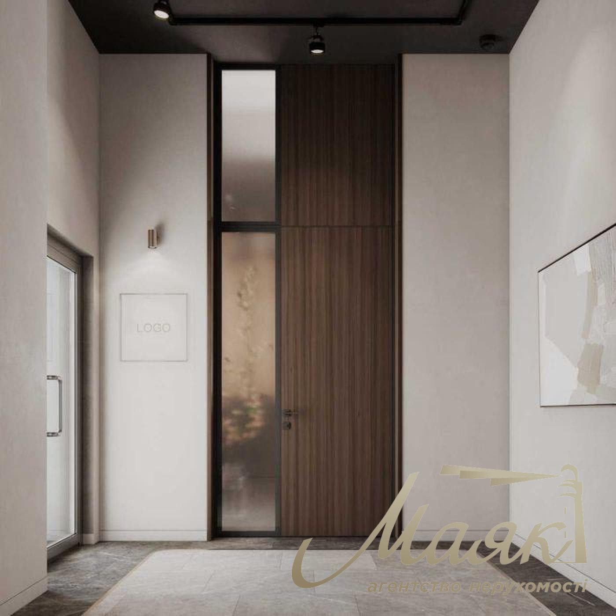
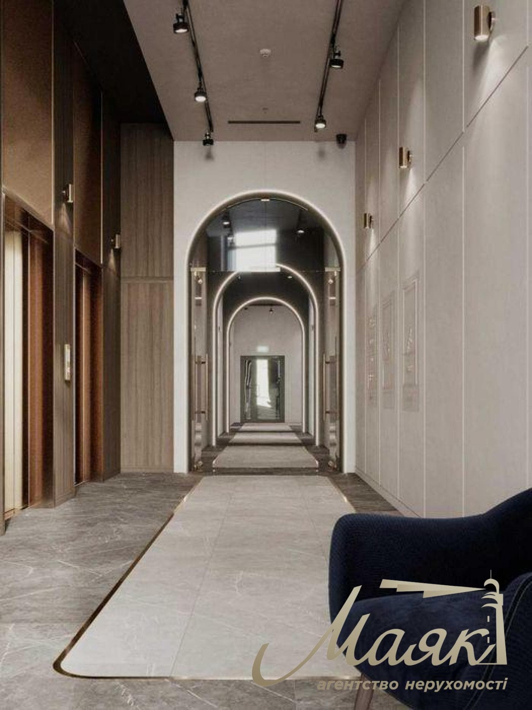
The office section of the building features a separate entrance with a spacious lobby, a receptionist, and security personnel. An access control system is in place, and there are two elevators and separate staircases providing access to the office spaces.

Ceiling height: 3 m.

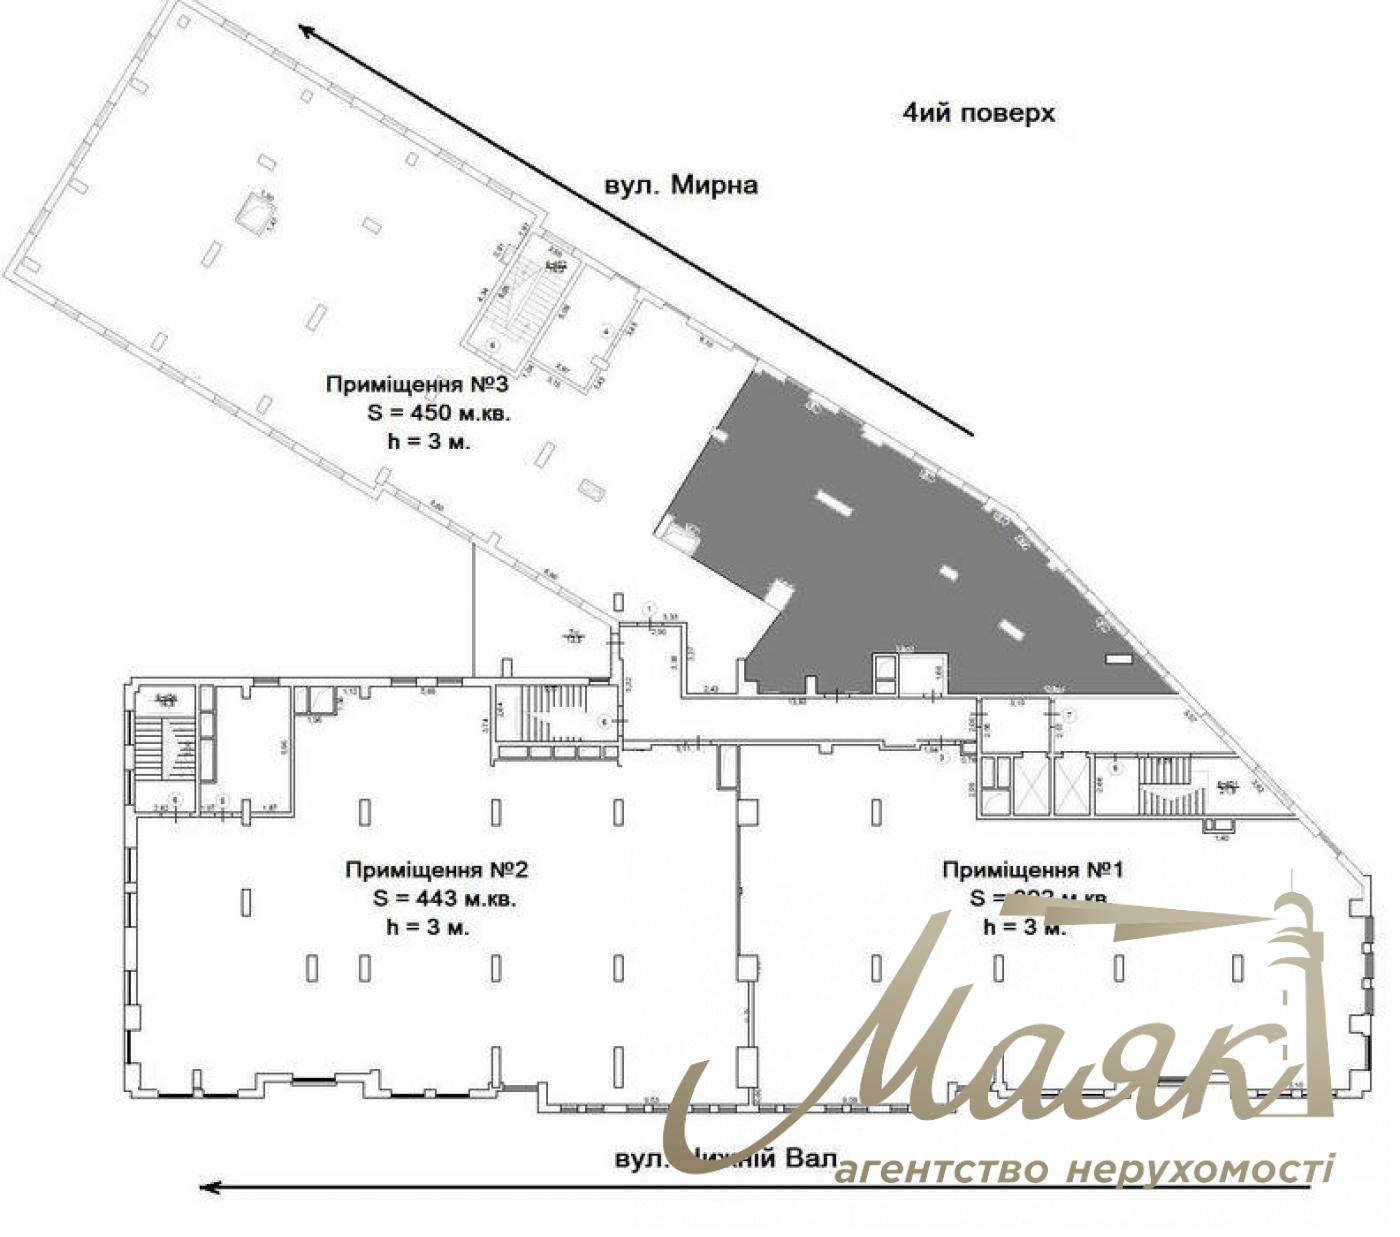
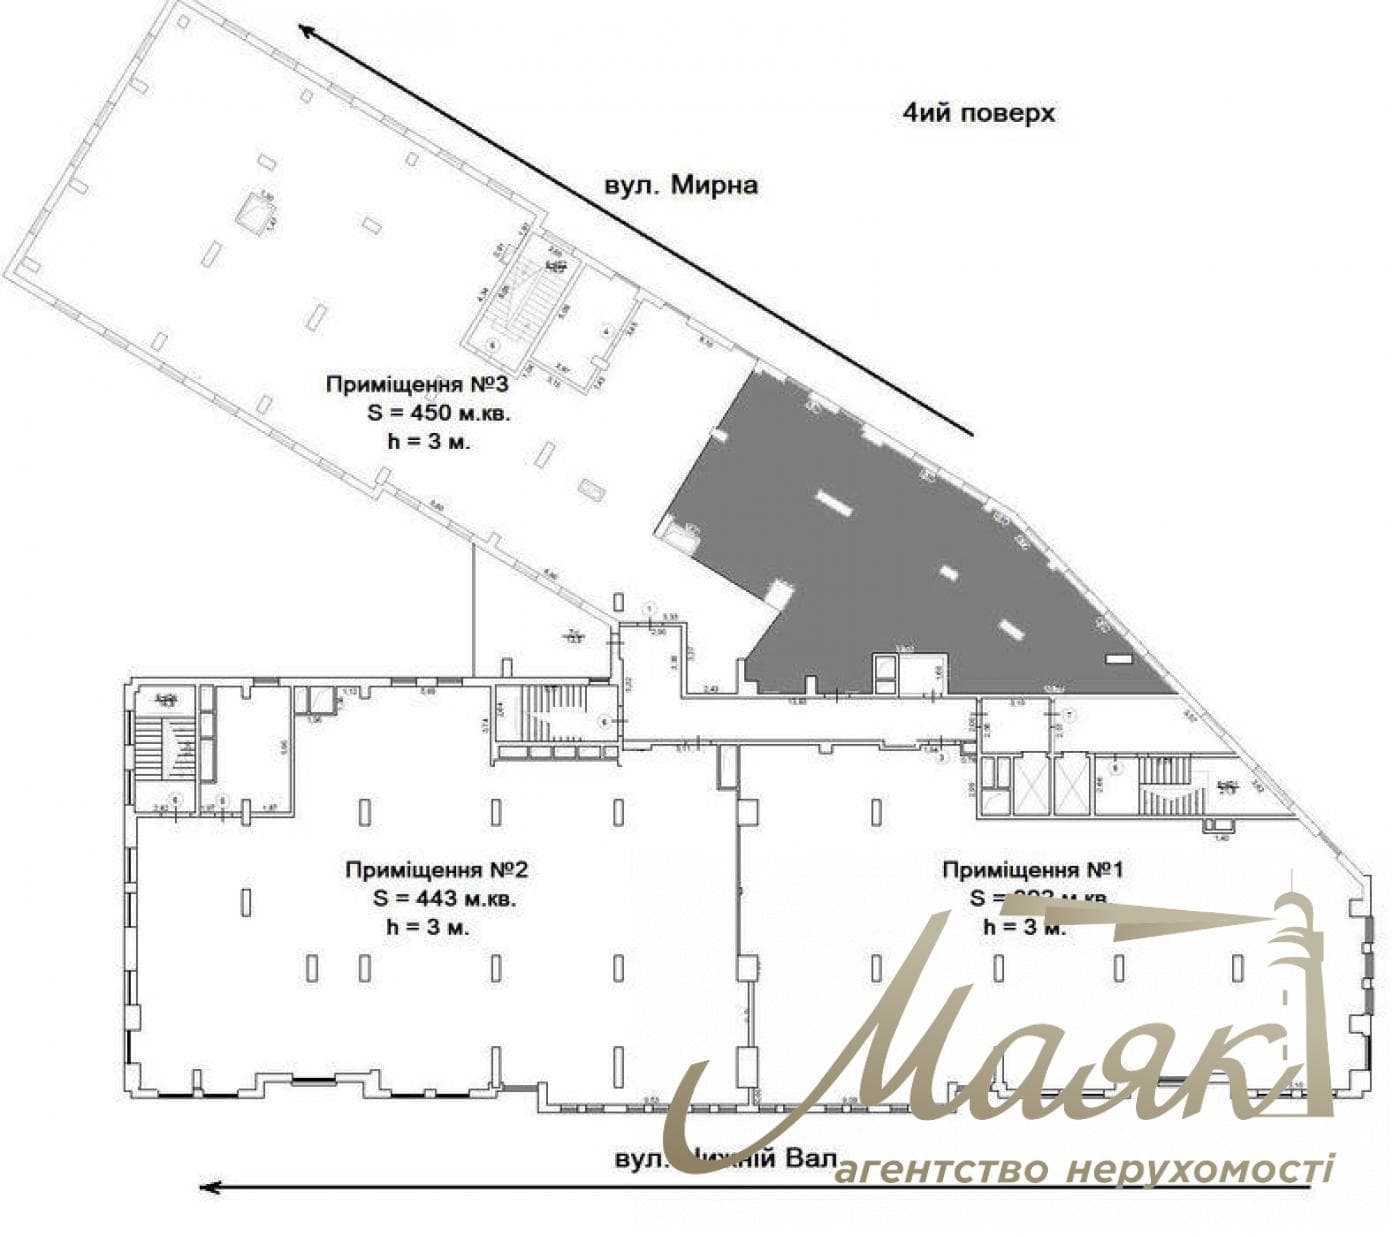
Three units with various floor plans and views are available for rent.

Available Units

Unit No. 3 — 450 m²
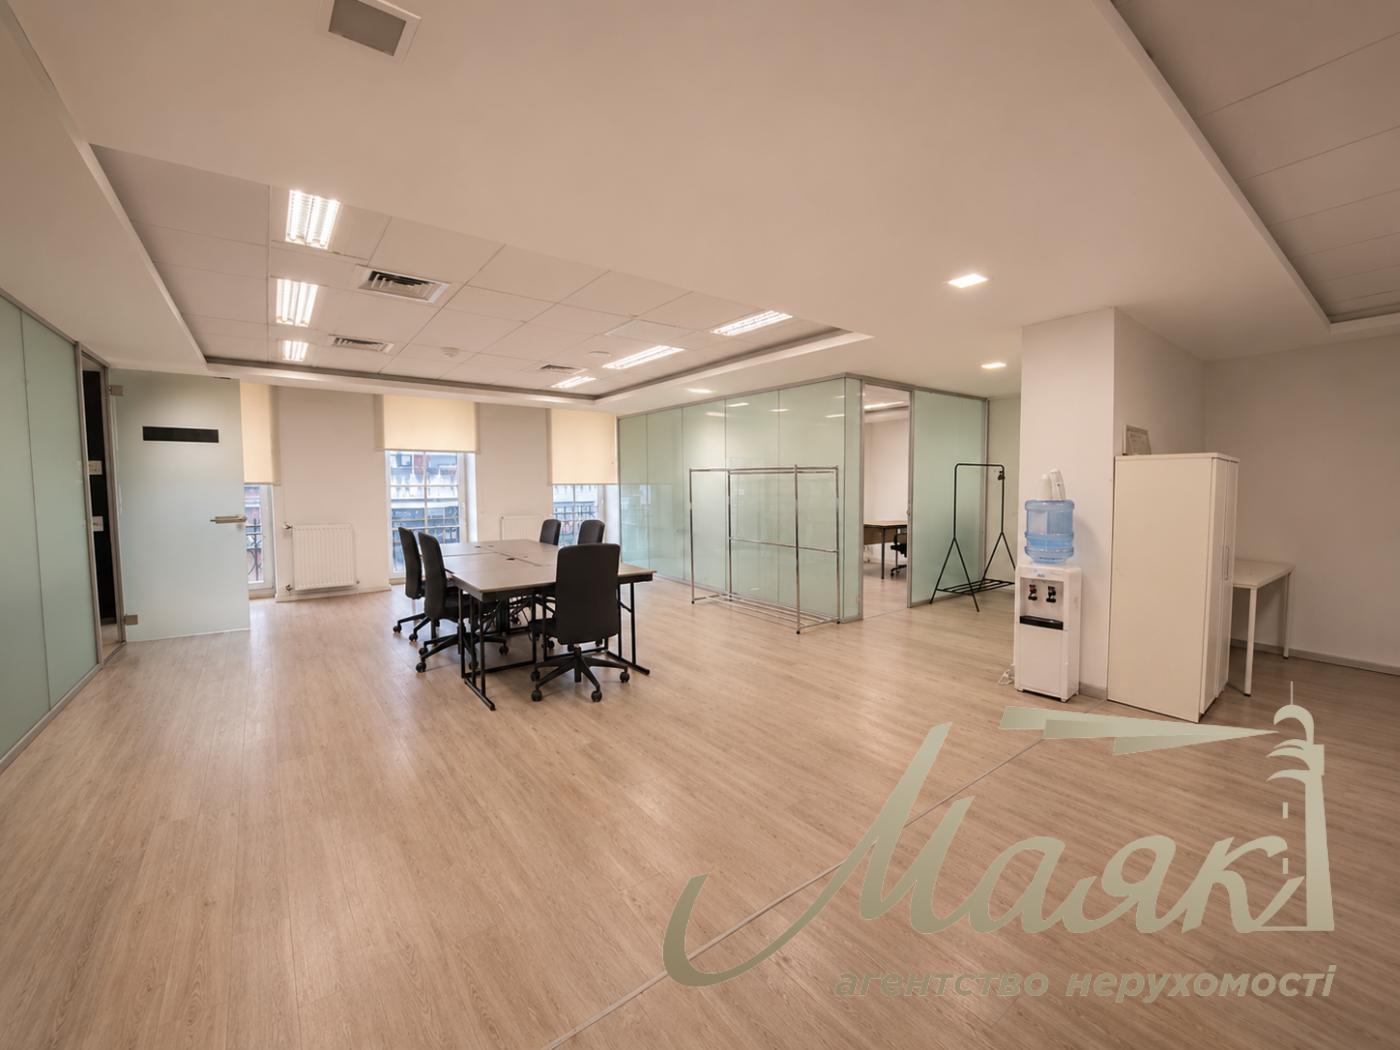
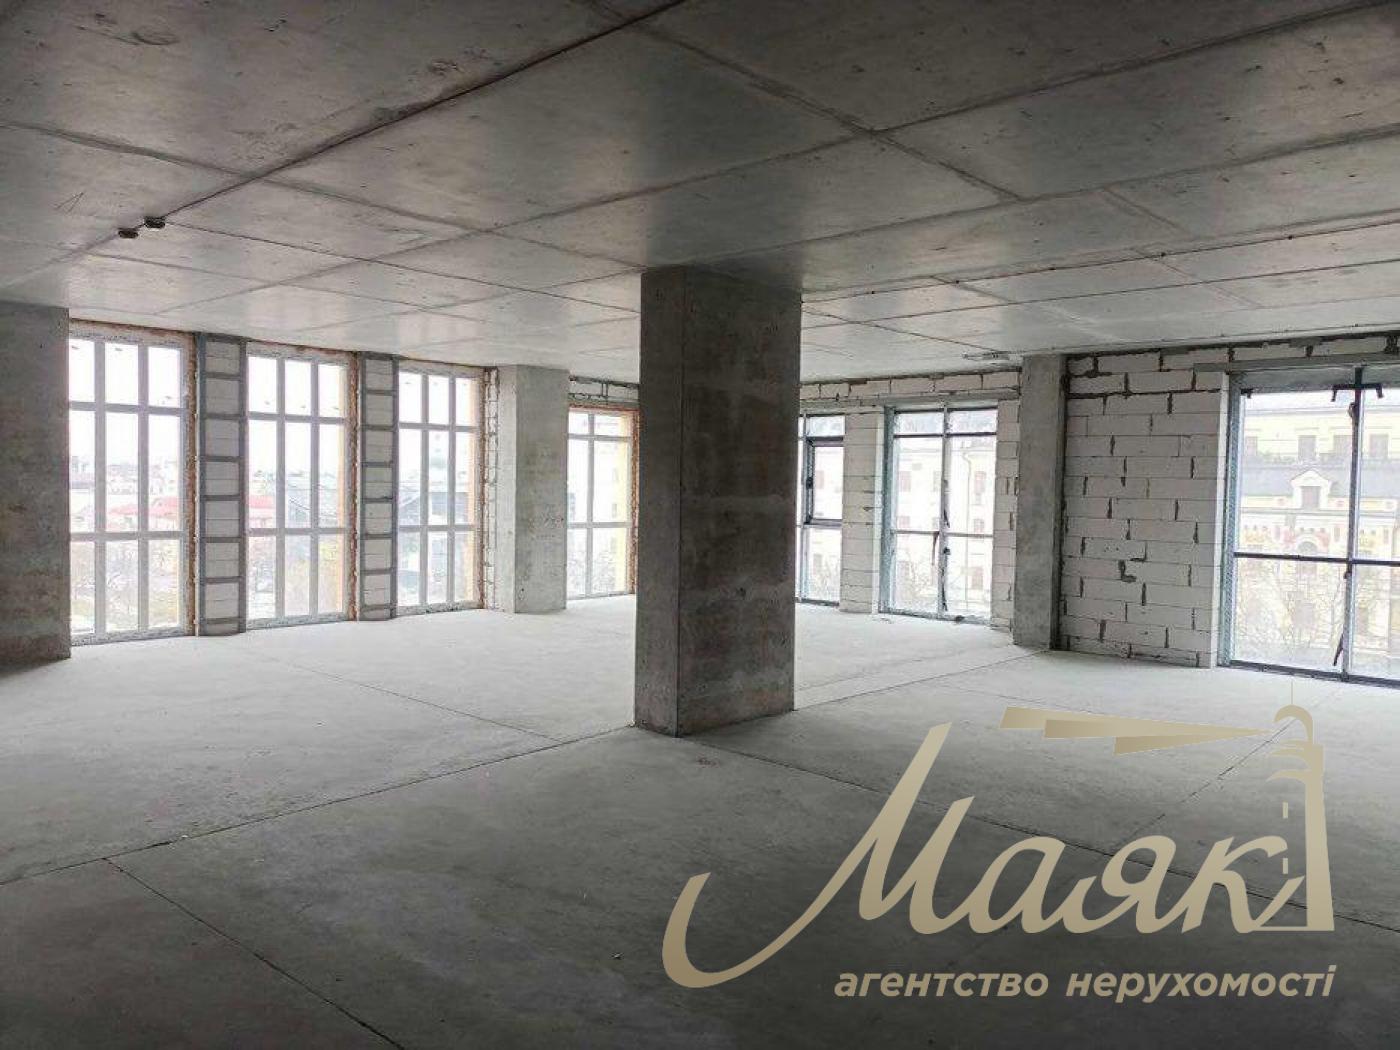
- Open-plan layout with the option to divide into sections starting at 60 m².
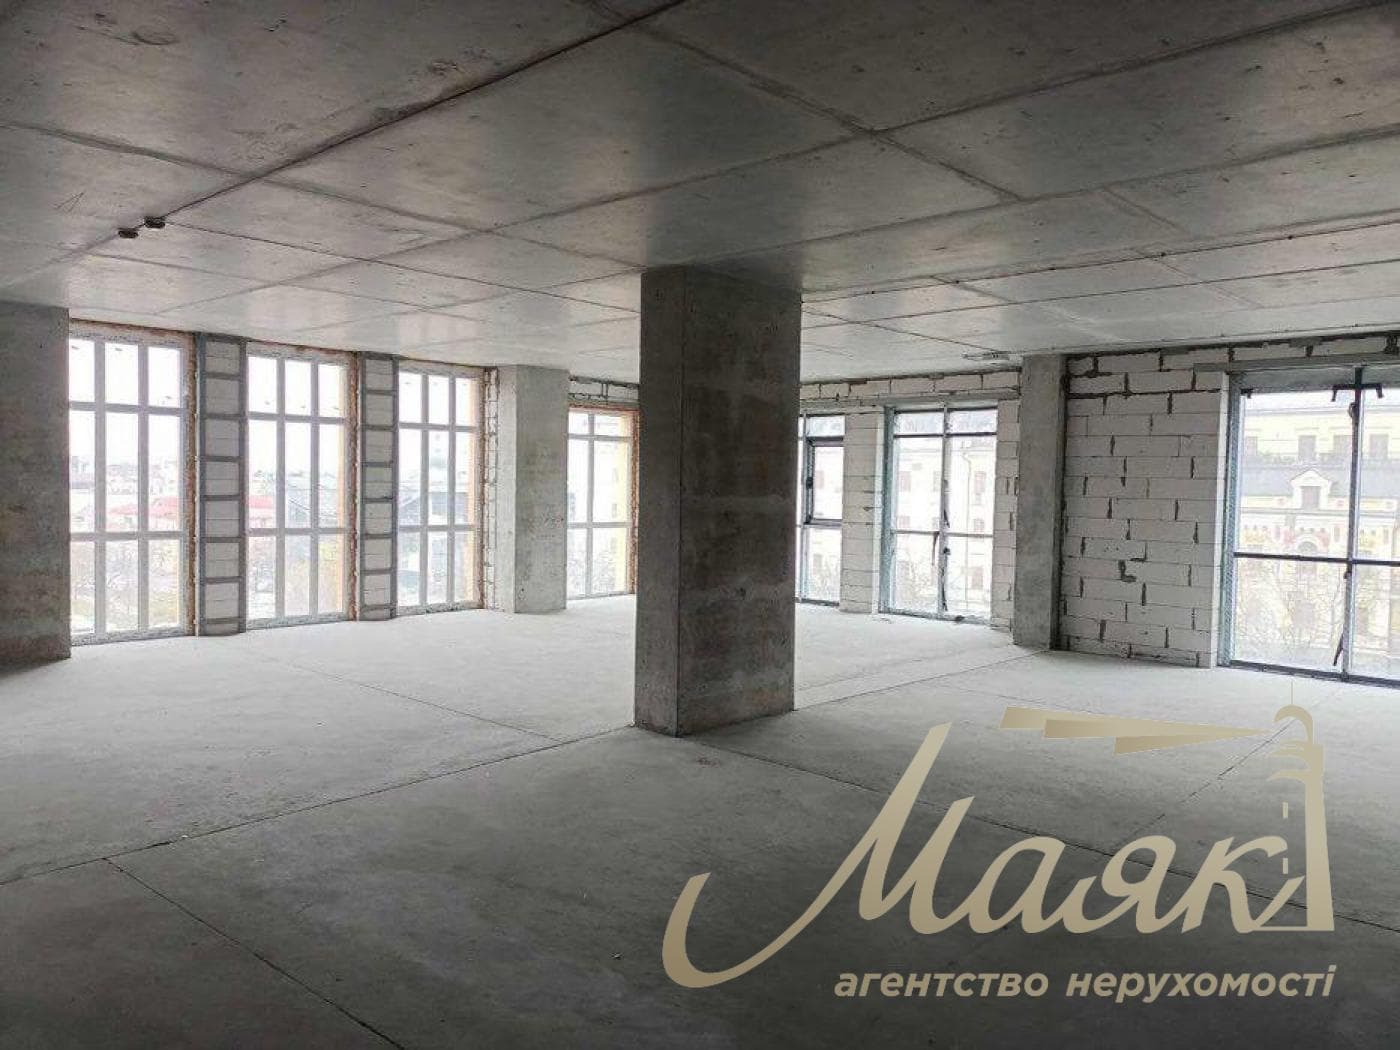
- Panoramic natural lighting.
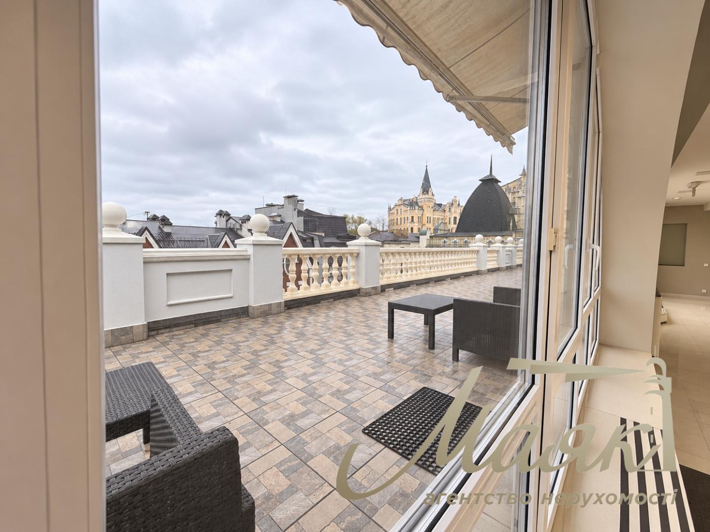
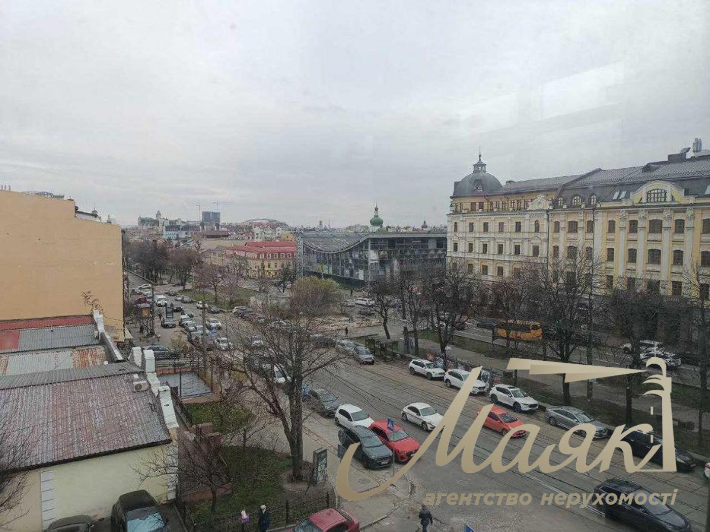
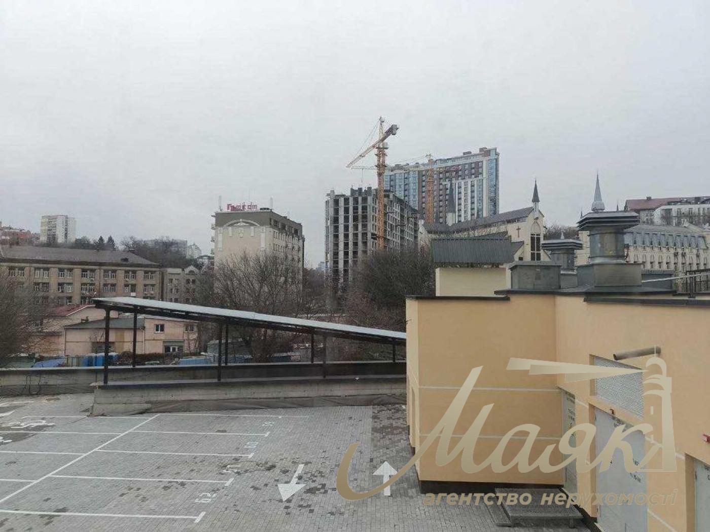
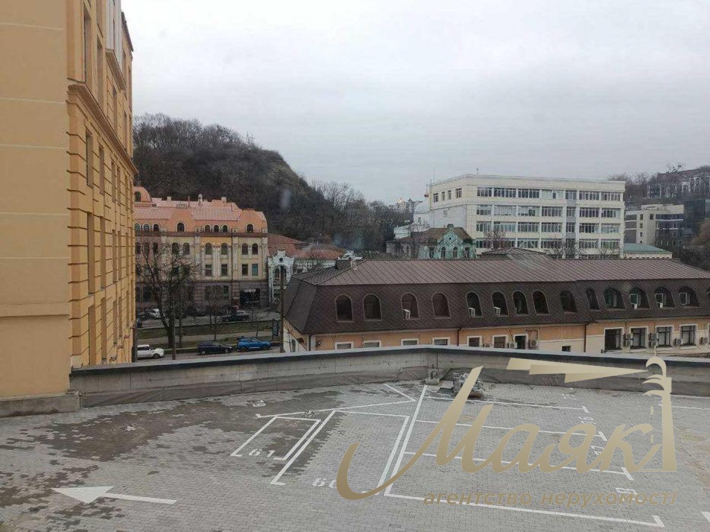
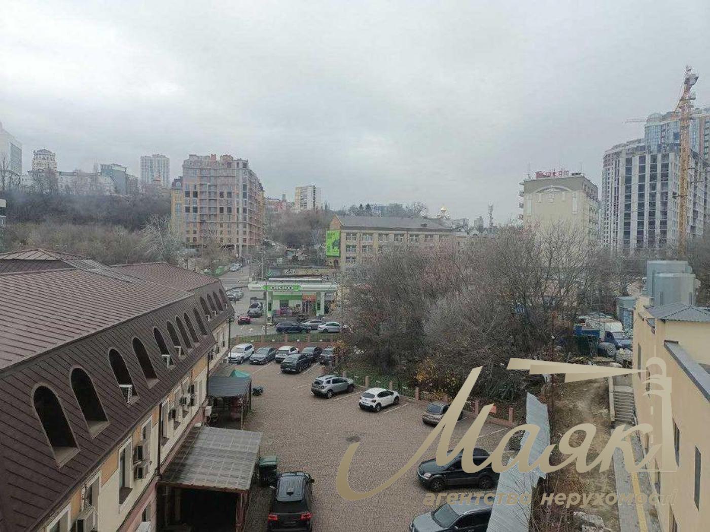
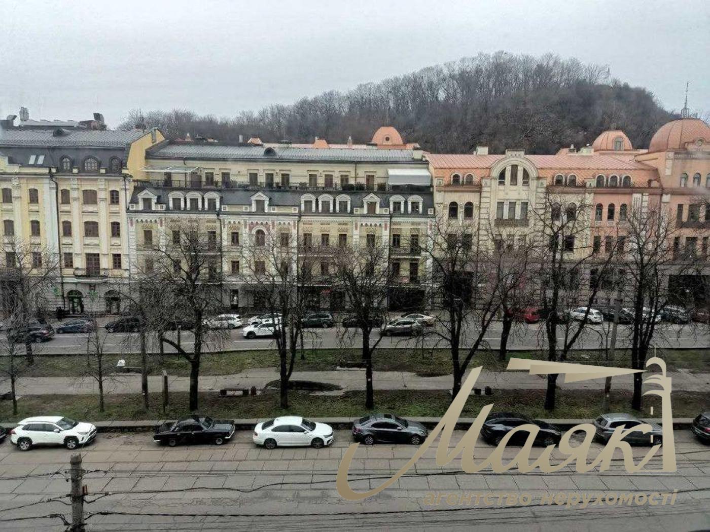
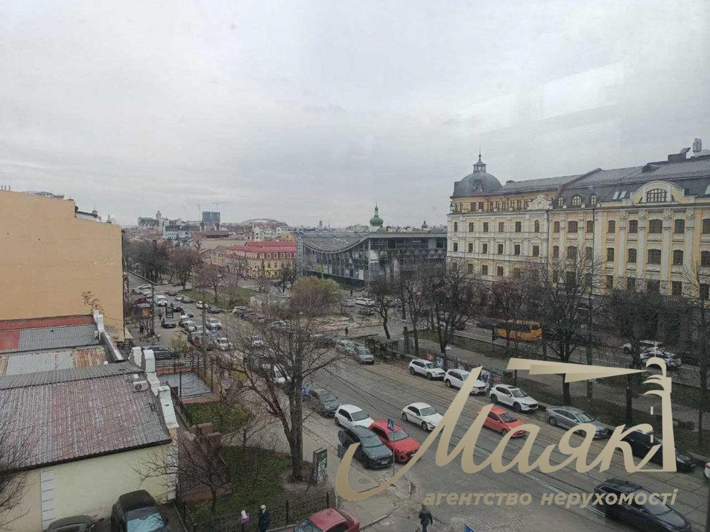
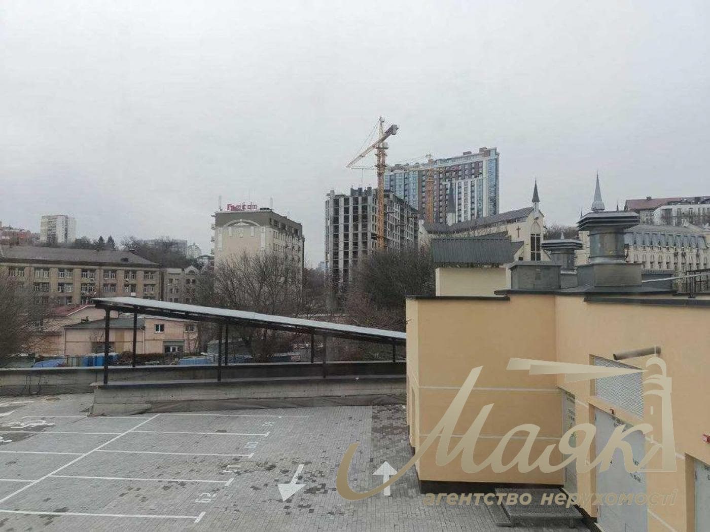
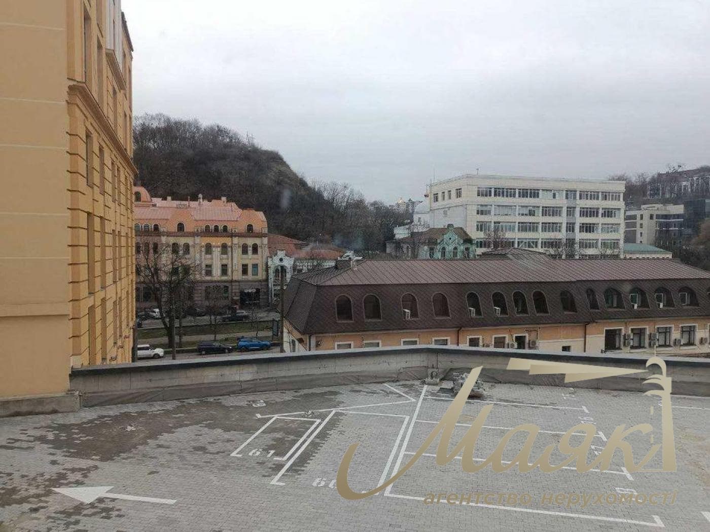
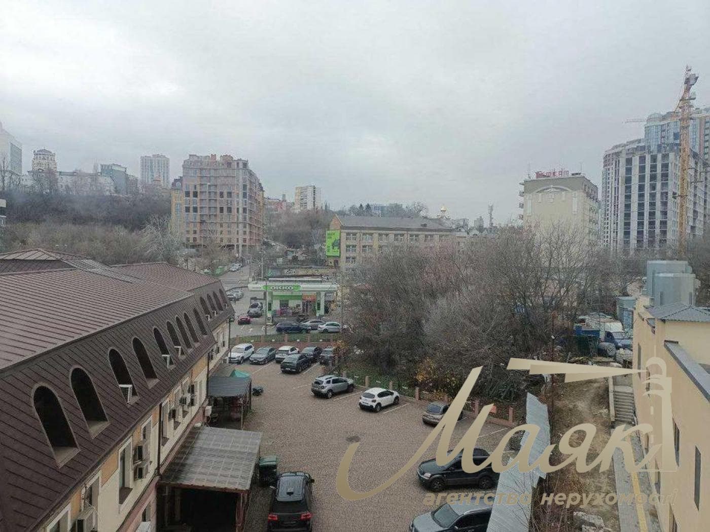
- Windows overlook Mirnaya, Olegovskaya, and Glubochitskaya Streets, as well as the business center’s inner courtyard.
- Shared restroom per office block.
- Available electrical capacity: up to 45 kW.

Rental rate: $10–$20/m²   VAT   $5.

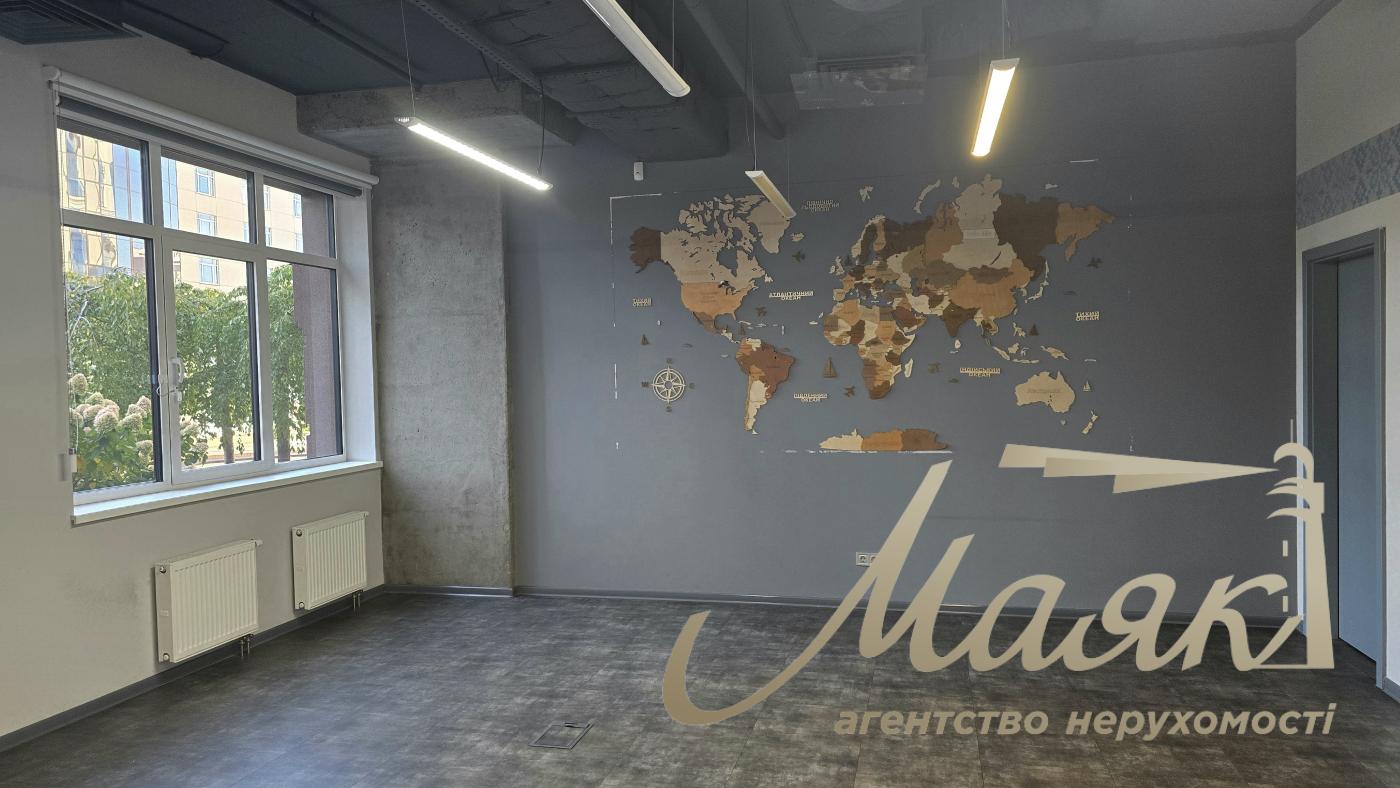
The space is delivered renovated to meet the tenant’s specific requirements.

Unit No. 2 — 443 m²

- Open-plan layout (Open Space).
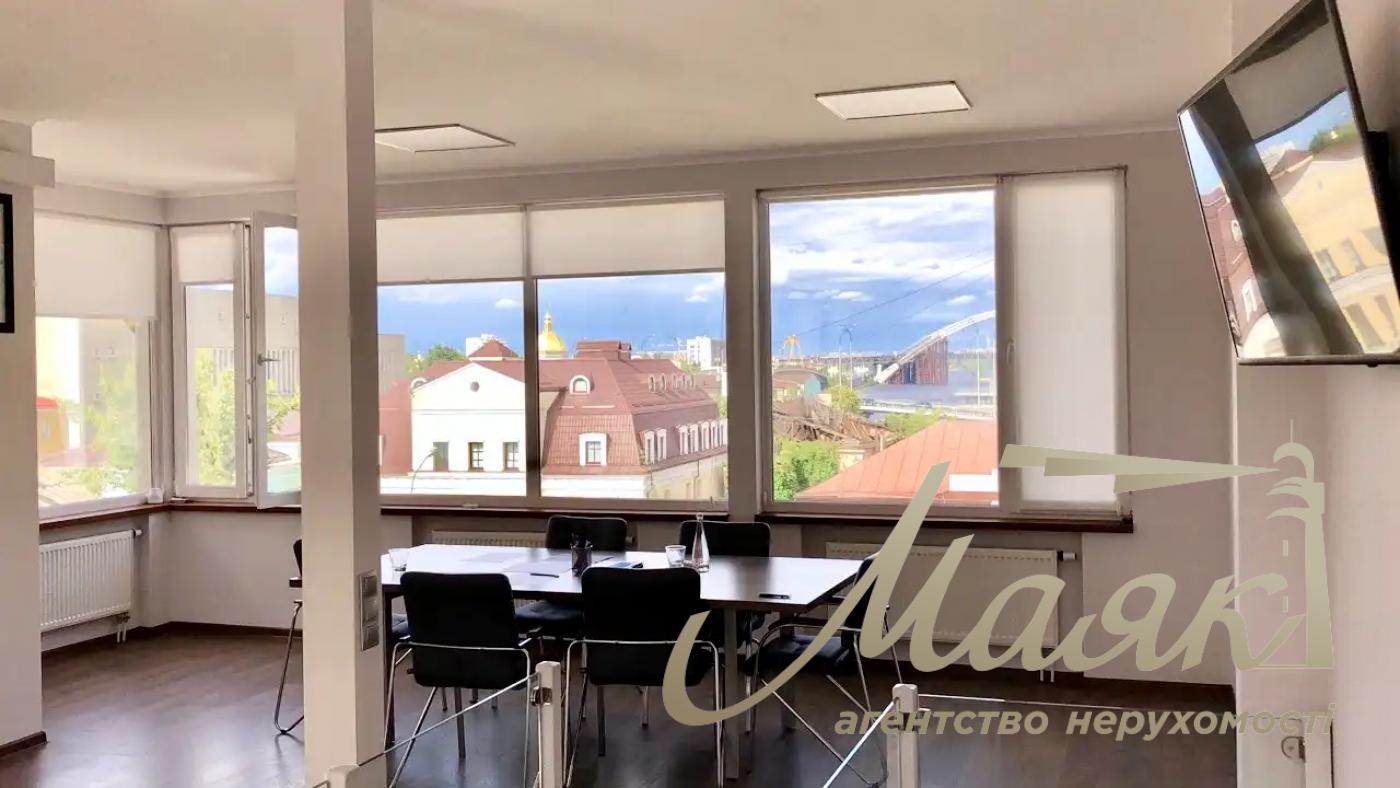
- Scenic views.
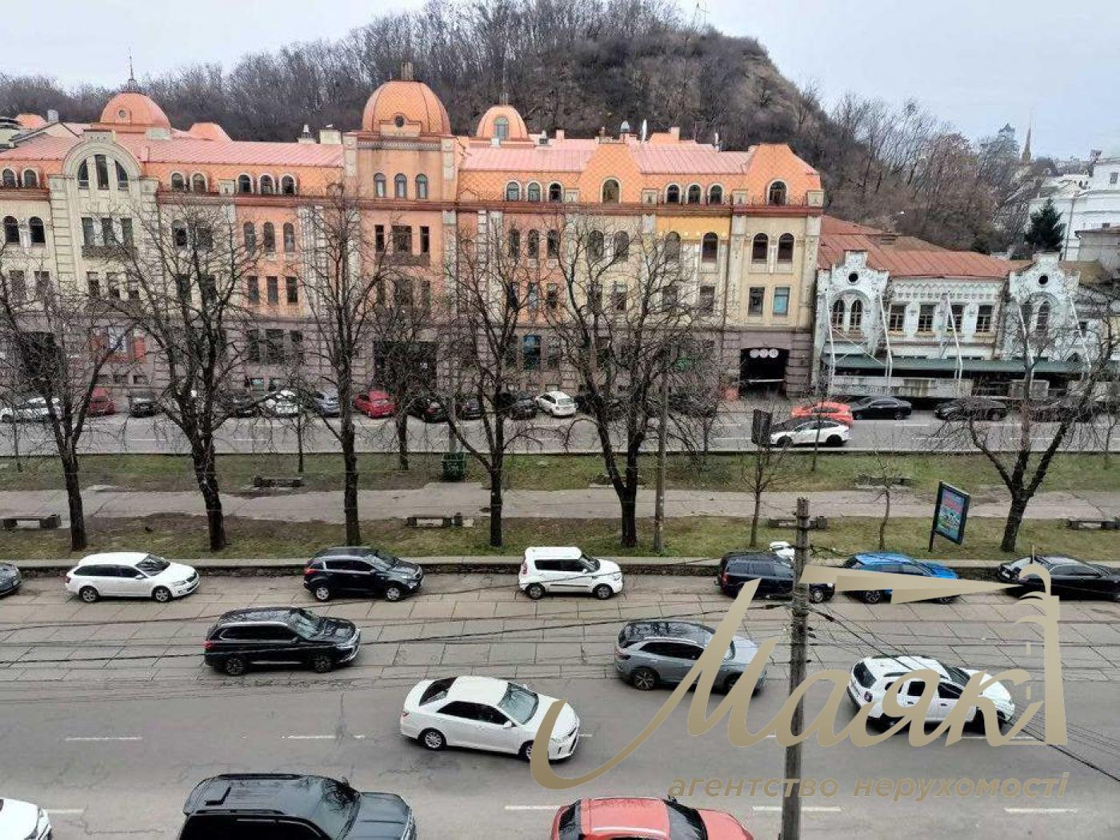
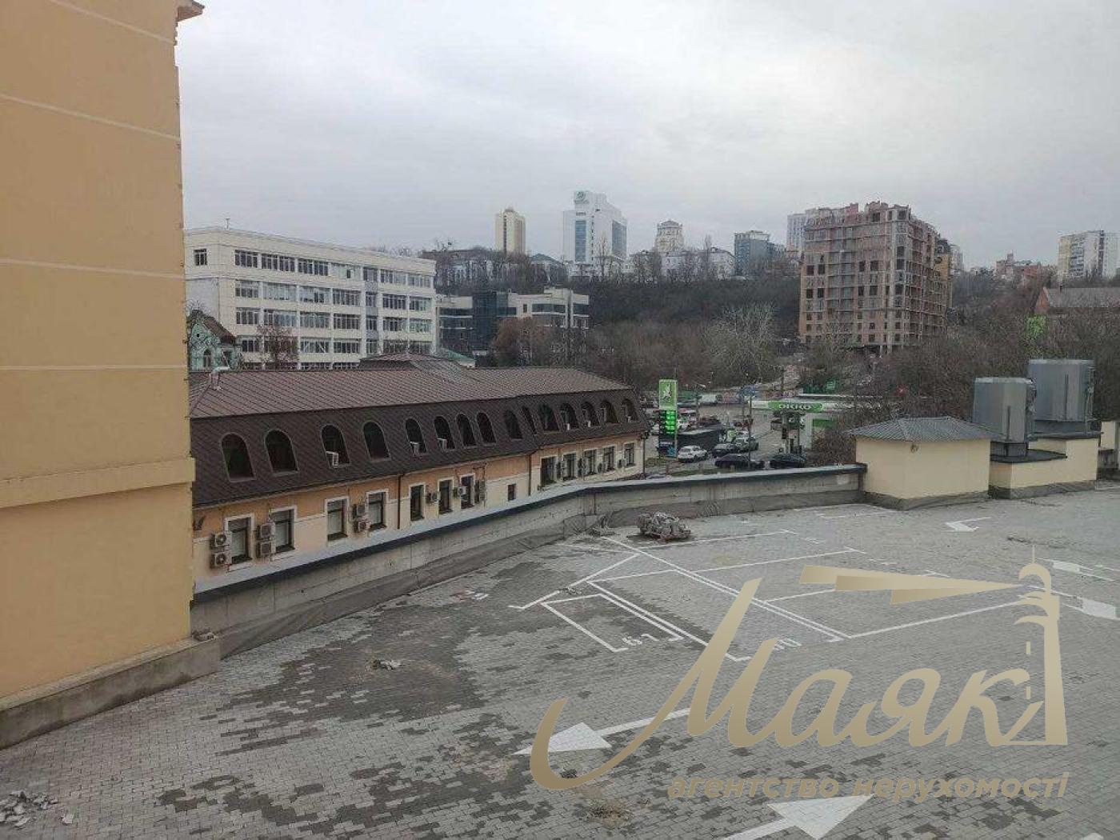
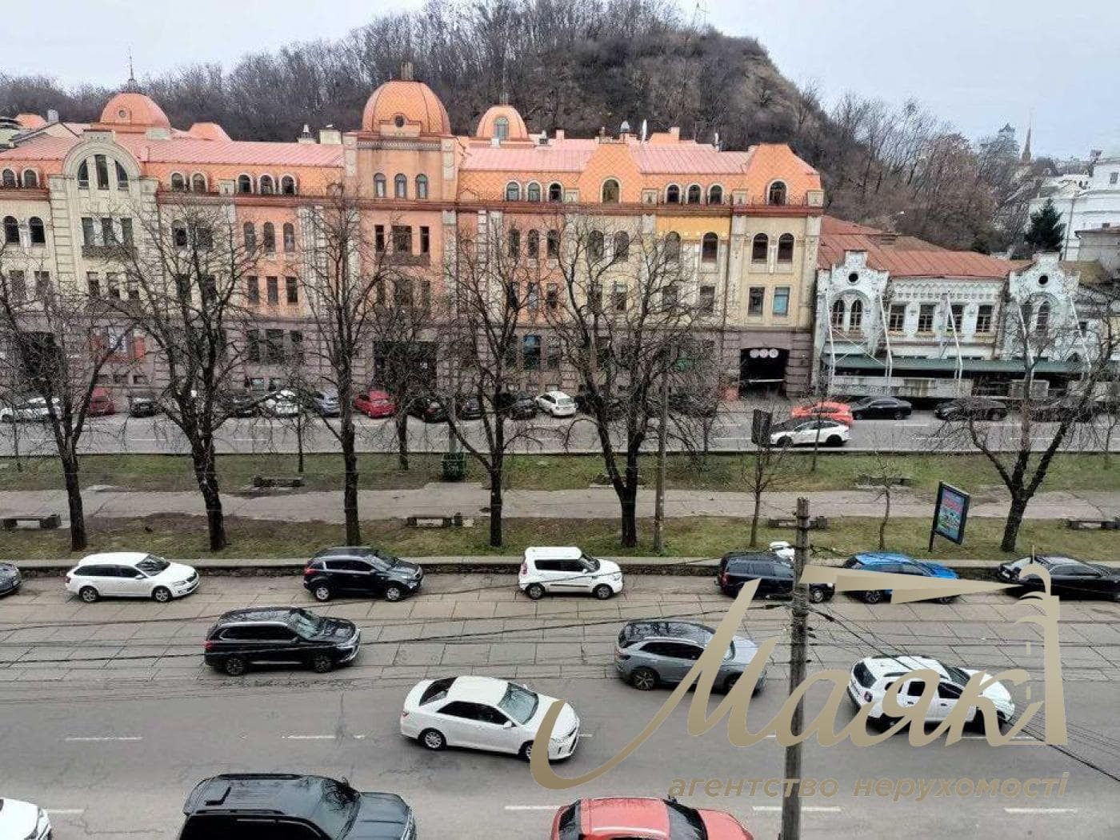
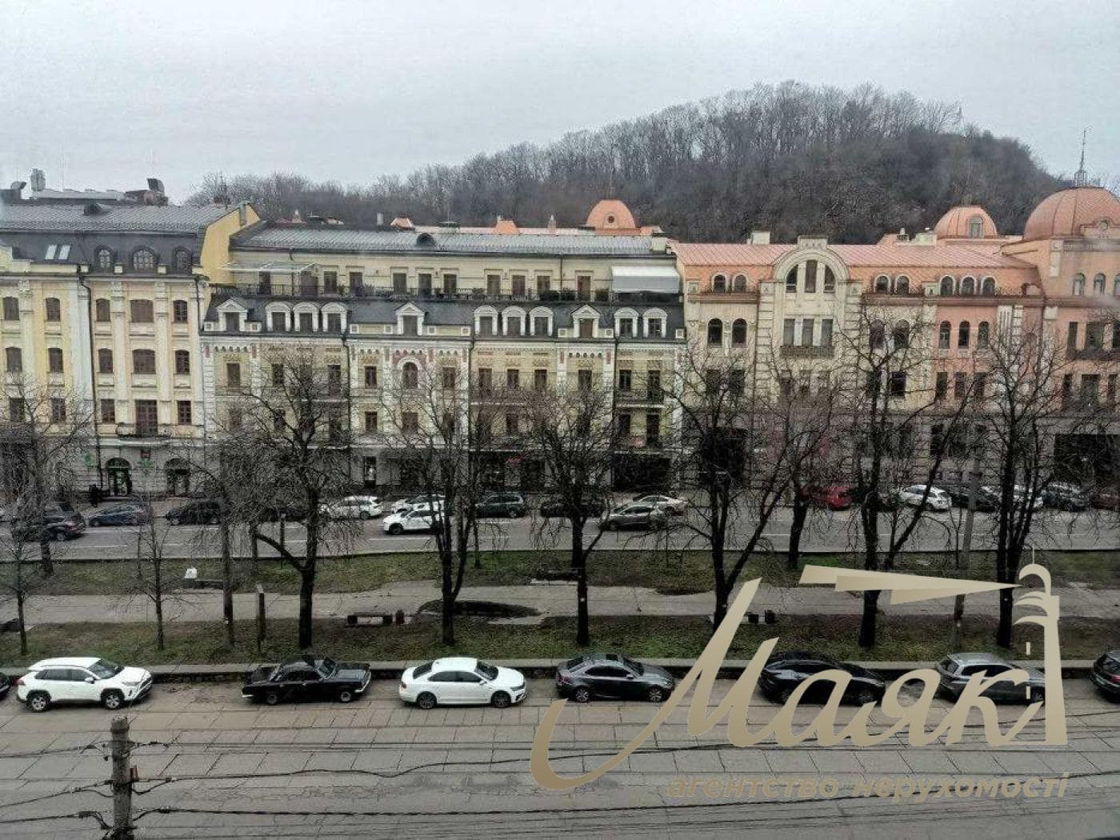
- Windows face Nizhny Val–Verkhny Val Boulevard and toward the beginning of Vozdvizhenka Street.
- Provision for a separate restroom.
- Electrical capacity: up to 45 kW.

Rental rate: starting at $15/m²   VAT   $5.

Significant rent-free periods are provided during the renovation, or the option to take over the space fully renovated to meet the tenant’s specific requirements.

Premises No. 1 — 392 m²

- Open-concept space (Open Space).
- View characteristics.
- Windows overlook Nizhny Val–Verkhny Val Boulevard and Zhitny Market.
- The option to install a private restroom is available.
- Electrical capacity: up to 40 kW.

Rental rate: starting at $15/m²   VAT   $5.

Significant rent-free periods are available during the renovation, or the option to take over the space fully renovated to meet the tenant’s specific requirements.

Concept and Infrastructure of the “Olegovsky” Retail and Office Center
The concept of the retail and office center is “Everything a businessperson needs in one place.”

The retail section of the complex is designed to accommodate a wide range of establishments and services:
- a grocery supermarket;
- cafes, food service establishments, and restaurants;
- men’s and women’s clothing and footwear stores;
- perfume and cosmetics stores;
- accessory and souvenir shops;
- a pharmacy and an optician’s;
- a dental clinic and a medical center;
- a fitness center, a sports apparel store, and a sports nutrition store;
- other retail and service spaces.

According to a 2024 study, the main target audience for the center’s retail section is employees of companies located in nearby office buildings: men and women aged 20–50 with an income of $700–2,500.

Key Building Characteristics

- Total building area: 18,885 m².
- Retail space (floors 1–2): 5,832 m².
- Class B office center (floors 3–8) — 10,702 m².
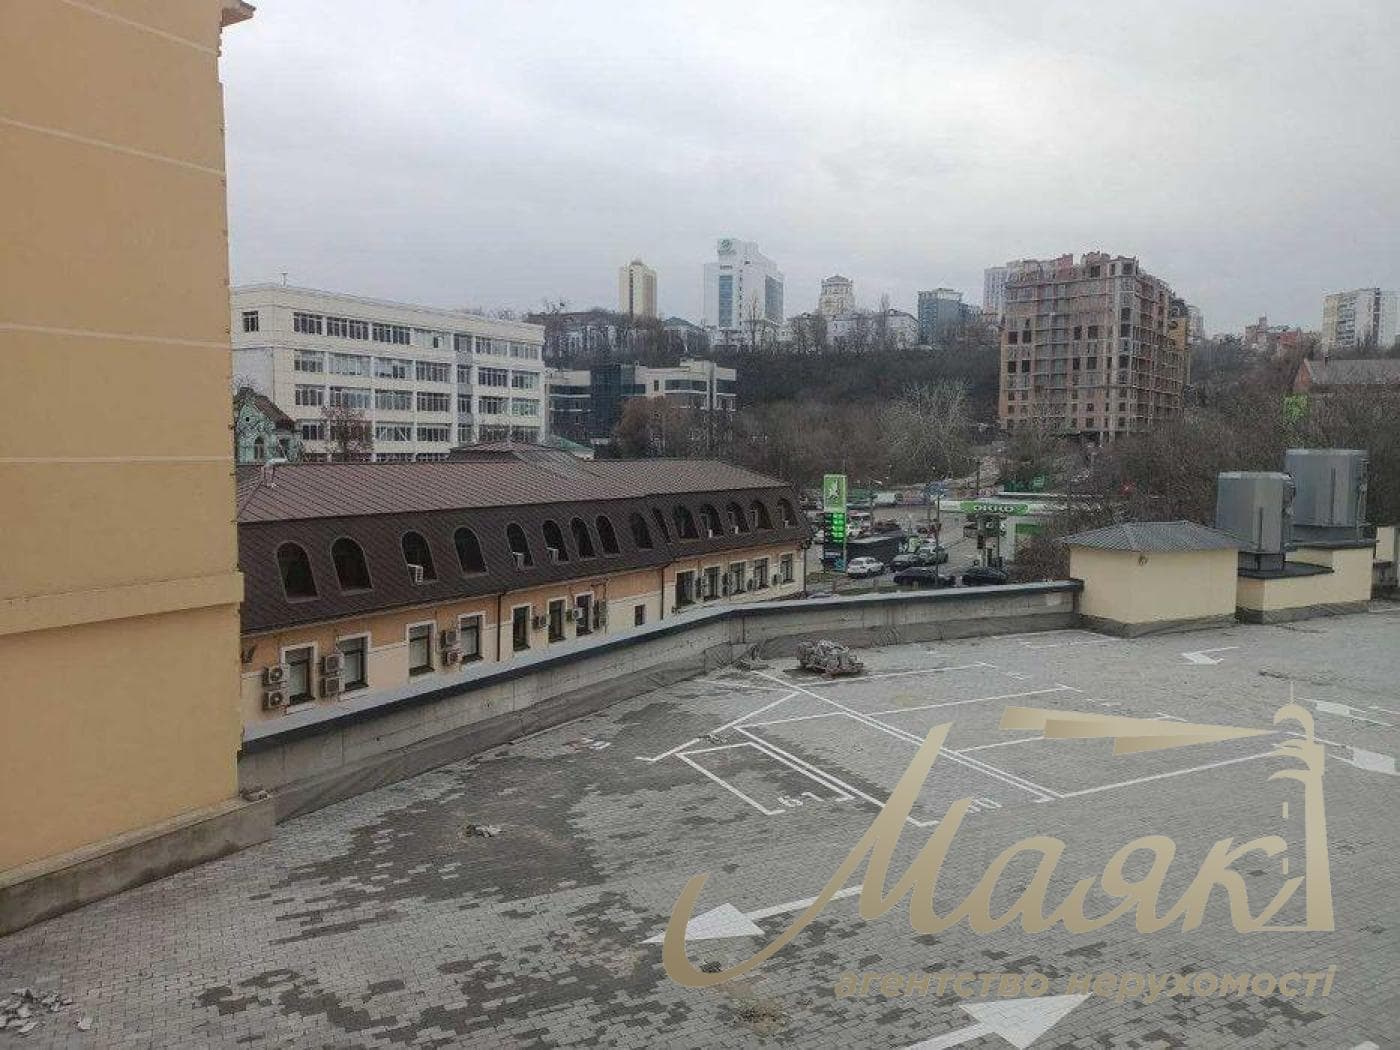
- Parking—128 parking spaces (underground, surface, and on the second-floor roof).
- A bomb shelter is provided.
- Backup power supply.

Technical Specifications

- Category III power supply reliability—two independent feeders, each with a capacity of 1 MW.
- Supply and exhaust ventilation system.
- Heating and air conditioning using a fan coil system.
- Centralized municipal water supply.
- Smoke extraction and automatic fire suppression systems (sprinkler system).
- Fiber-optic internet.
- Lightning protection.
- 24/7 security and video surveillance.

The “Olegovsky” Business Center is a modern business space with well-developed infrastructure, its own retail area, parking, and the necessary utility systems to ensure a comfortable business environment.

The premises can be customized to meet the tenant’s individual needs.