6
Operating logistics and warehouse complex for sale in Kyiv, Obolon District
id: 31733
12,000,000 $
$
₴
st. VerbovaObolon, Obolonskiy district, Kyiv
Description
Operating logistics and warehouse complex for sale in Kyiv, Obolon District
Transaction type: sale of corporate rights

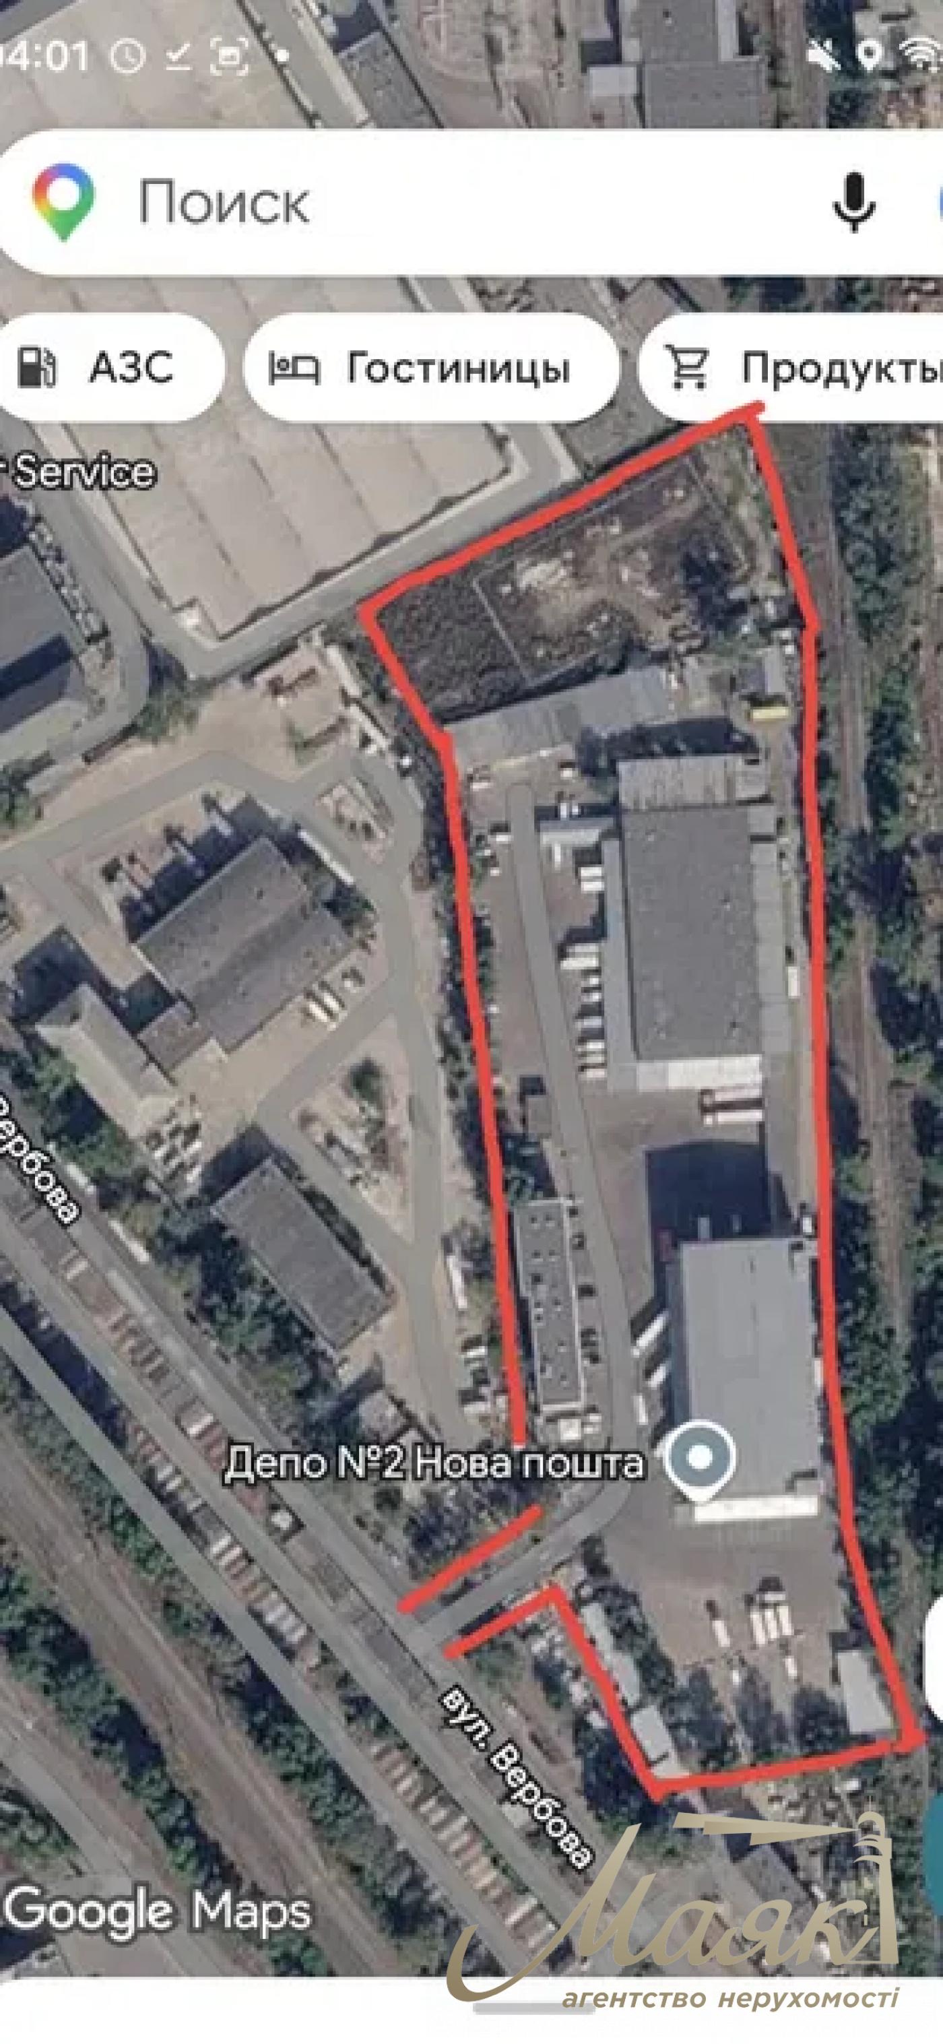
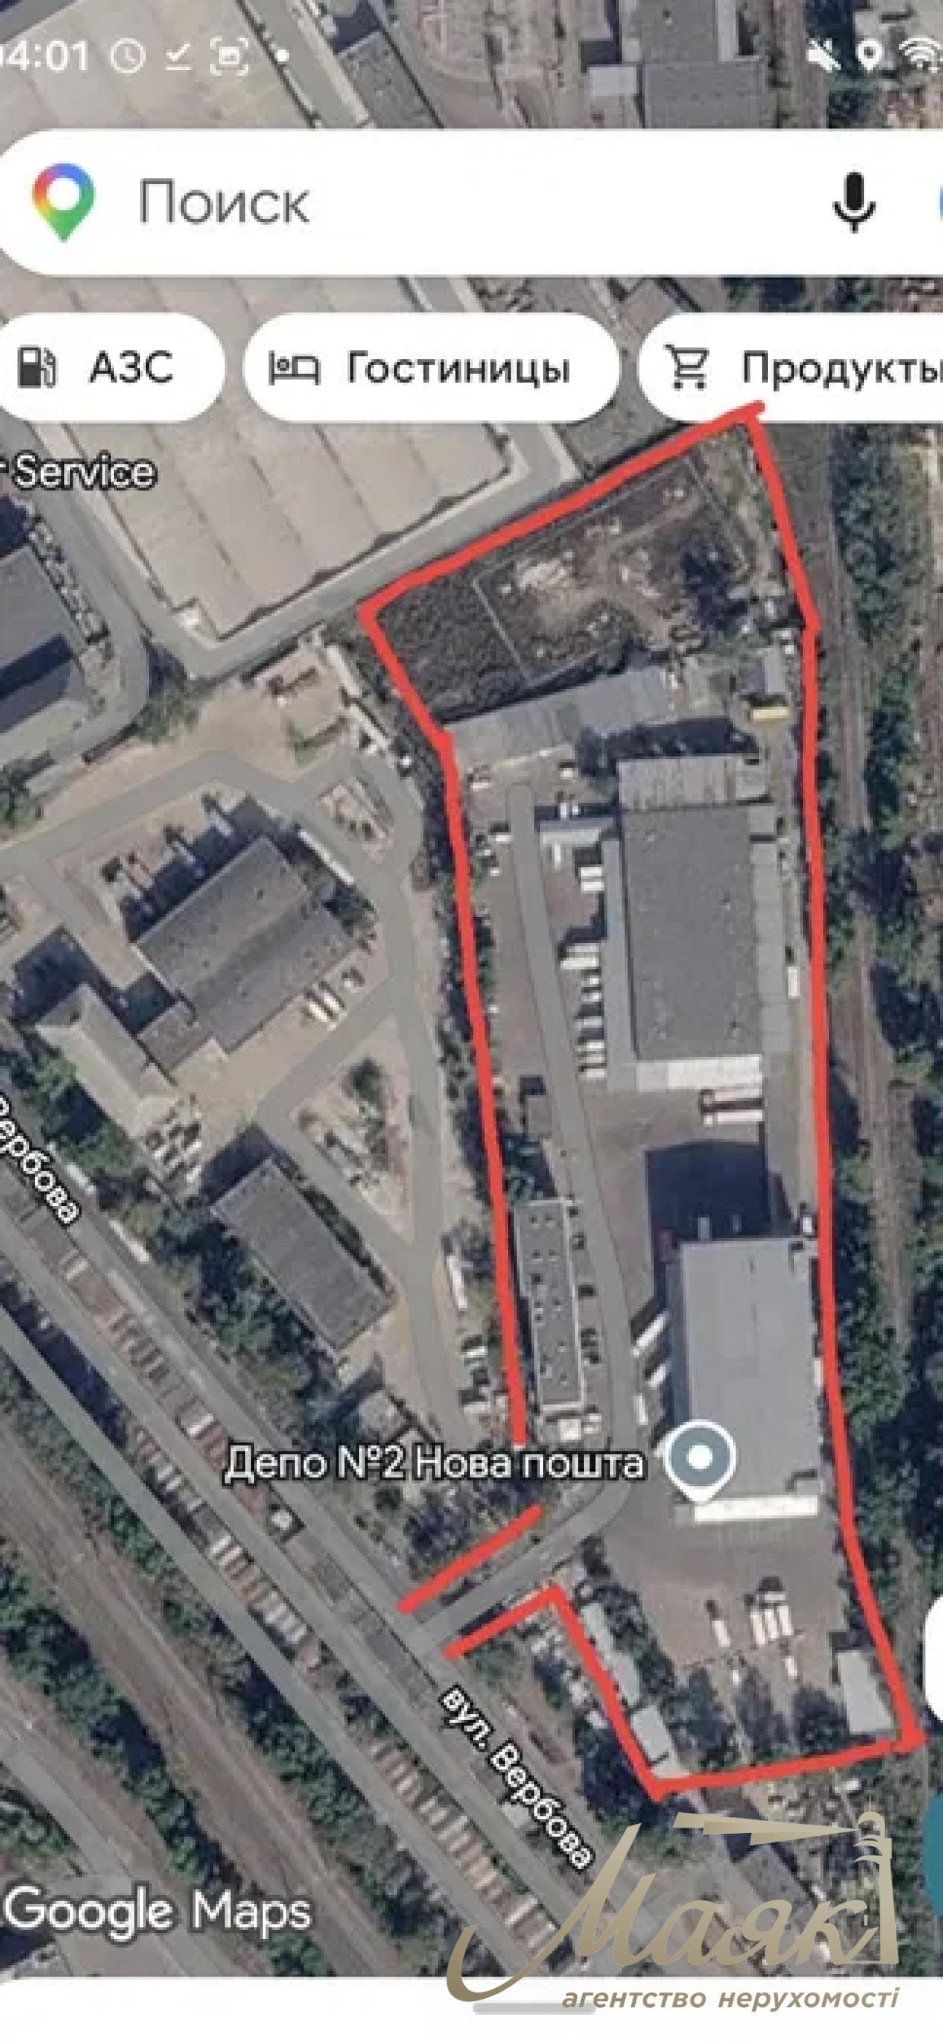
Convenient location, accessible from Lugovaya Street, in close proximity to the “Karavan” shopping center.
This is a ready-to-use investment asset with an operating leasing business, full tenant occupancy, and significant potential for expanding the space based on prepared design and permitting documentation.

Key property characteristics
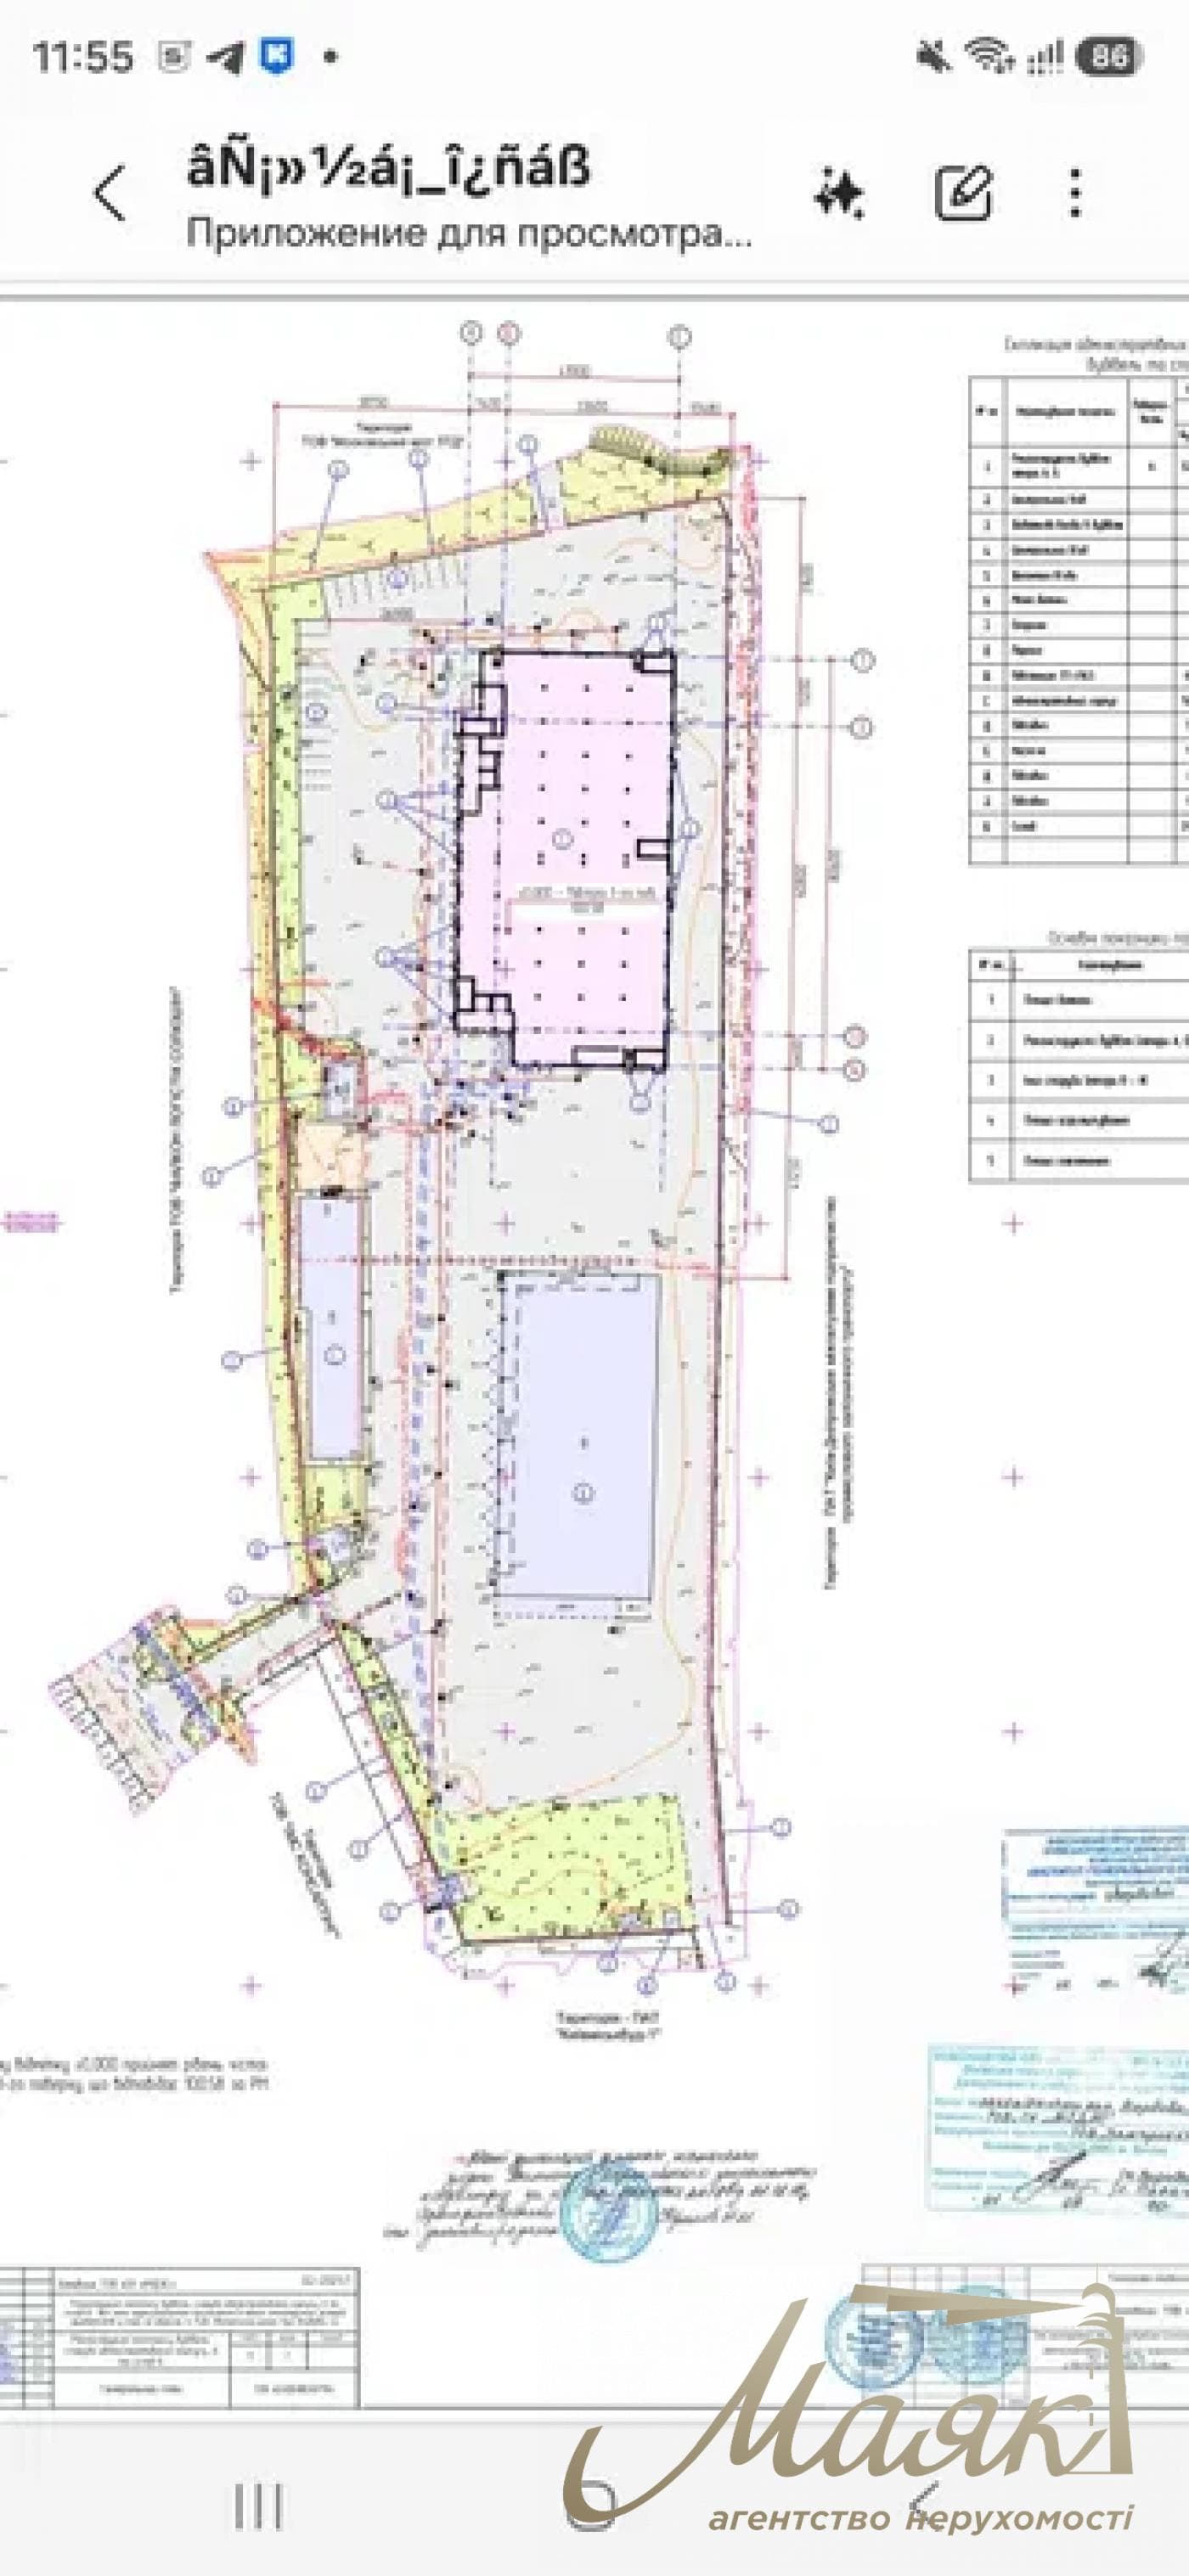
The total area of the existing premises is 14,425 m². The complex is located on two land plots with a total area of 2.712 hectares (2.2 hectares and 0.512 hectares). Land use rights are registered.
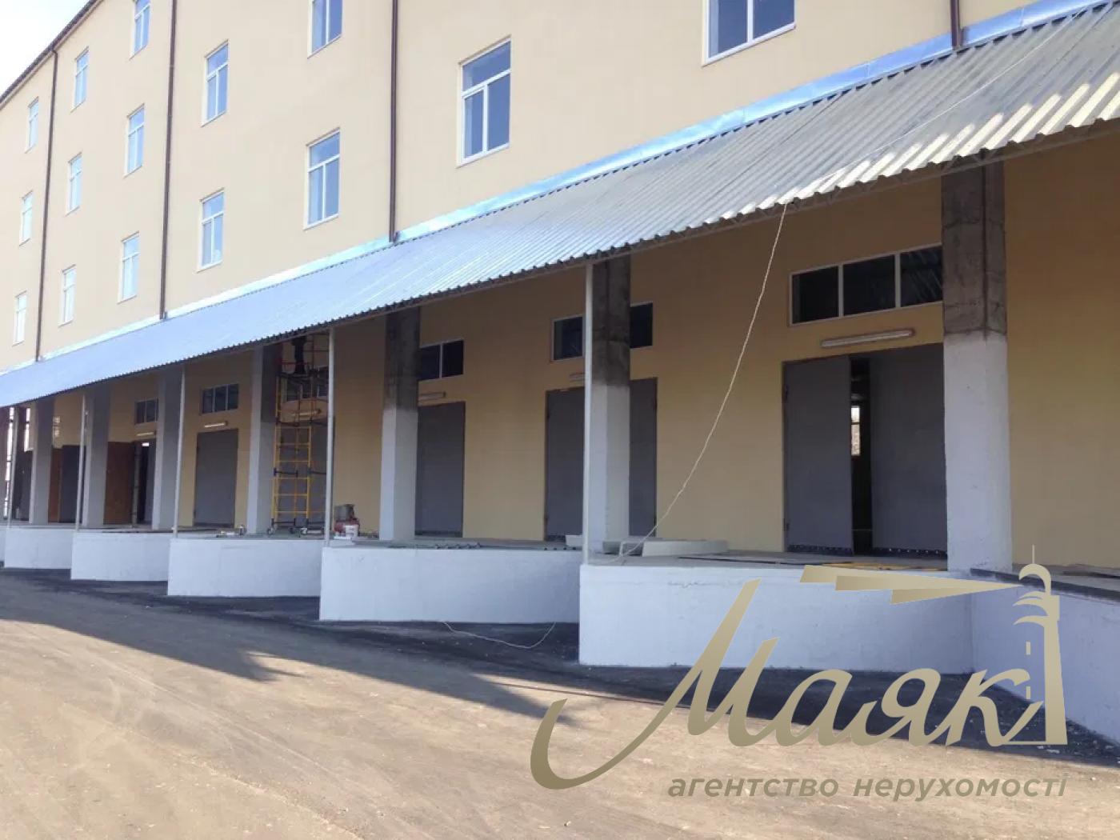
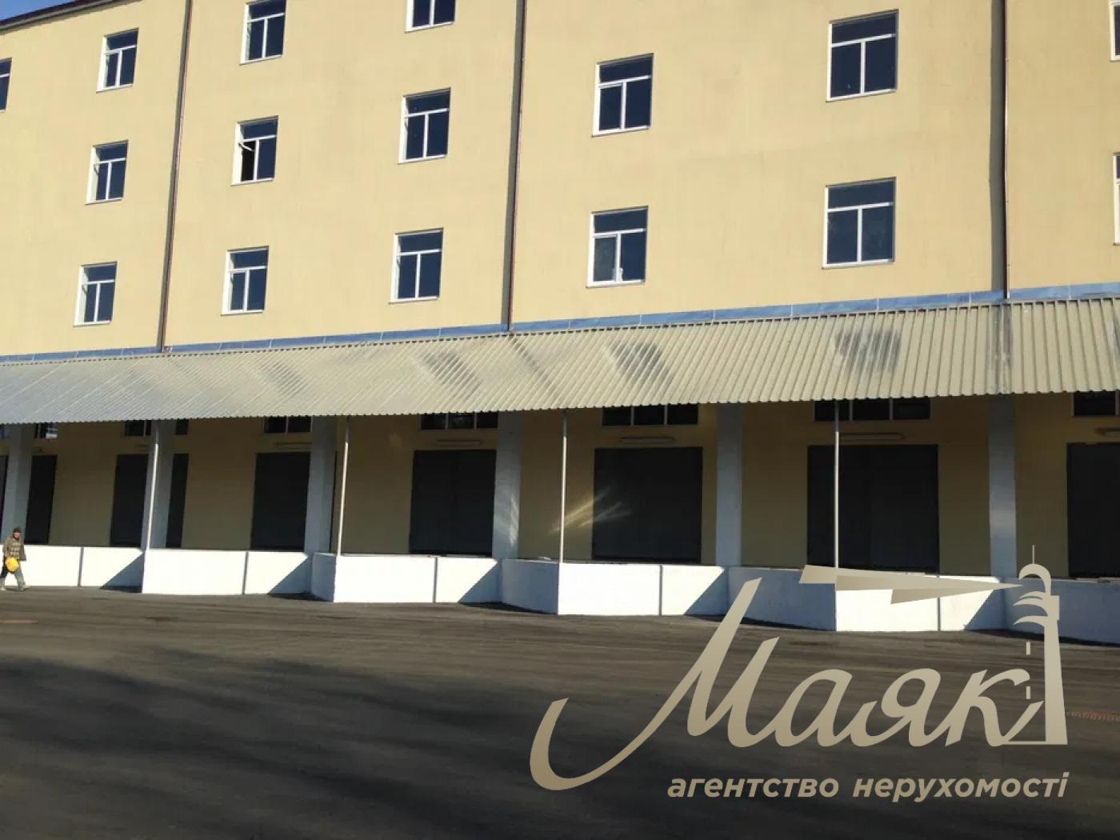
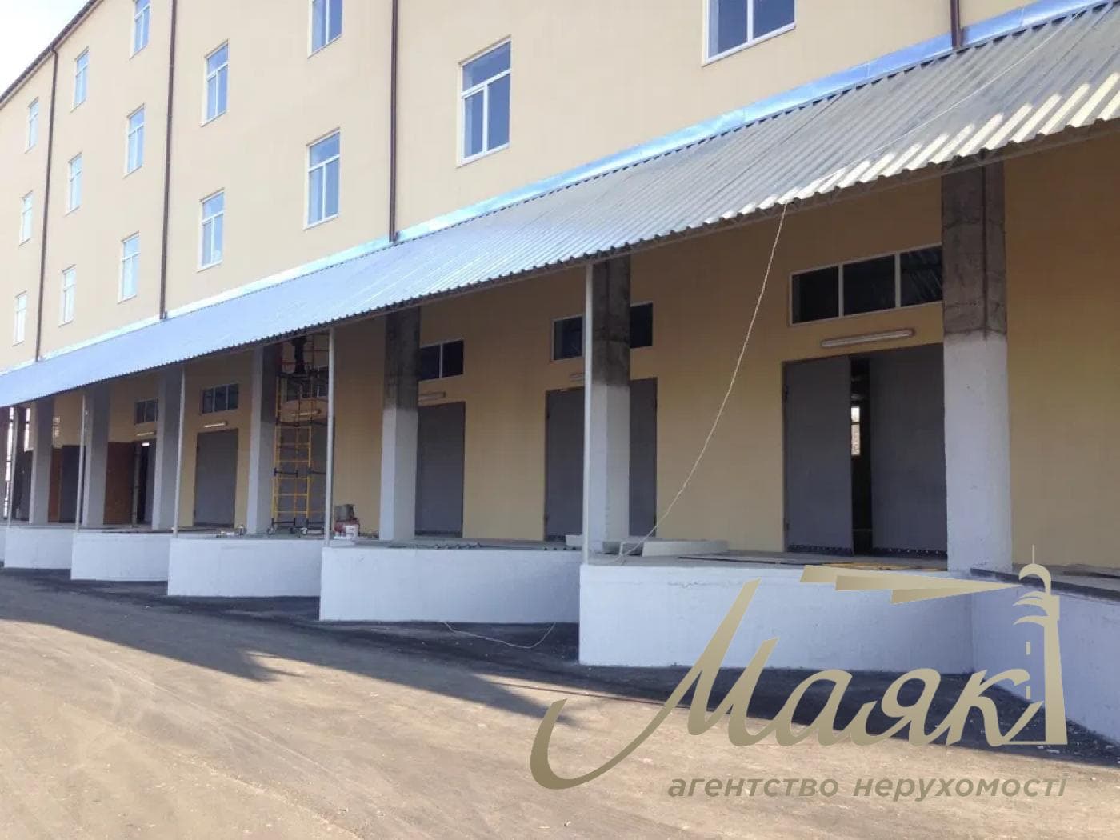
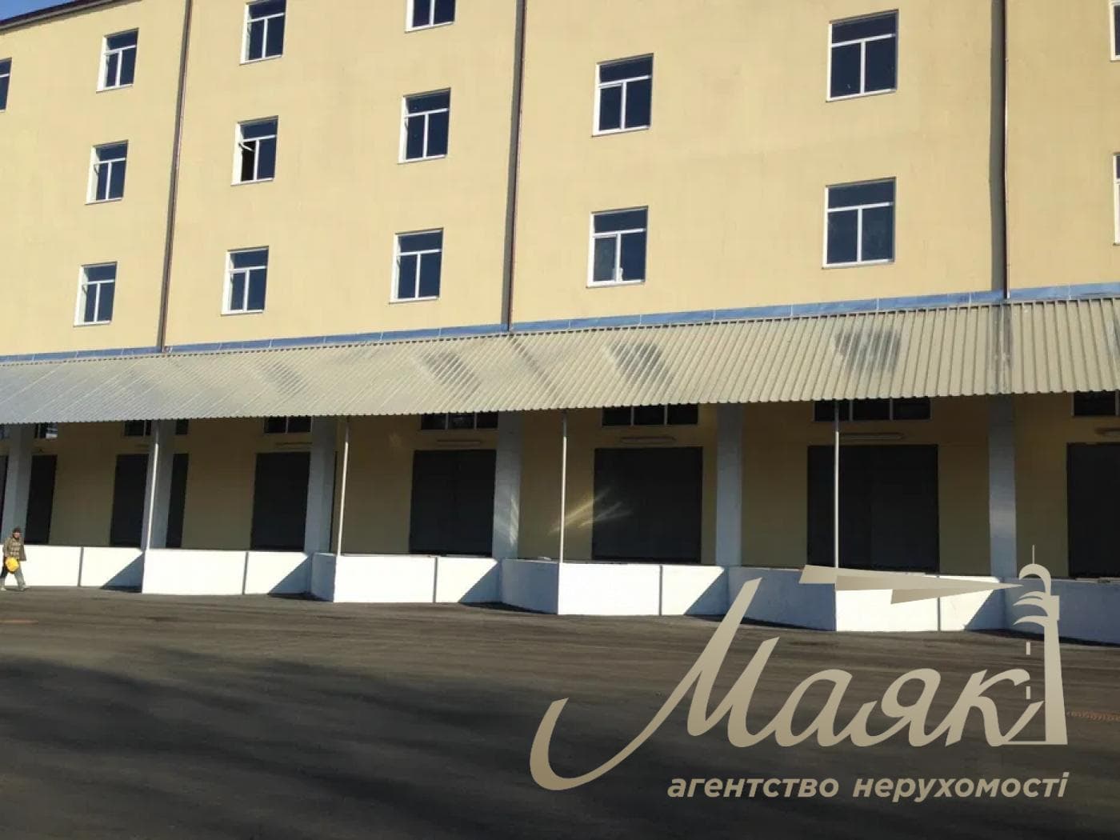
The complex includes a four-story and a single-story warehouse building, a four-story dormitory, freestanding hangars, and auxiliary facilities.
The property is fully occupied by tenants. Long-term lease agreements are in effect, and most tenants have been operating on the premises for more than 10 years. Annual rent indexation is provided for.

Technical Specifications
The main four-story production and warehouse building is equipped with a loading ramp running the entire length of the building and two freight elevators, each with a lifting capacity of 2 metric tons.
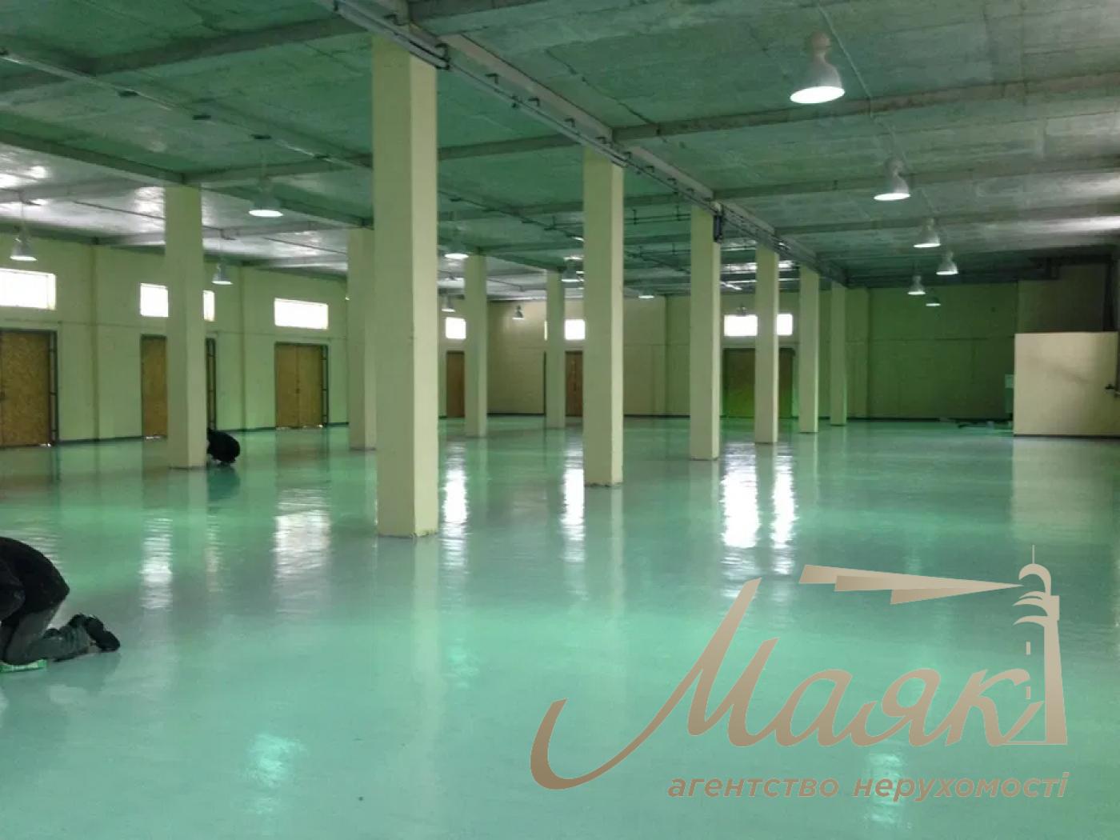
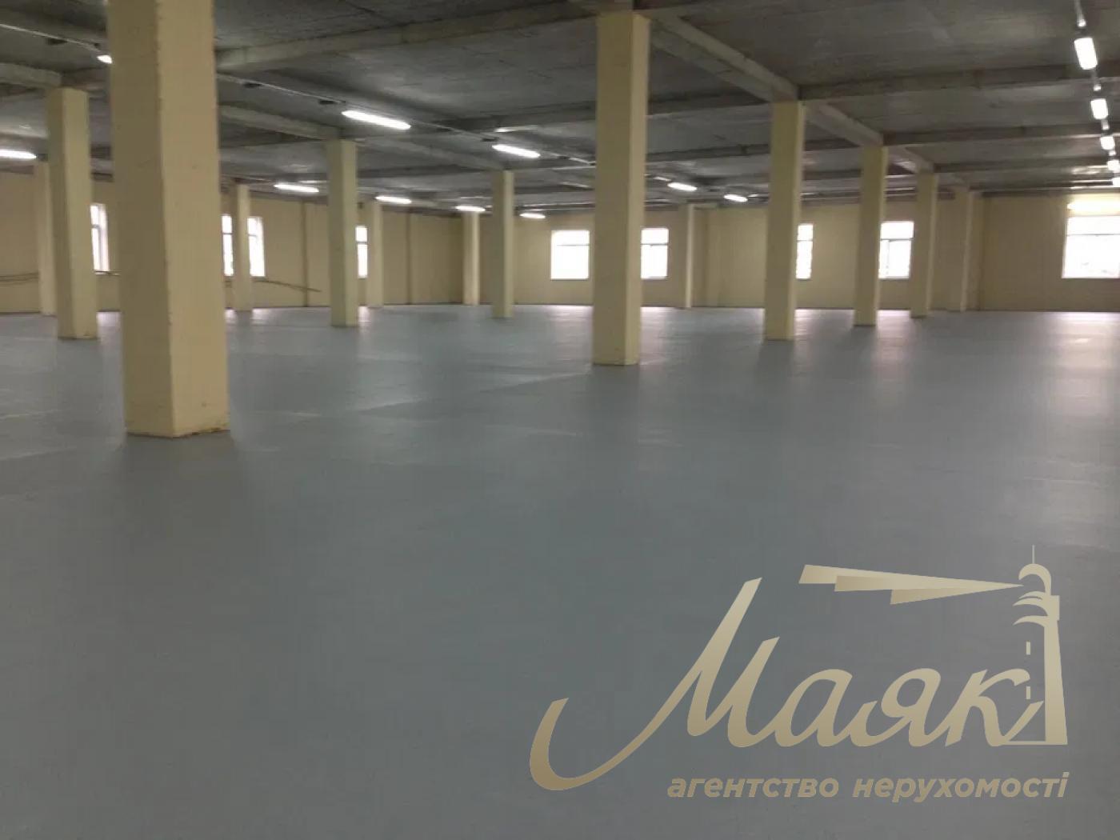
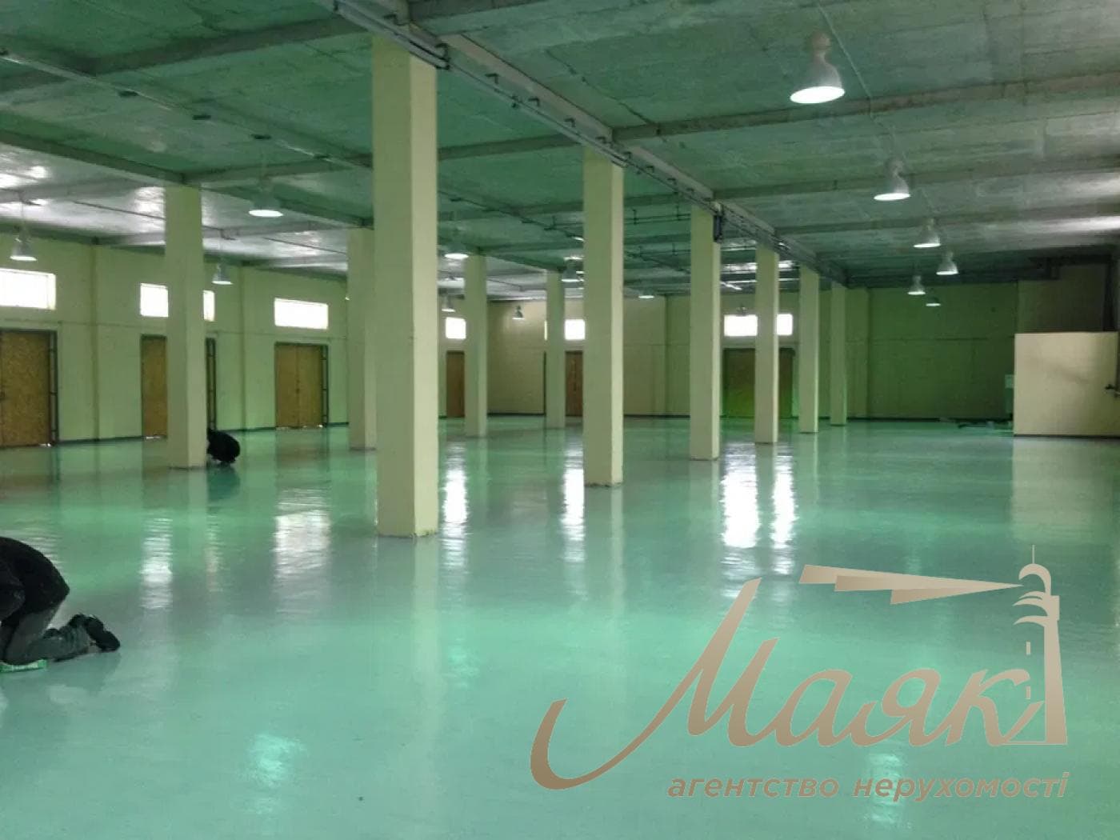
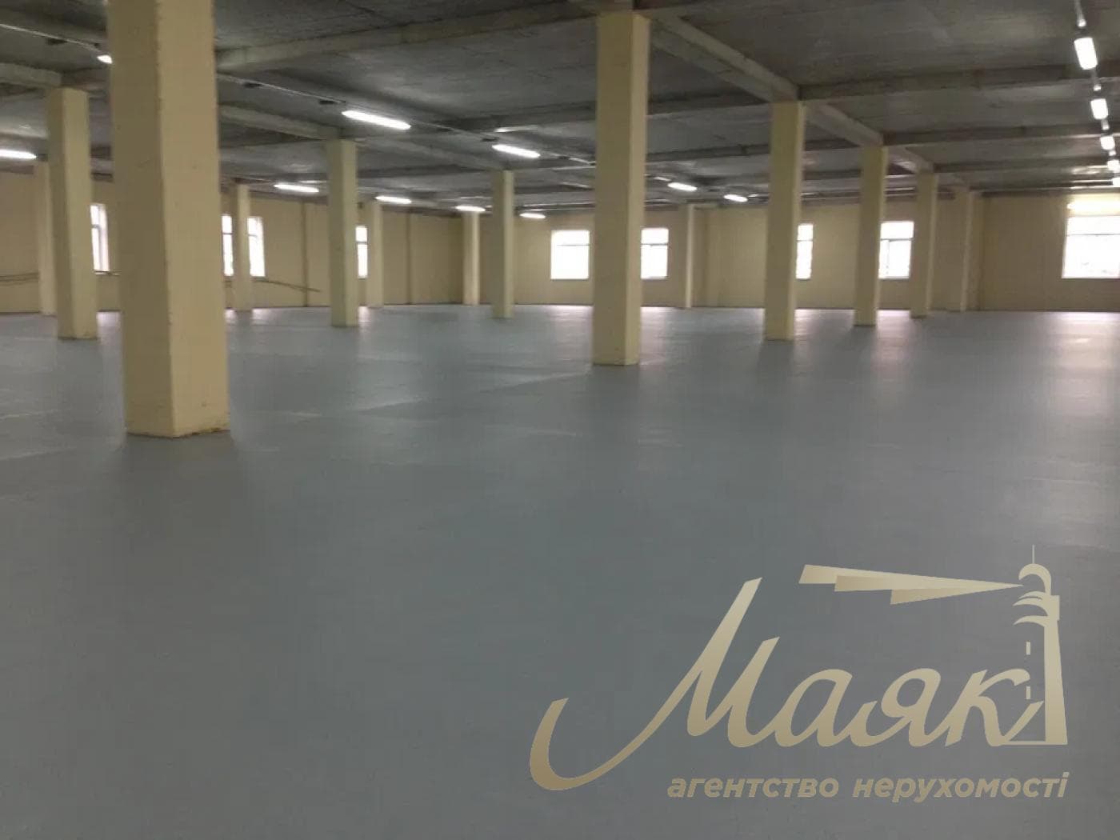
The ceiling height on the first floor is 5.5 m; on the remaining floors, it is 3.8 m. The column grid is 6 × 9 m. The floors have a dust-resistant coating, and restrooms are provided on every floor.
The grounds are paved, and entry and exit are controlled via a checkpoint. A video surveillance system is installed.

Utility Infrastructure
Electrical capacity is 630 kW. The property has its own transformer substation on site. There is potential to increase capacity to 1 MW. The power supply is classified as Group “A.”
Centralized water supply and sewerage systems are in place, with active contracts with PrJSC “AK Kyivvodokanal.”
Heating is provided by an on-site pellet boiler room with a capacity of 600 kW, powered by three Polish Koteco boilers: one with a capacity of 400 kW and two with 150 kW each.

Additional Infrastructure

A four-story dormitory with 52 rooms is located on the premises. Each room is equipped with a private bathroom. A shared kitchen and laundry room are provided.
There is also a dining hall and a café. A modular civil defense shelter has been installed.
Development Potential
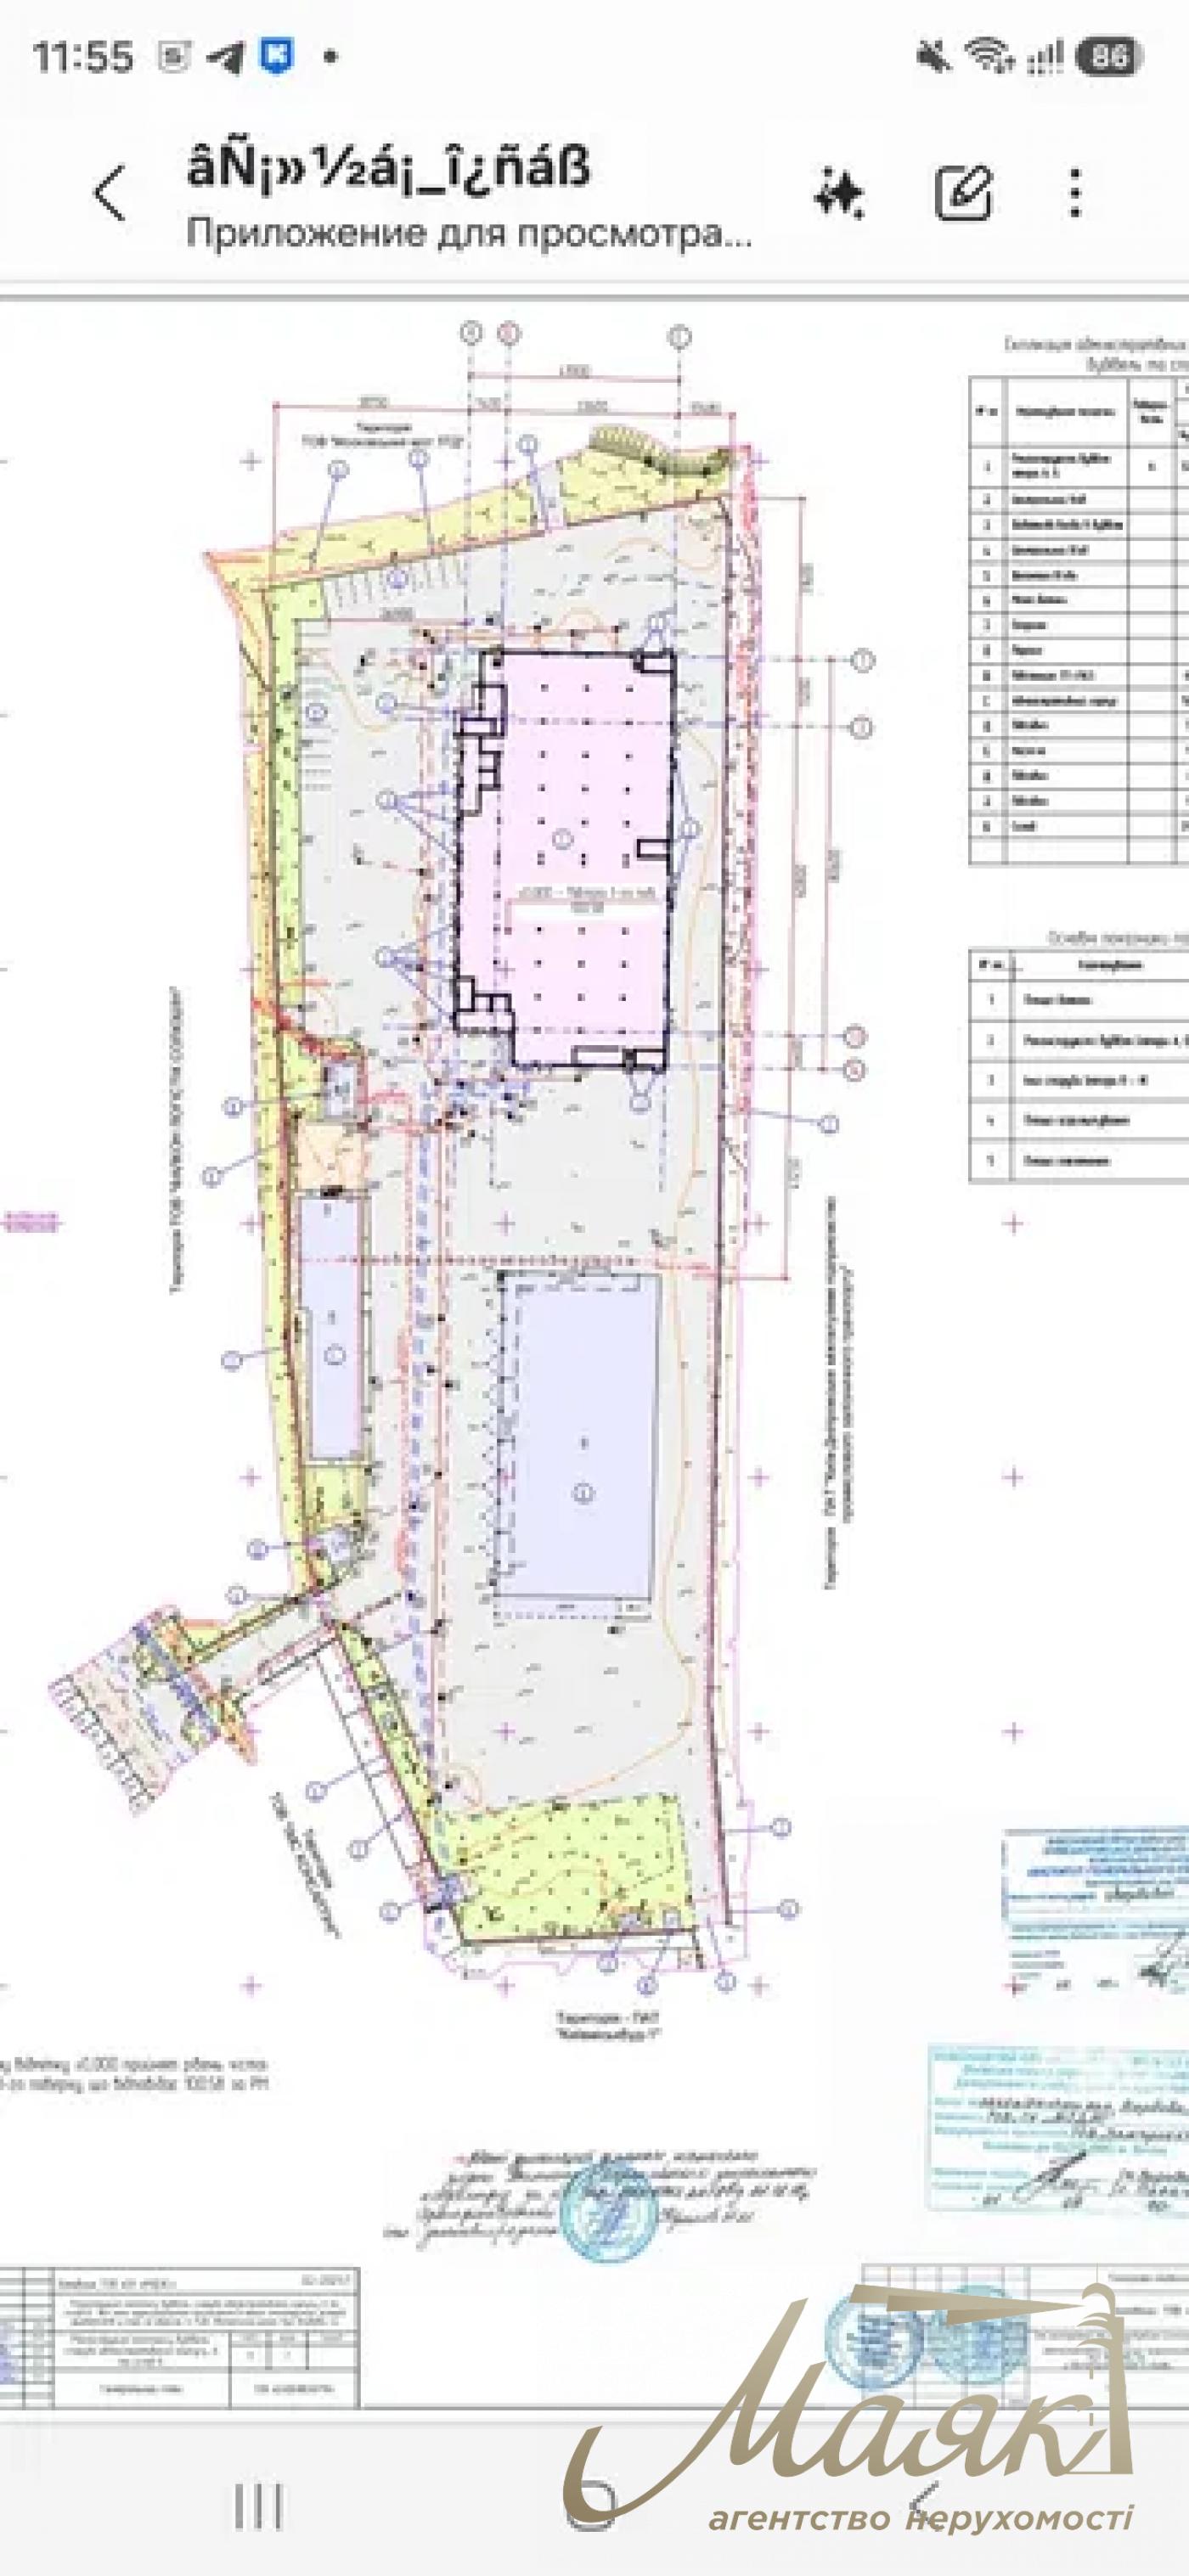
One of the facility’s main advantages is the availability of approved project documentation and permits for renovation and new construction.
The approved project calls for the creation of additional office and production space with a total area of 18,242 m², of which 16,029 m² is usable area. An additional 3,800 m² of unfinished space is also included.
The declared potential of the property complex following project completion is 35,467 m².
A construction permit has been obtained, and the declaration has been filed. The property has the potential for further expansion using the already prepared project documentation.

Investment Attractiveness

The complex is fully operational and 100% occupied by tenants. Long-term lease agreements, established infrastructure, and the possibility of annual rent indexation ensure the stability of the existing rental business.
The projected annual yield is approximately 10%. The estimated payback period is up to 10 years. Additional potential for growth in value and yield is linked to the implementation of the complex’s expansion project.
The property is of interest to investors, logistics operators, development companies, and warehouse business owners considering the acquisition of a ready-to-operate income-generating asset with the potential for expansion within Kyiv.
Sale of corporate rights.

#31733