21
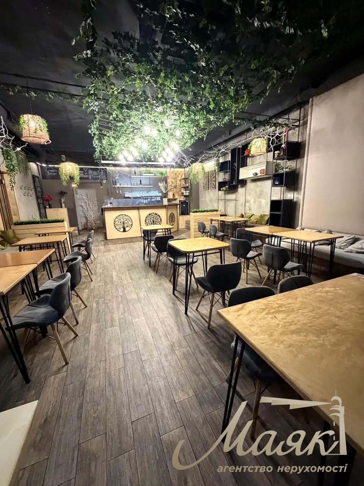
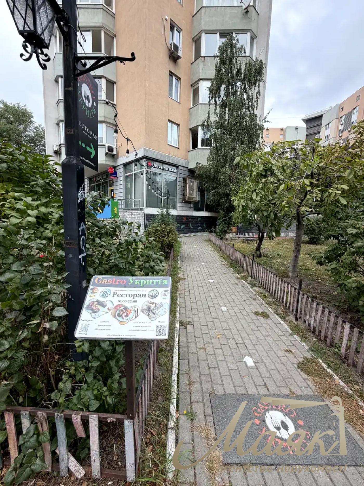
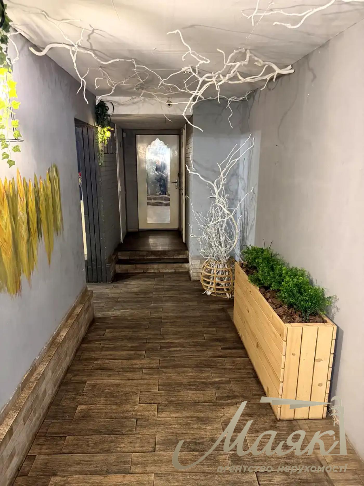
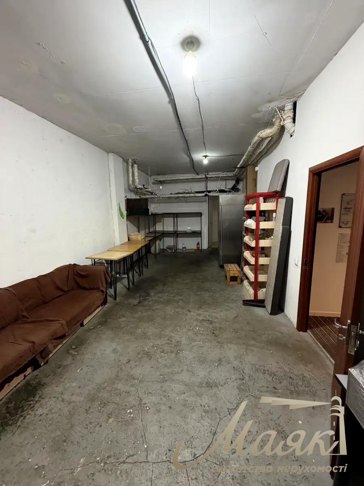
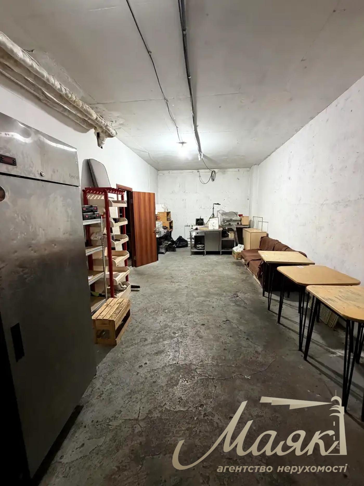
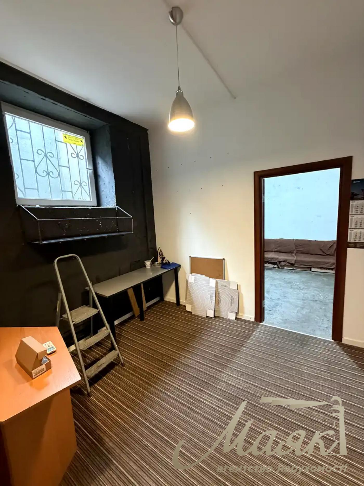
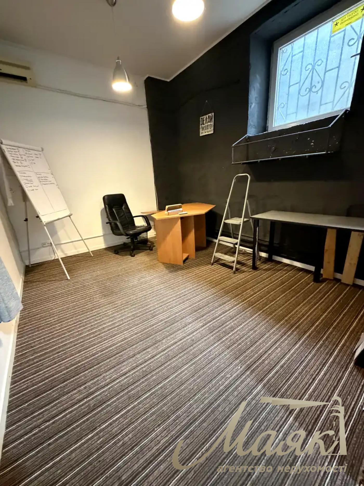
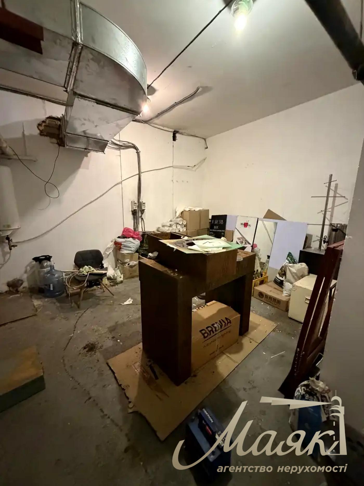
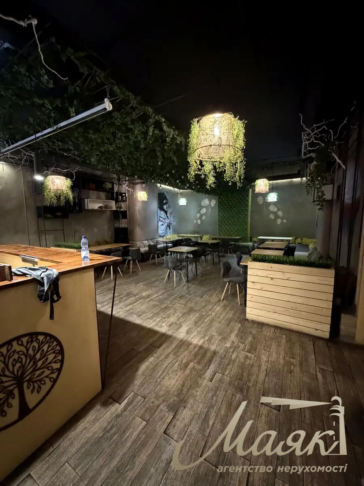
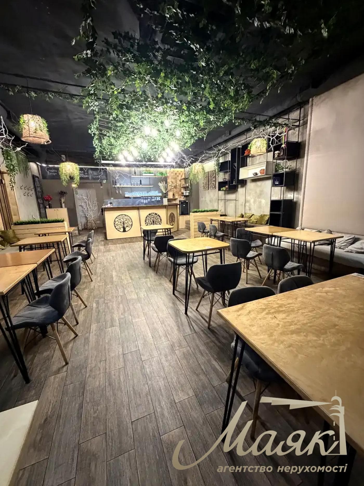
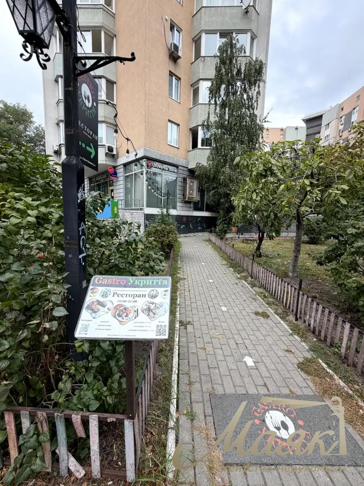
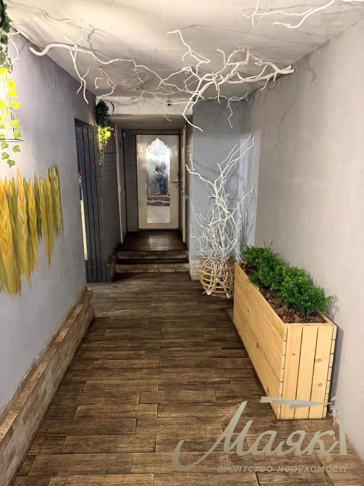
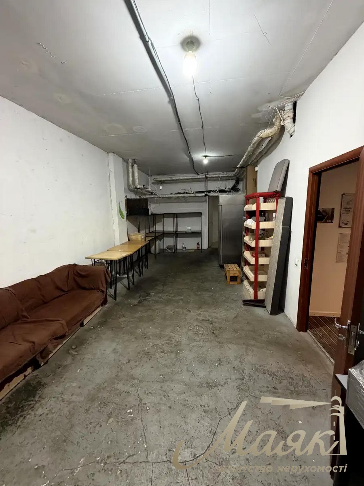
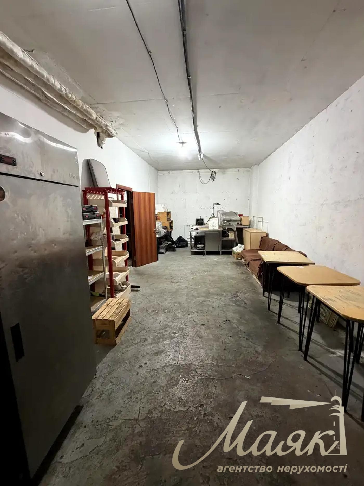
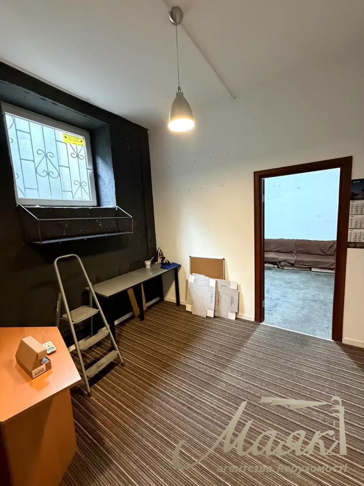
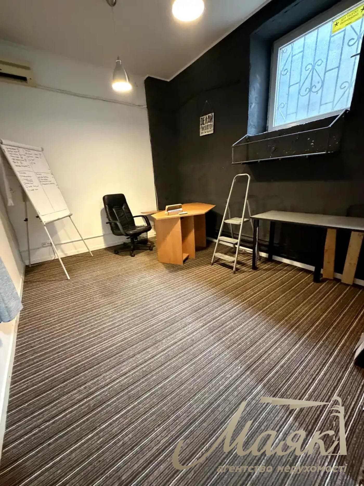
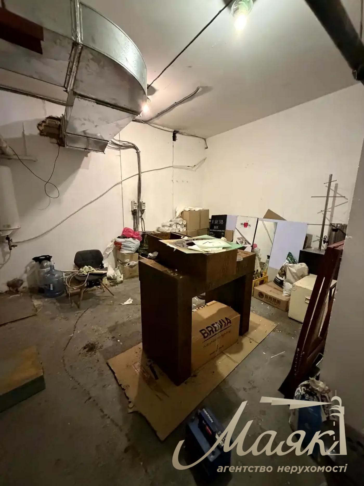
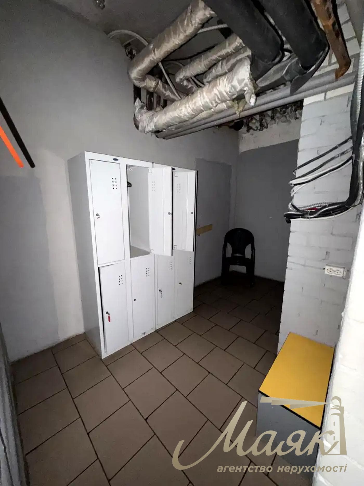
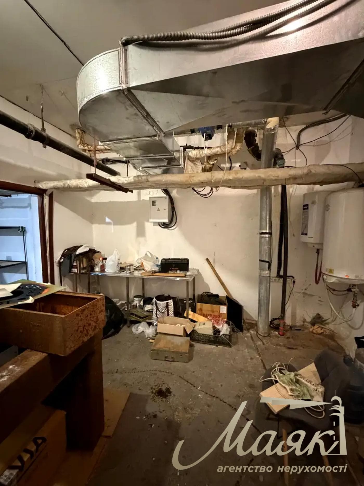
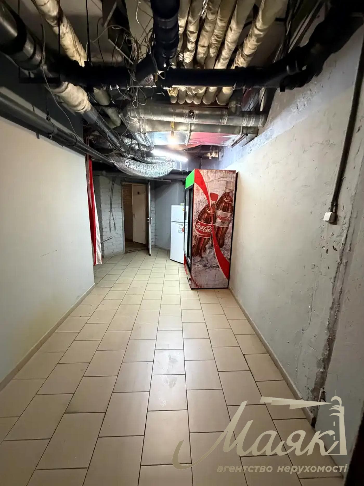
Rental of a storefront at 4-A Raisa Okipnaya Street, Levoberezhnaya.
id: 31832
2,200 $/ month
$
₴
st. Okipnoyi Rayisi, 4-АLivoberezhniy masiv, Dniprovskiy district, Kyiv
Description
210 m² Commercial Space for Rent Near the “Levoberezhnaya” Metro Station — 4-A Raisy Okipnoy St.

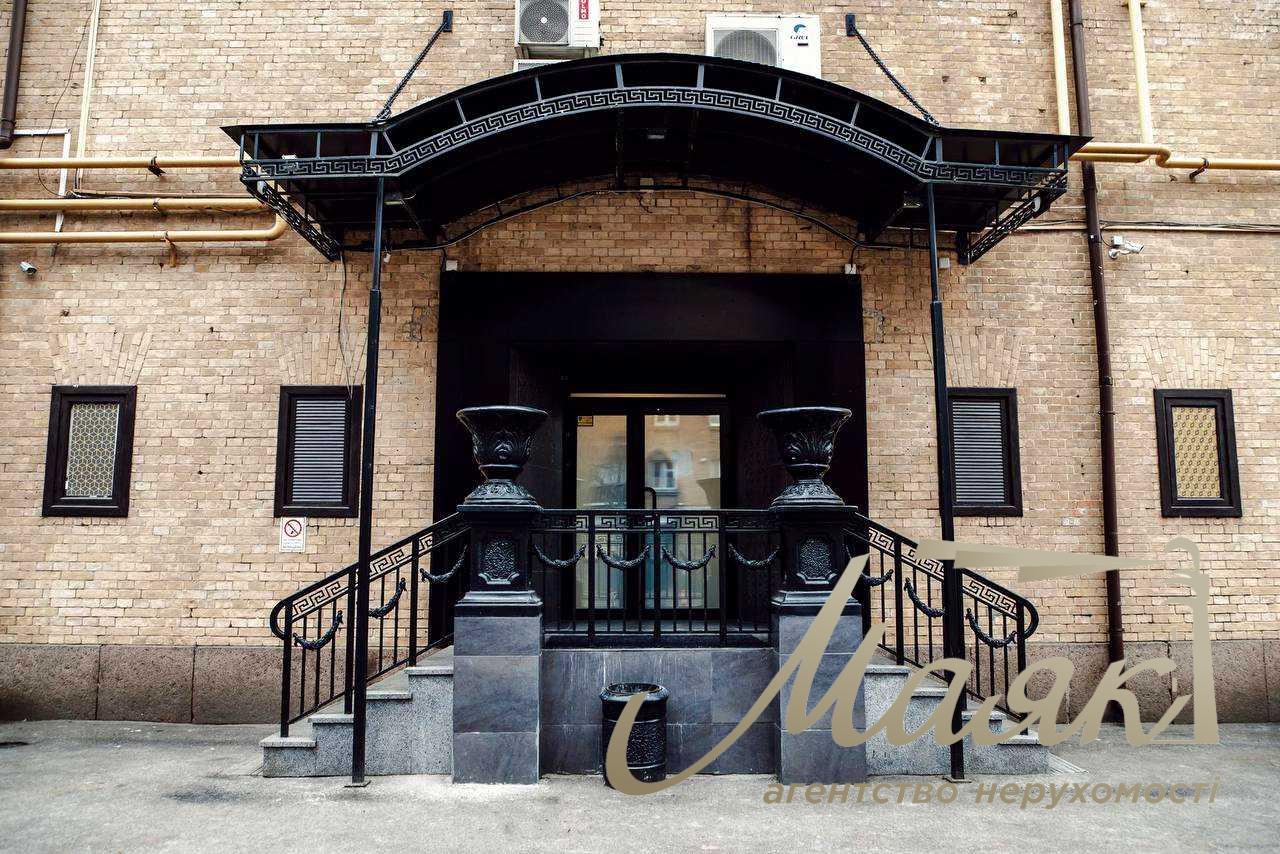
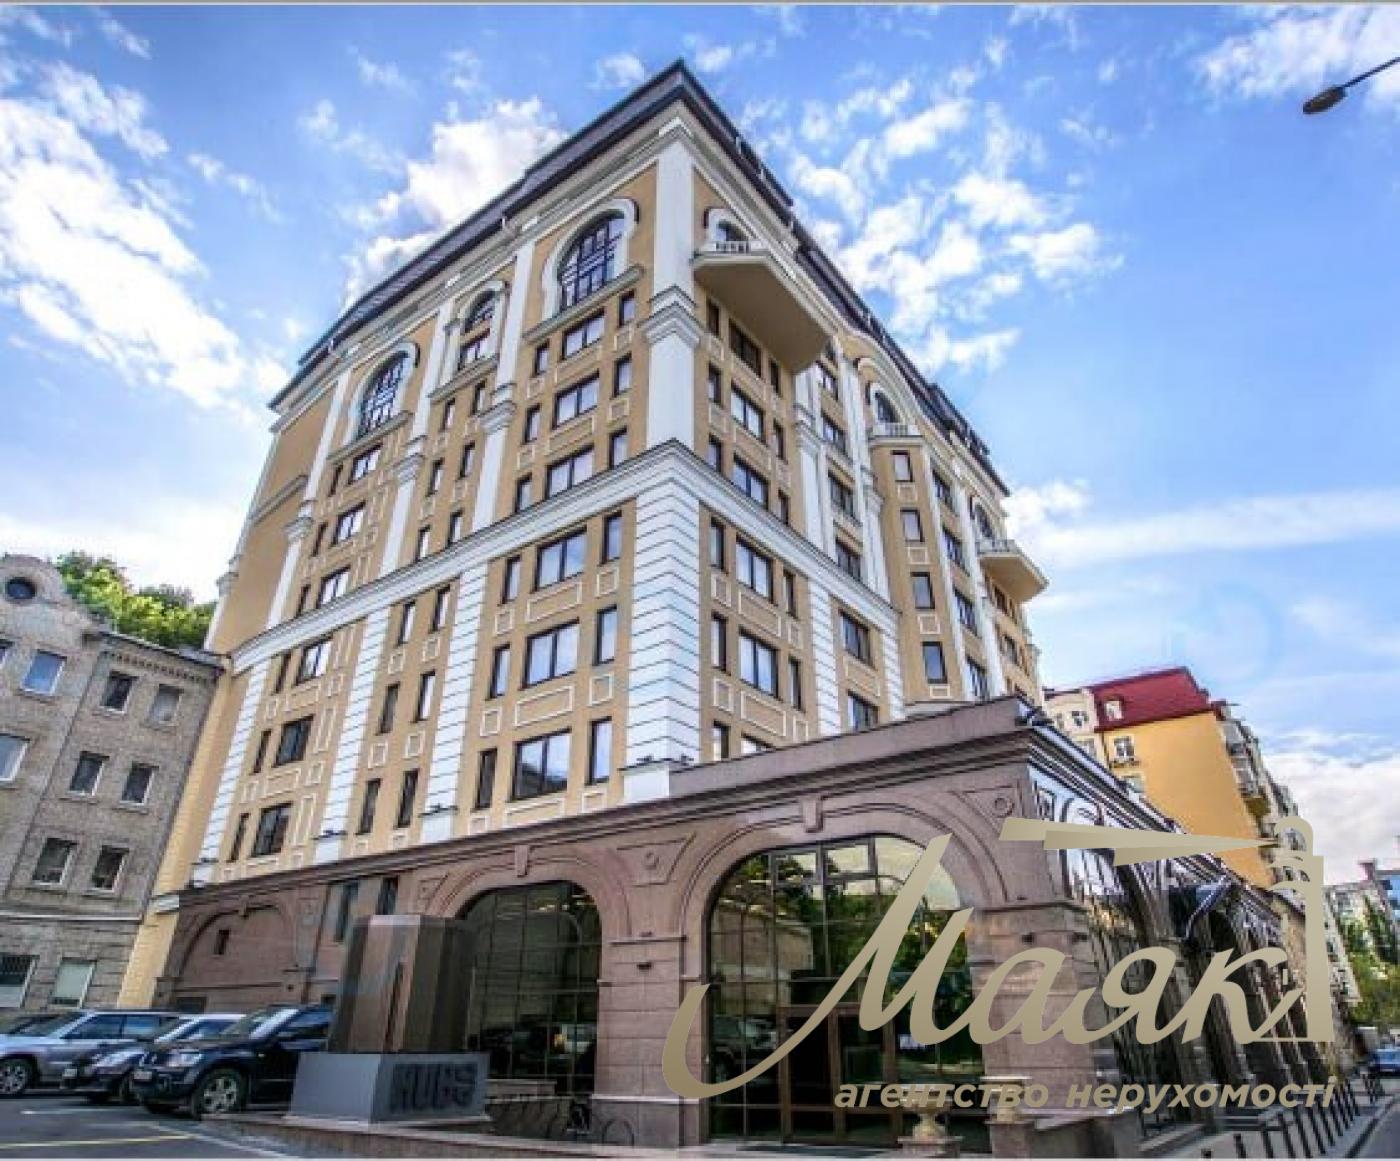
A spacious, multipurpose commercial space measuring 210 m² is available for rent. The property is located on the ground floor of a residential building at 4-A Raisy Okipnoy Street, just a few minutes’ walk from the Levoberezhnaya metro station.

Location Advantages:
High foot traffic. The space is located in a bustling part of the neighborhood with constant foot traffic.
Surroundings and Infrastructure. Residential complexes, office buildings, shops, banks, cafes, and restaurants are all in the immediate vicinity.
Convenient transportation access. Quick access to other parts of the city thanks to the proximity of the metro and the main transportation arteries of the Left Bank.
Enhanced security. The space is equipped with two exits and is designed as a shelter, which is a significant advantage for ensuring uninterrupted operations.
Suitable for a variety of business types

Functional zoning, sufficient electrical capacity, and the availability of necessary utilities allow the property to be used for a wide variety of commercial projects:
Restaurant, café, bar, pizzeria, or delivery kitchen (dark kitchen).
Computer club, gaming space, or esports center.
Bank branch, representative office, or customer service office.
Medical facility, diagnostic laboratory, beauty salon, or spa.
Retail space, showroom, online order pickup point, or store with a merchandise storage area.
Layout and Technical Specifications

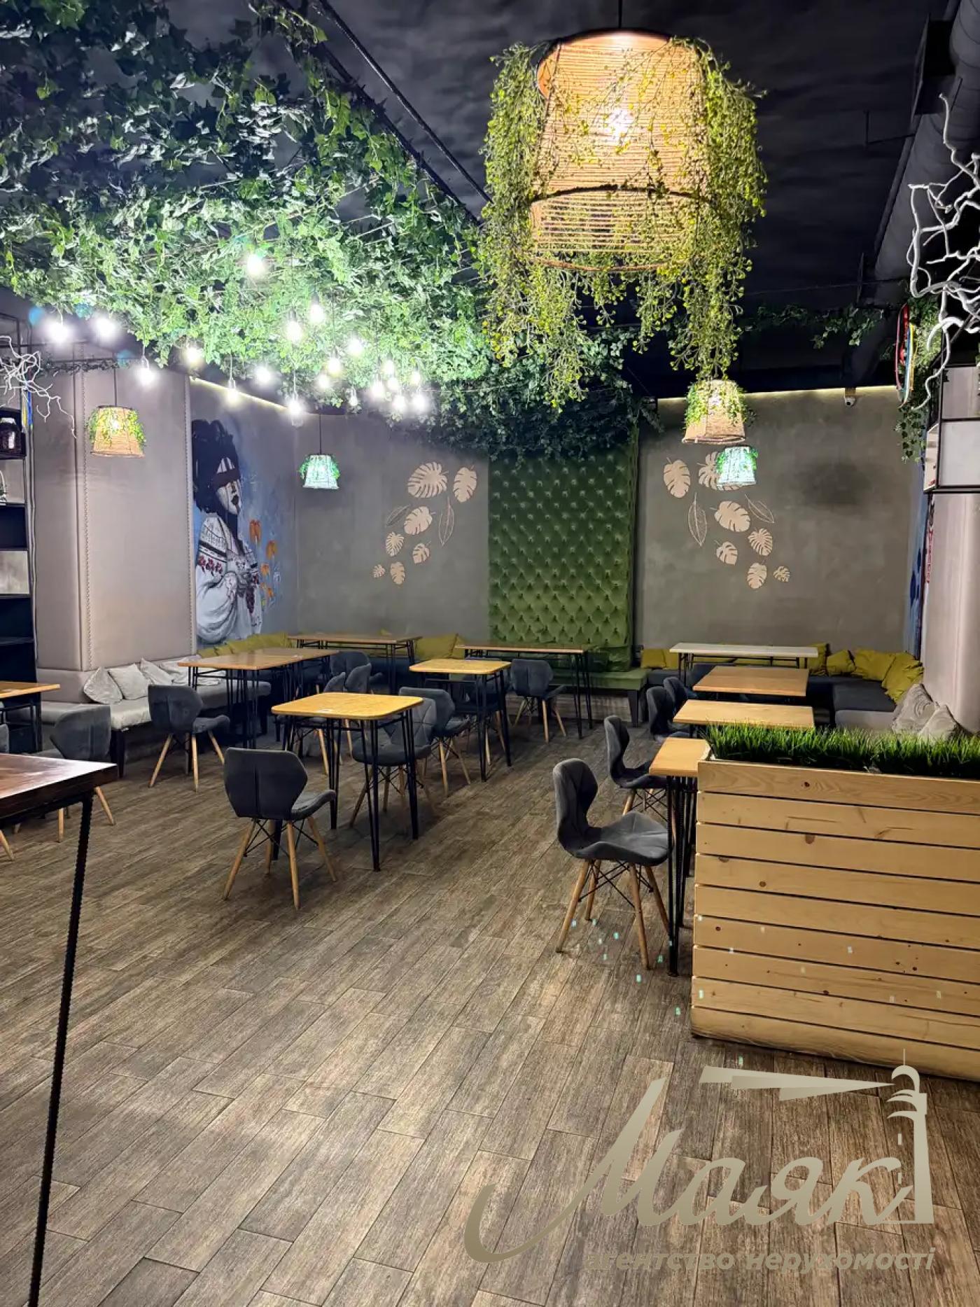
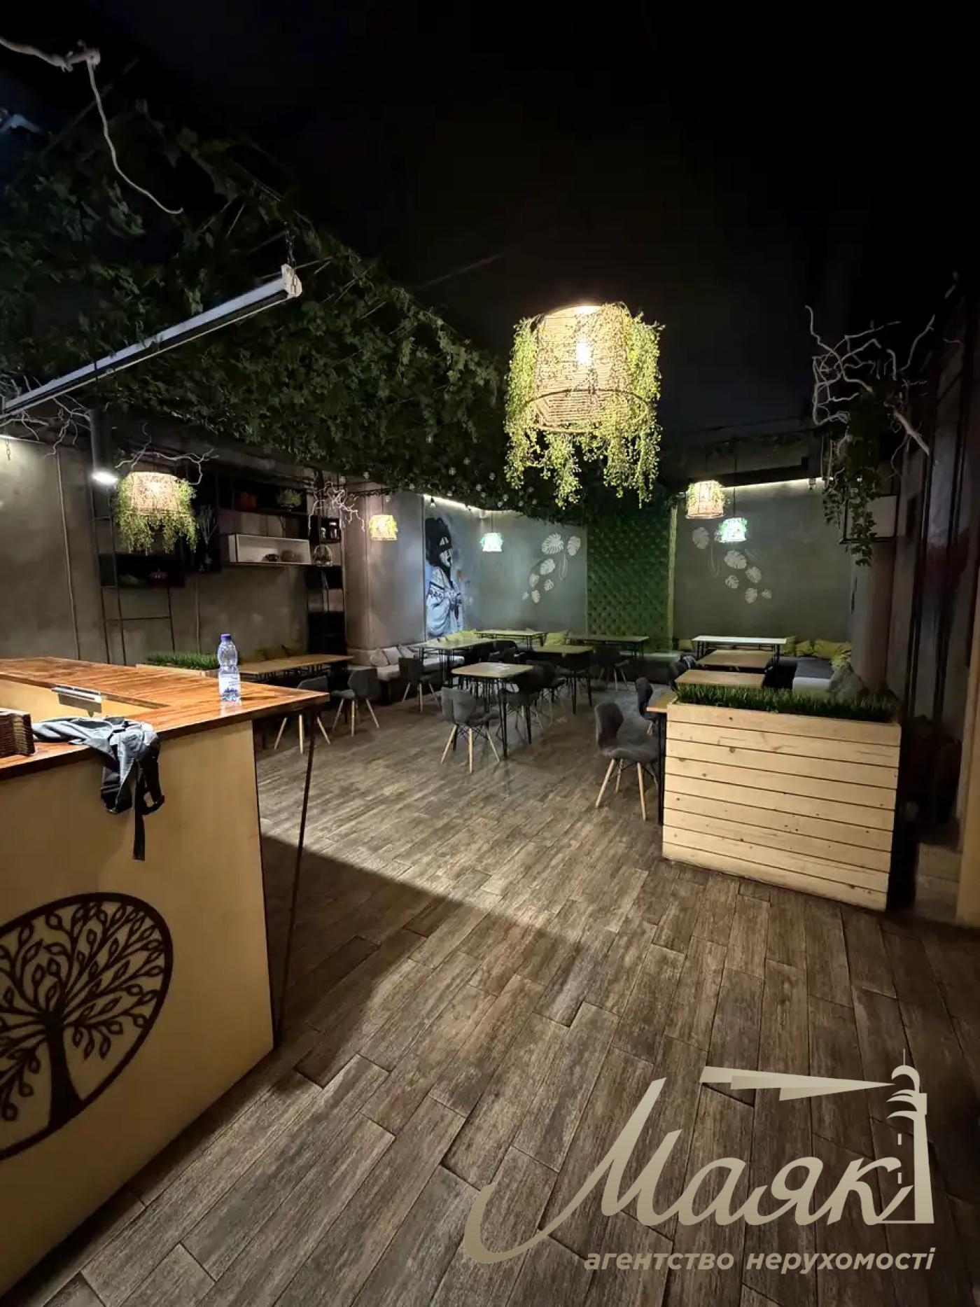
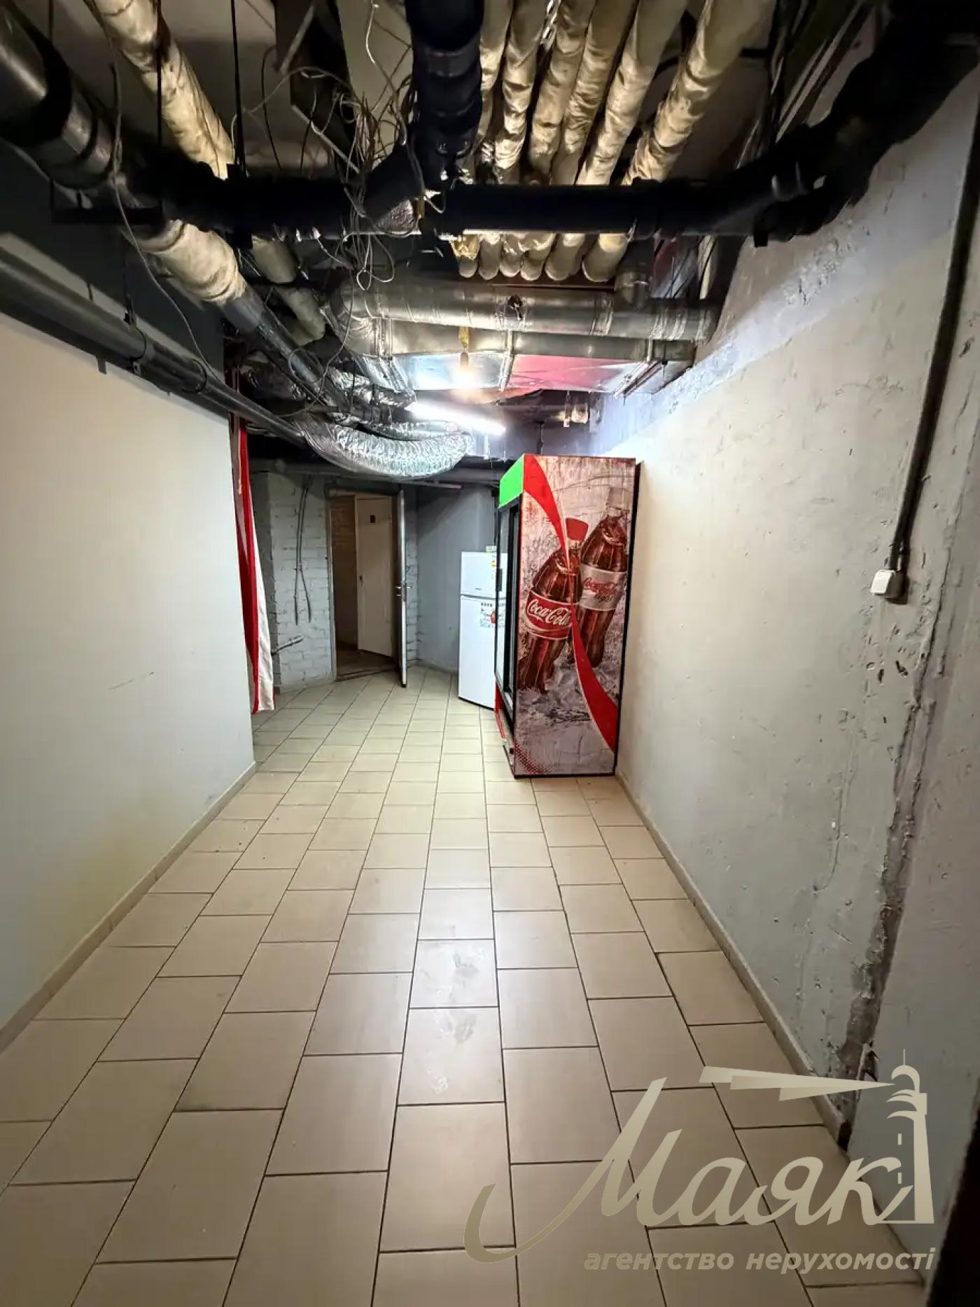
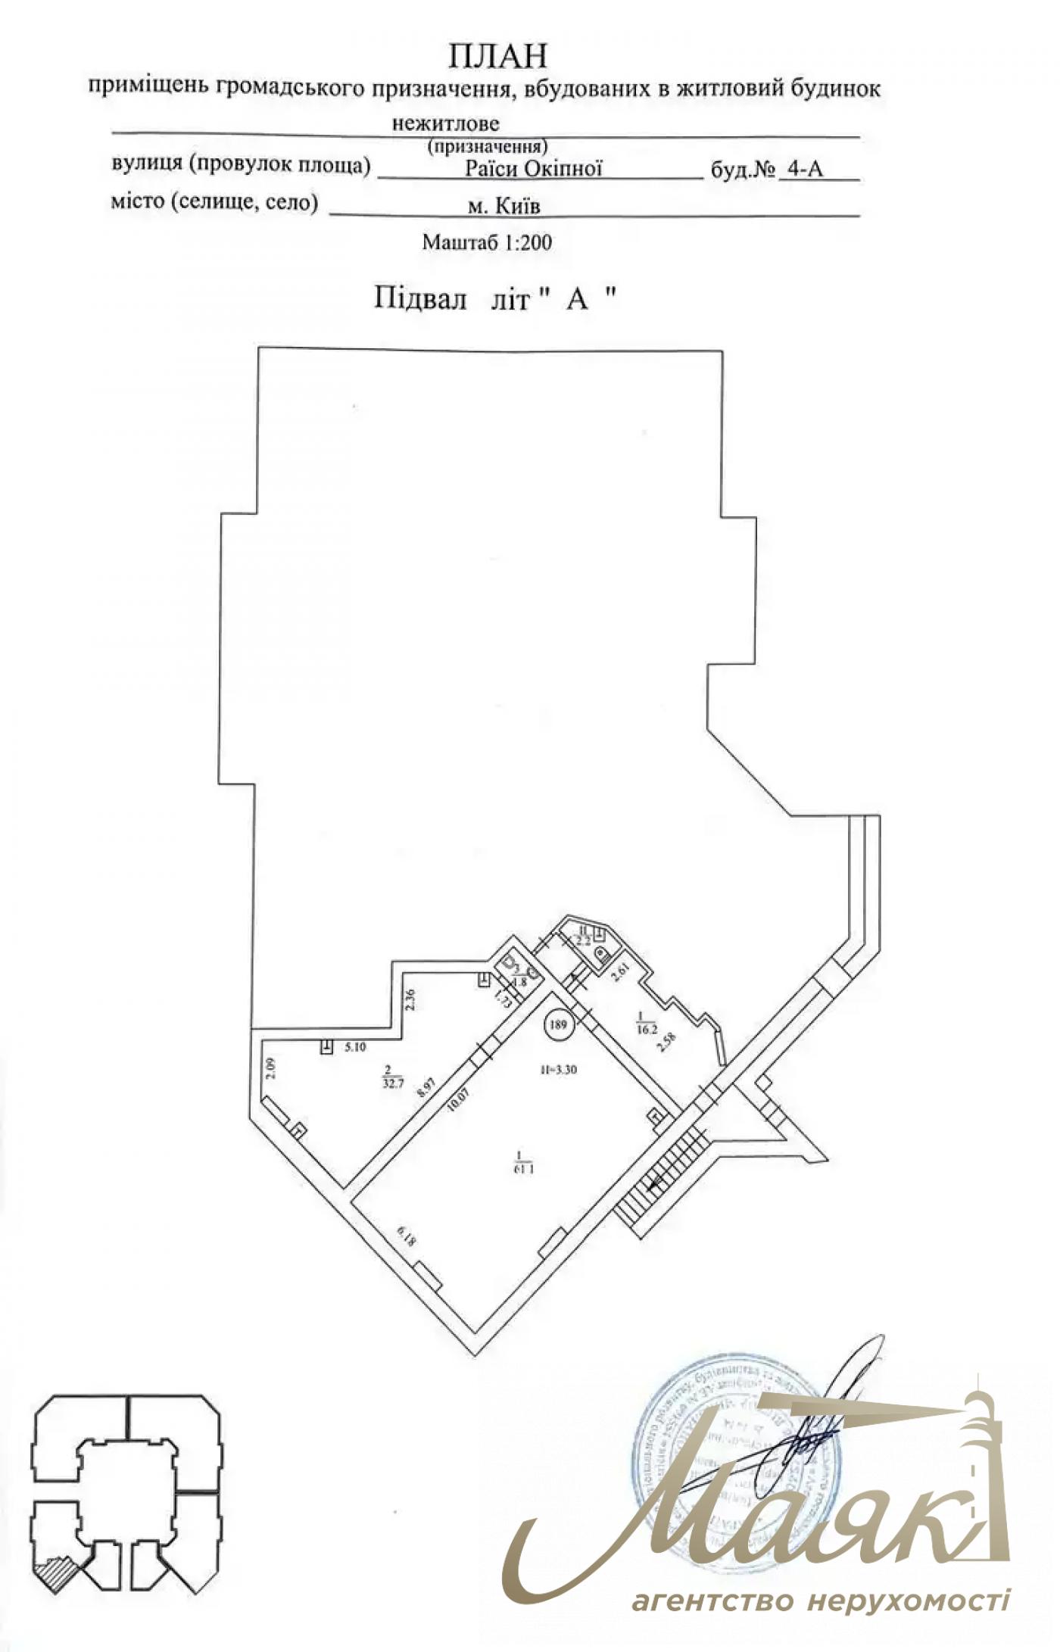
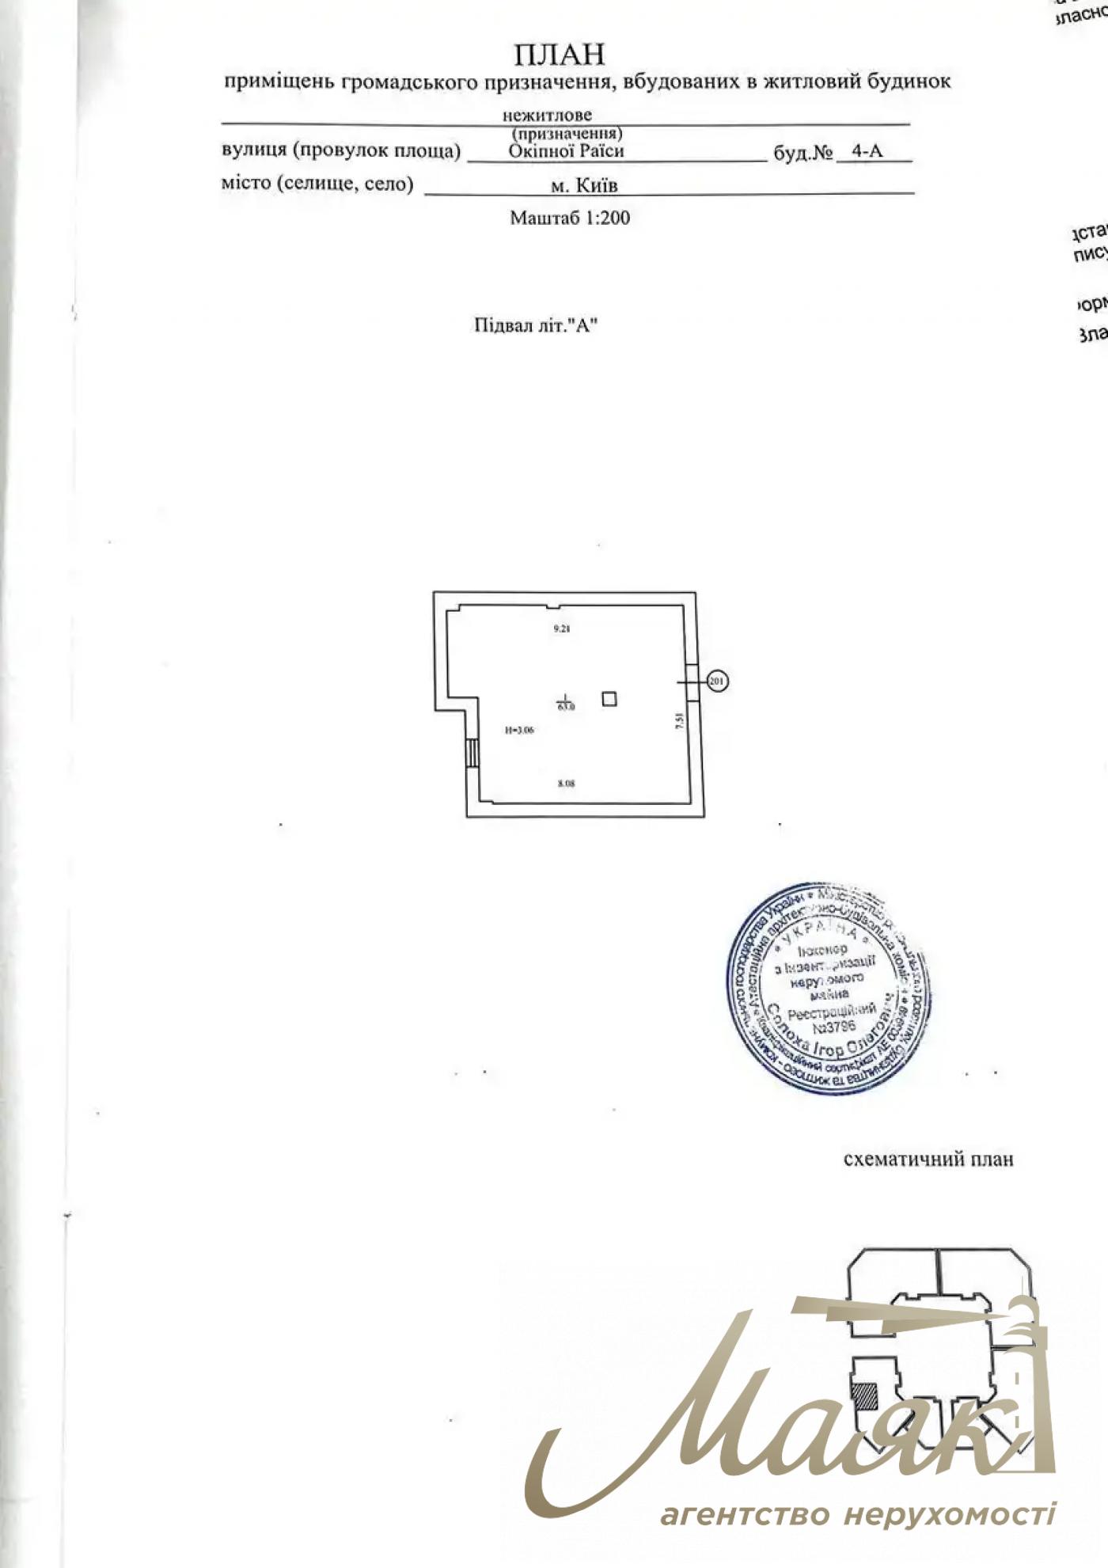
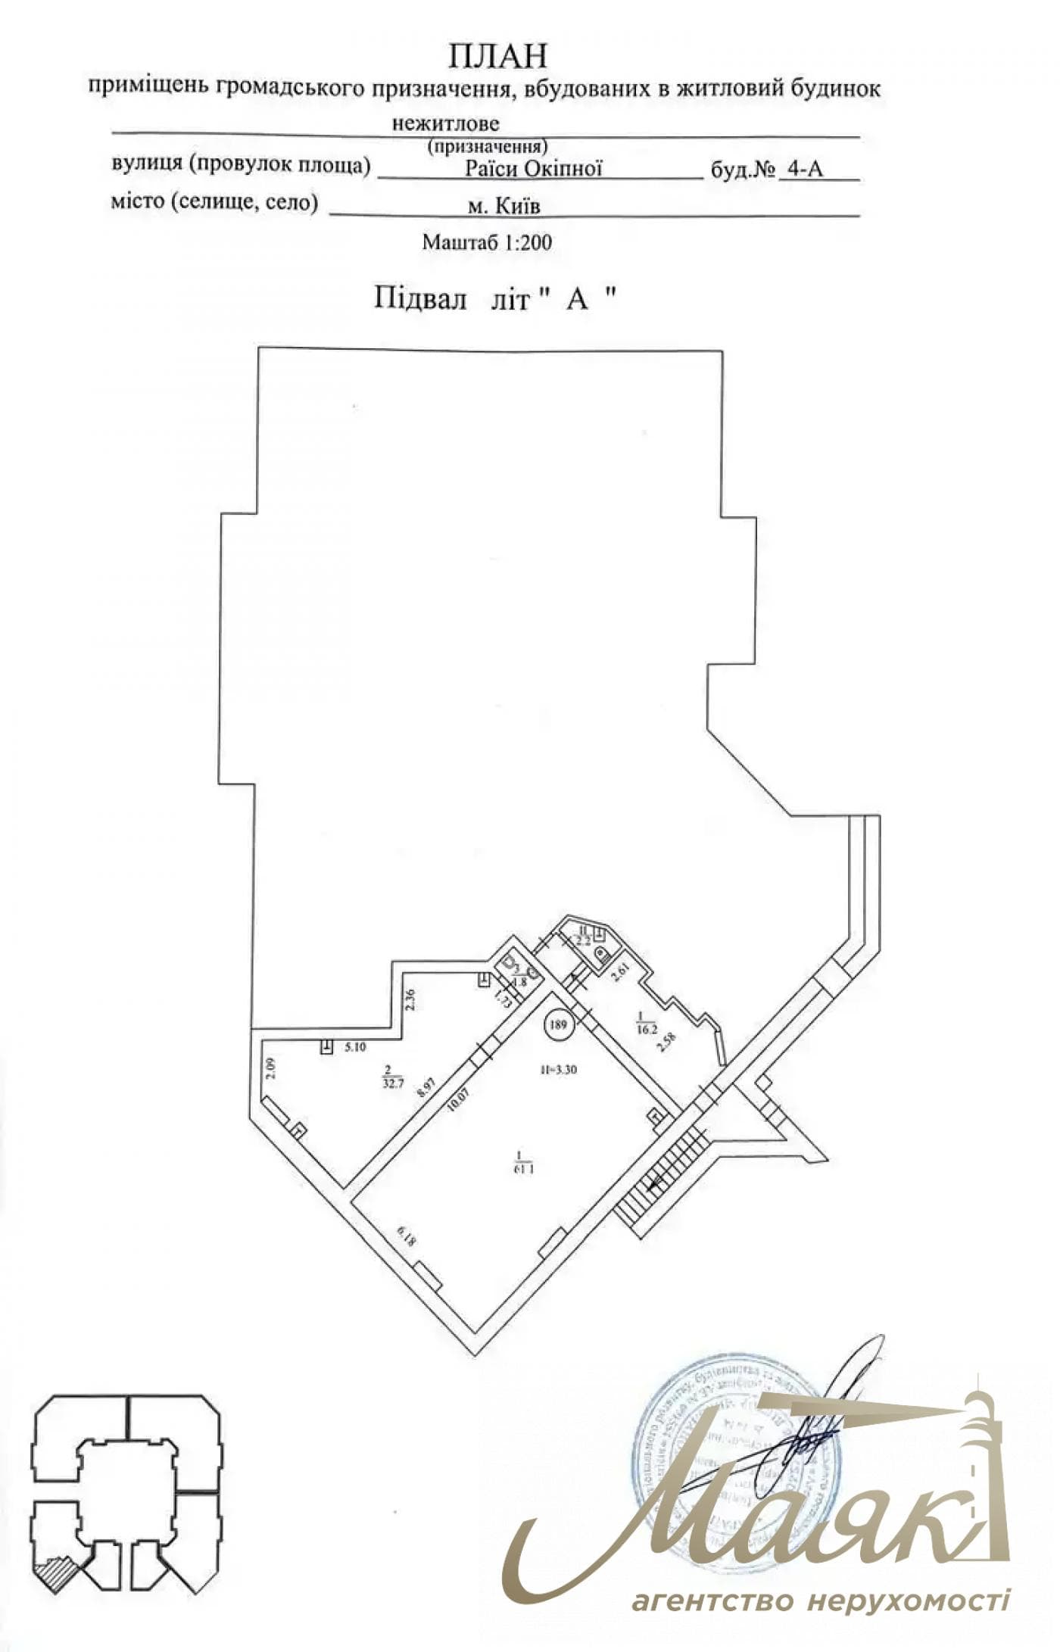
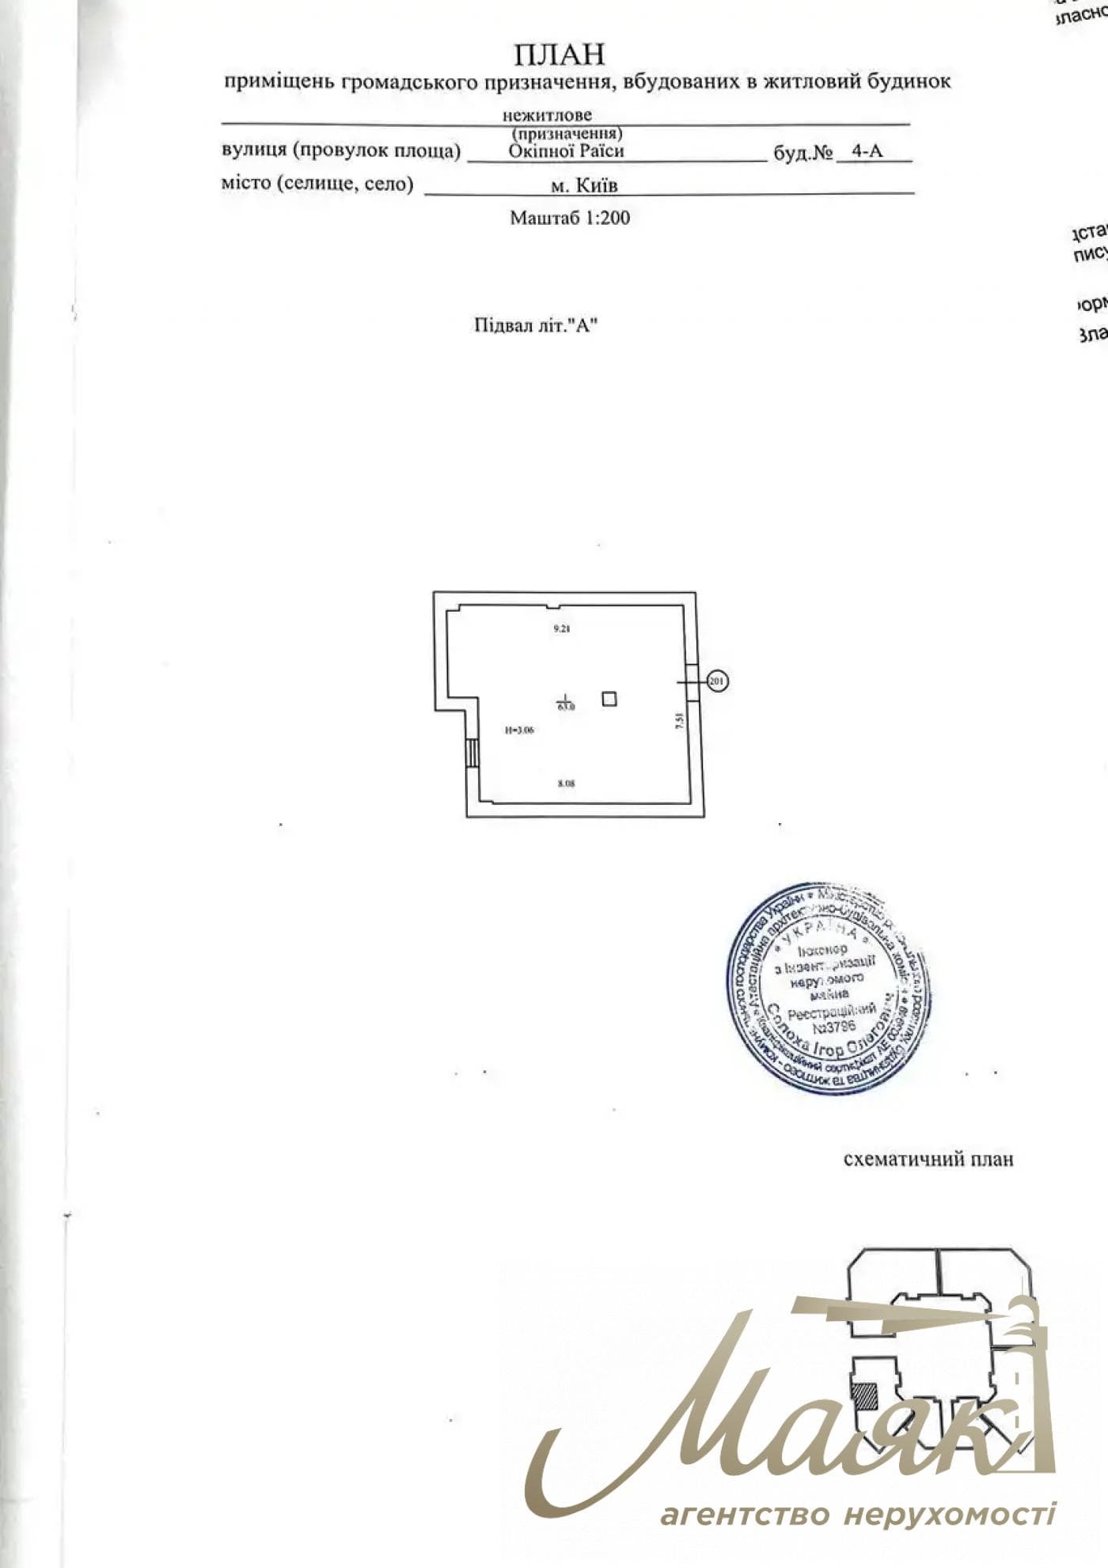
Space and Functionality: The total area is 210 m². The interior features a spacious main hall, separate rooms, and auxiliary areas for storage and utility purposes. The main entrance is located on the facade side and can accommodate an advertising sign. There is also an additional emergency exit.

Security Systems:
Connection to a centralized security control panel.
Security alarm system.
Video surveillance.
Automatic fire alarm system.
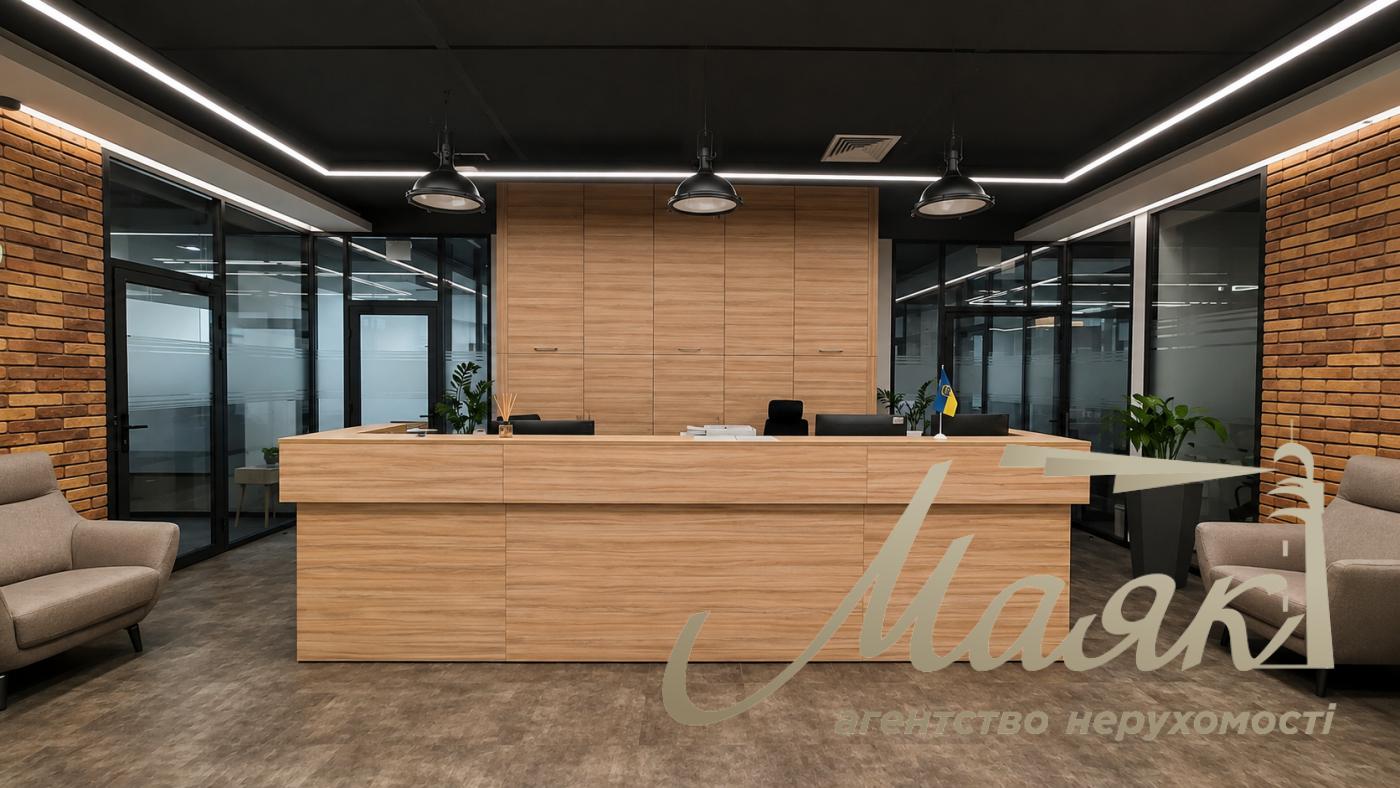
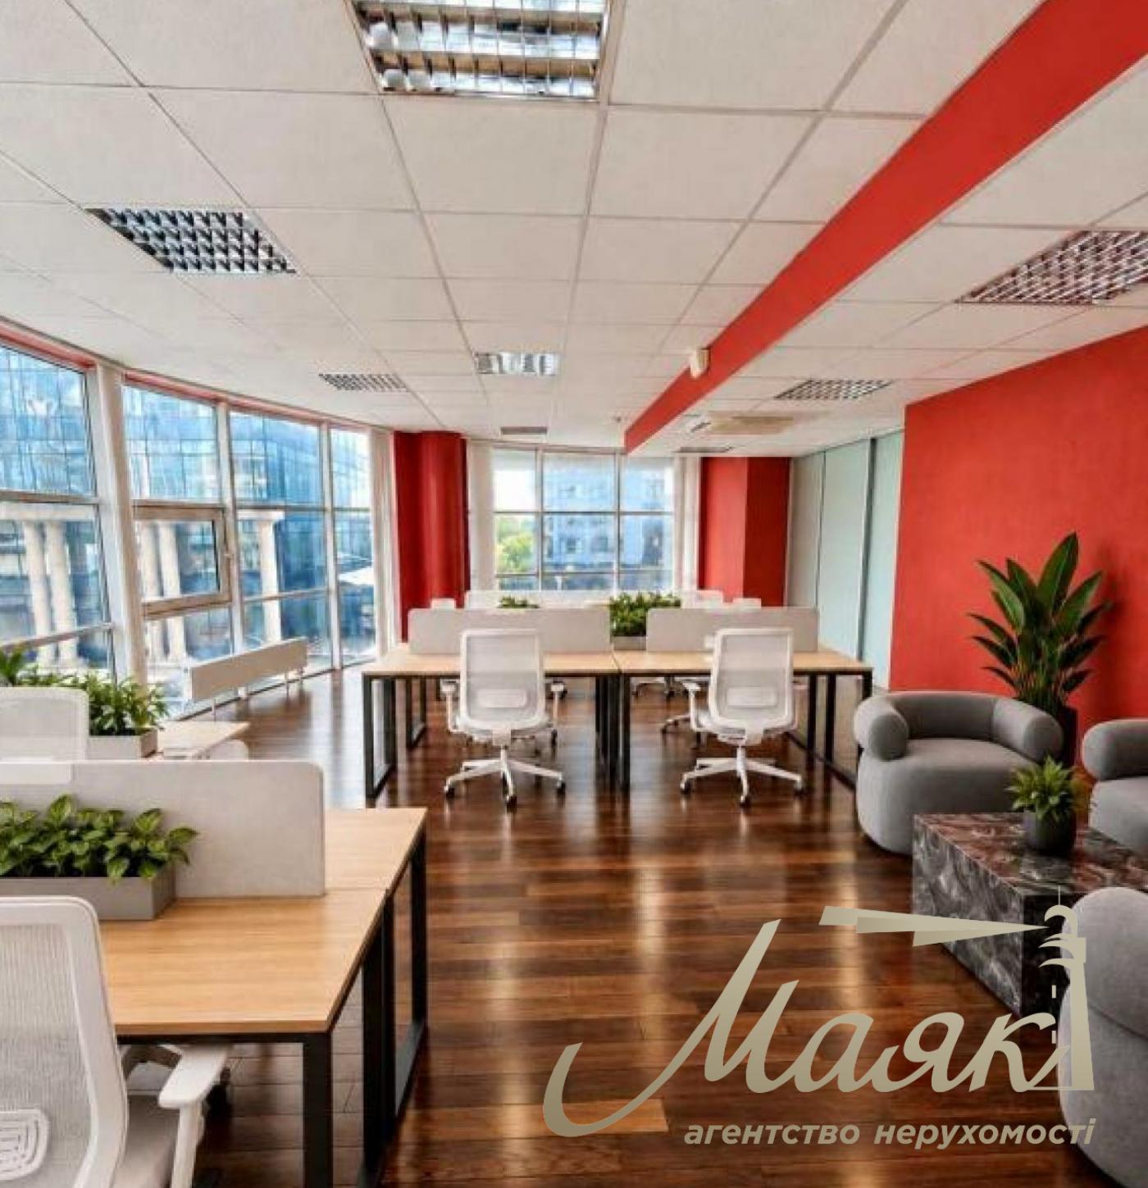
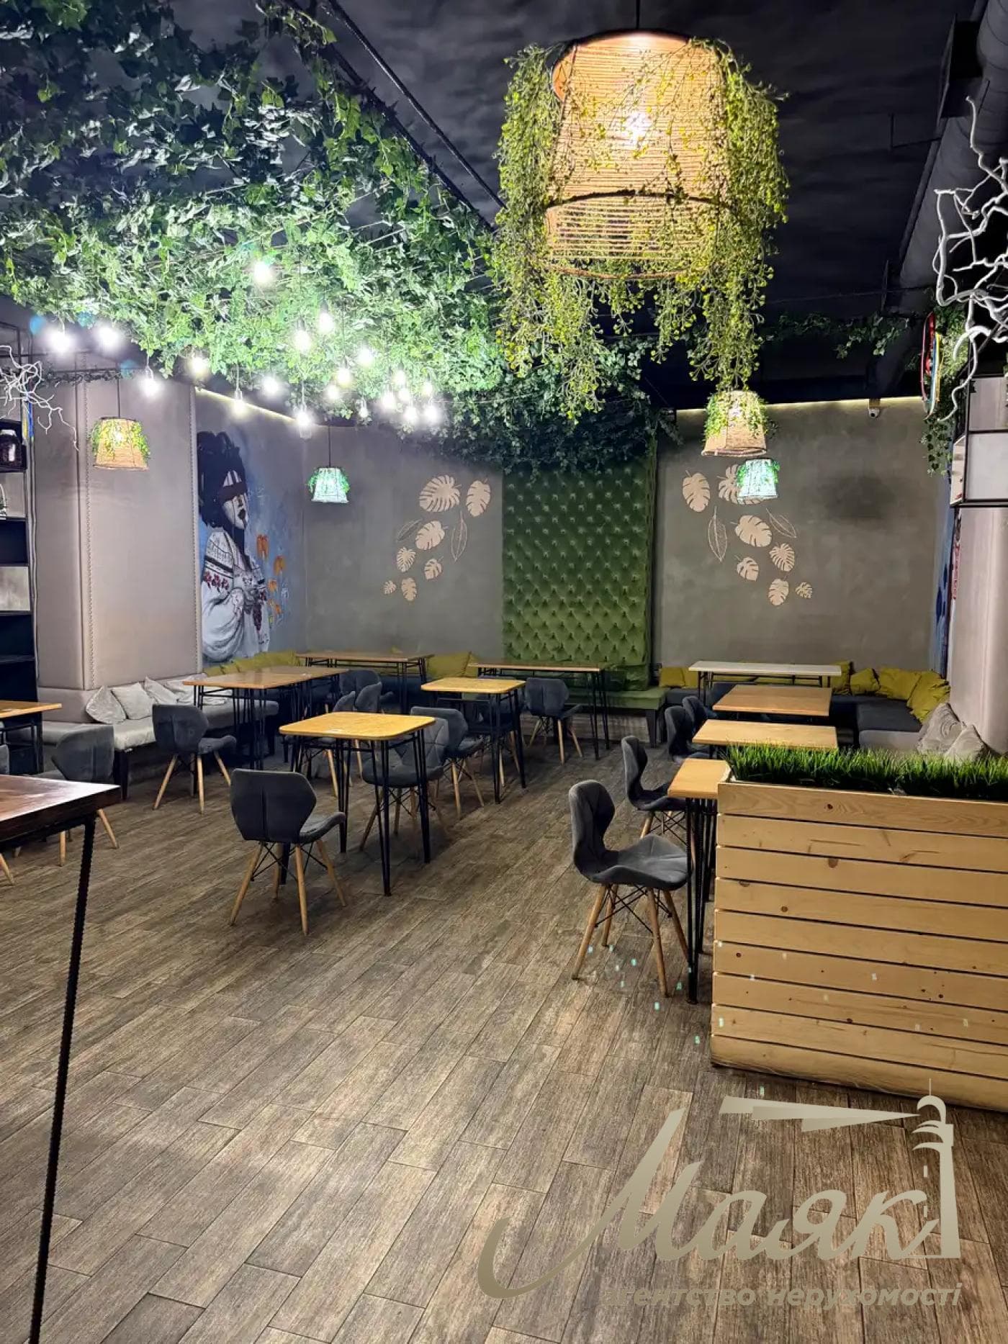
Condition and interior: The premises have been renovated. The flooring combines carpet and tile. An audio system is installed, and adjustable lighting is provided, allowing the lighting atmosphere to be changed depending on the establishment’s format.

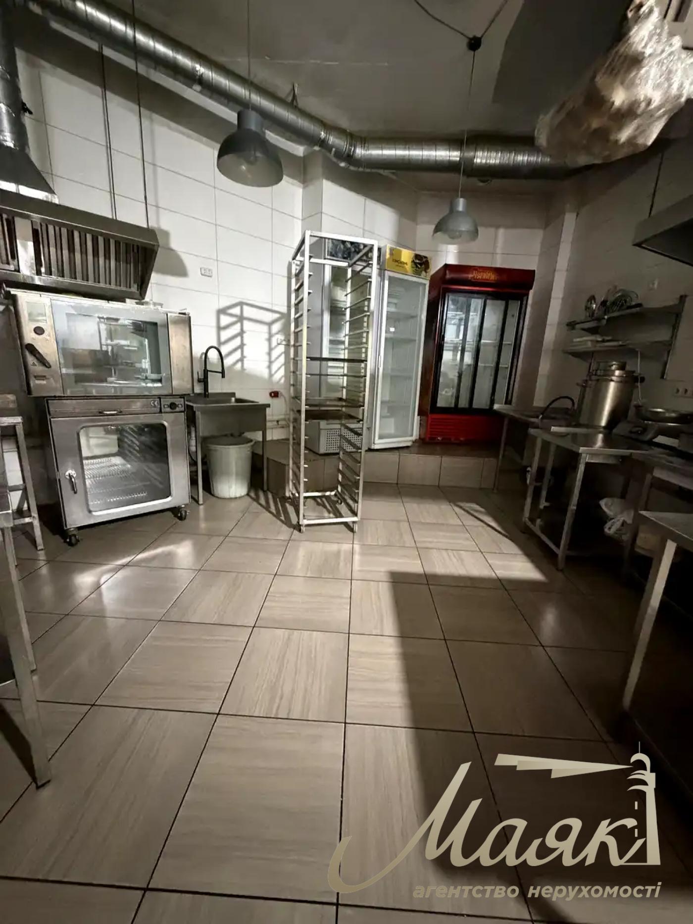
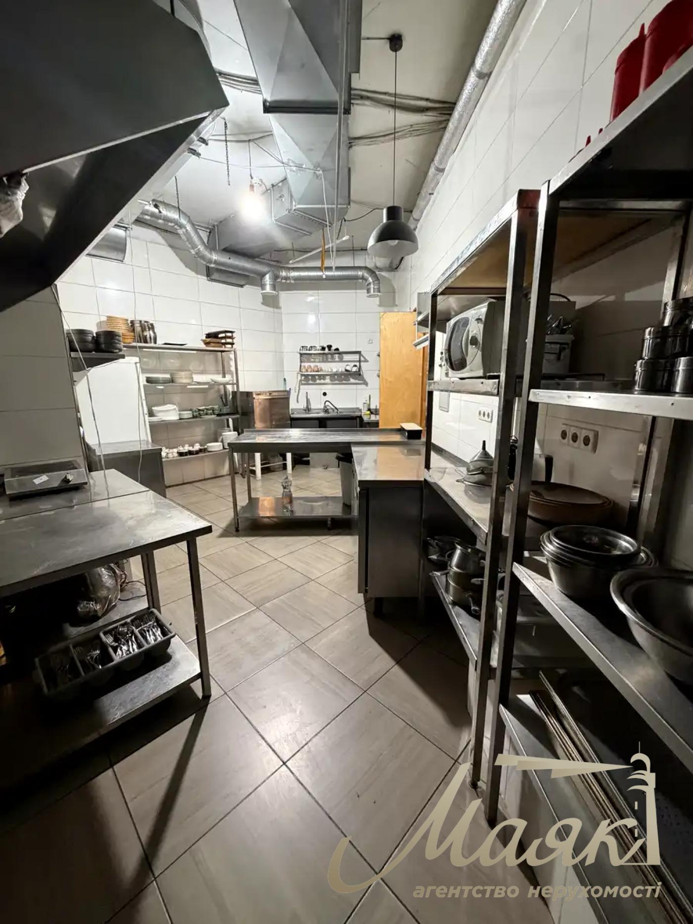
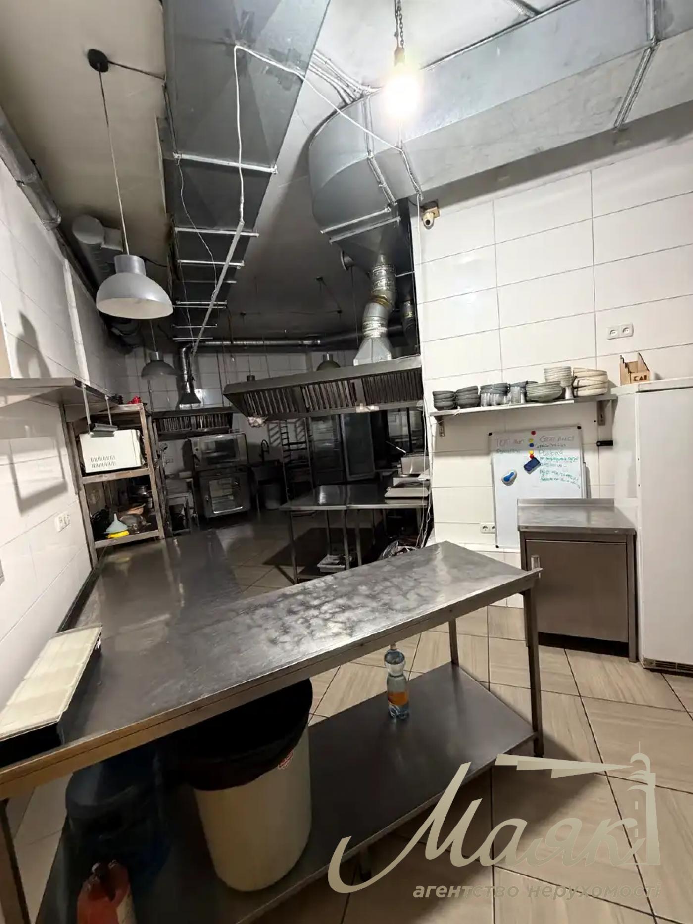
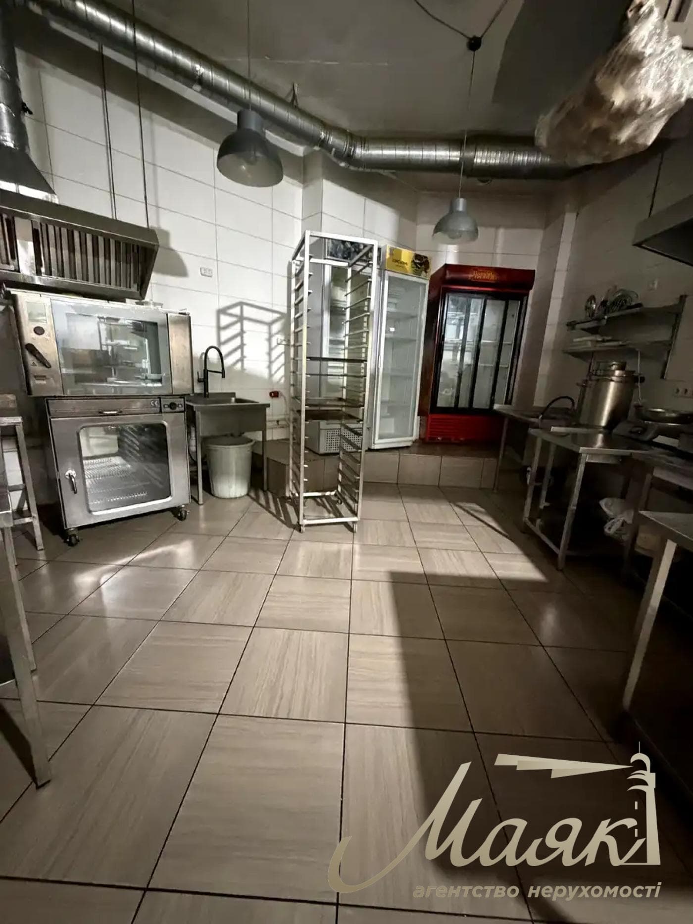
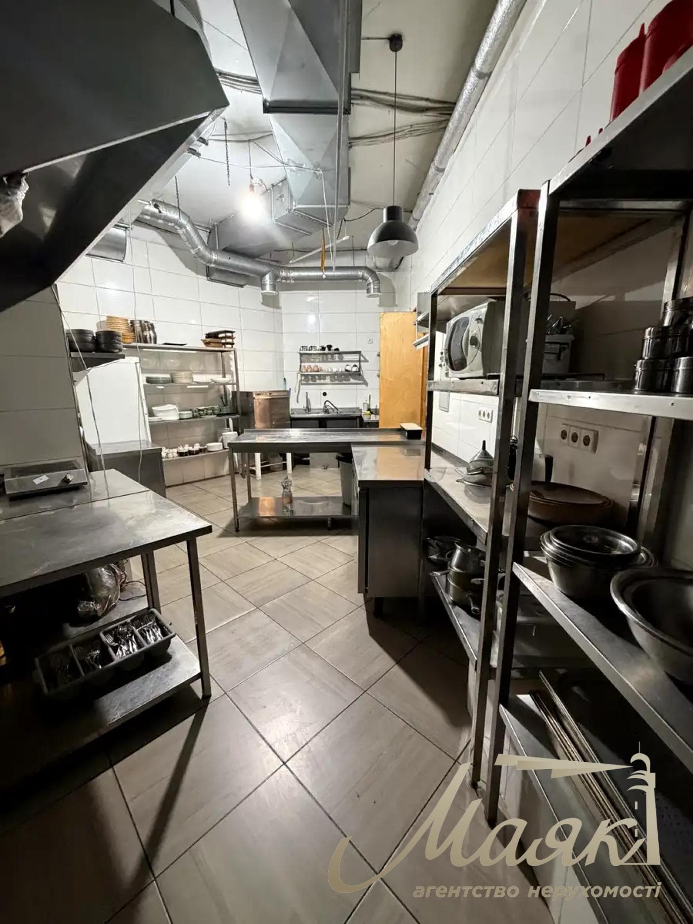
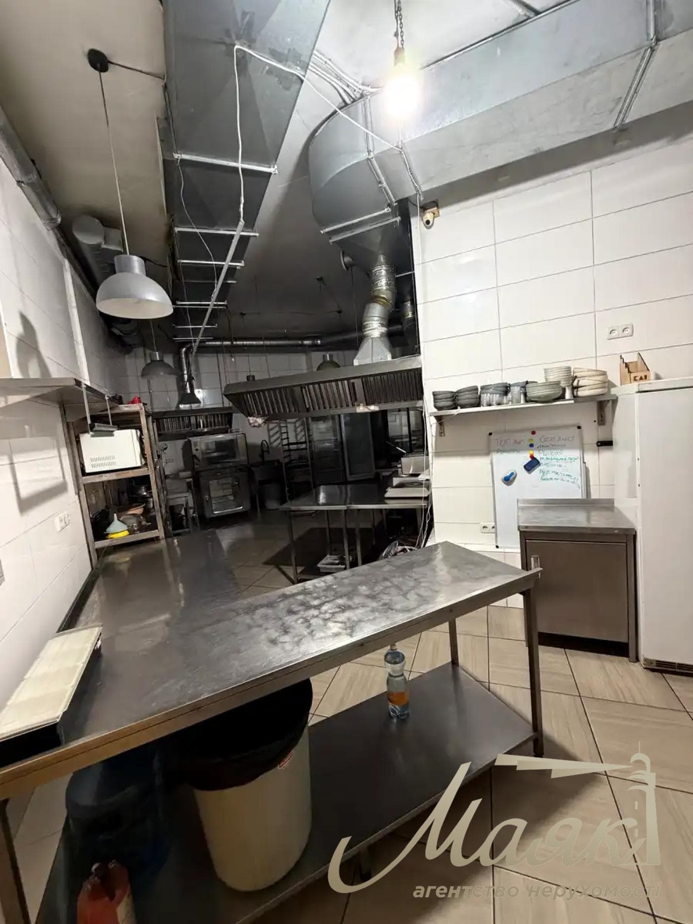
Kitchen Equipment: The premises are equipped with everything needed for the full-scale operation of a food service establishment:

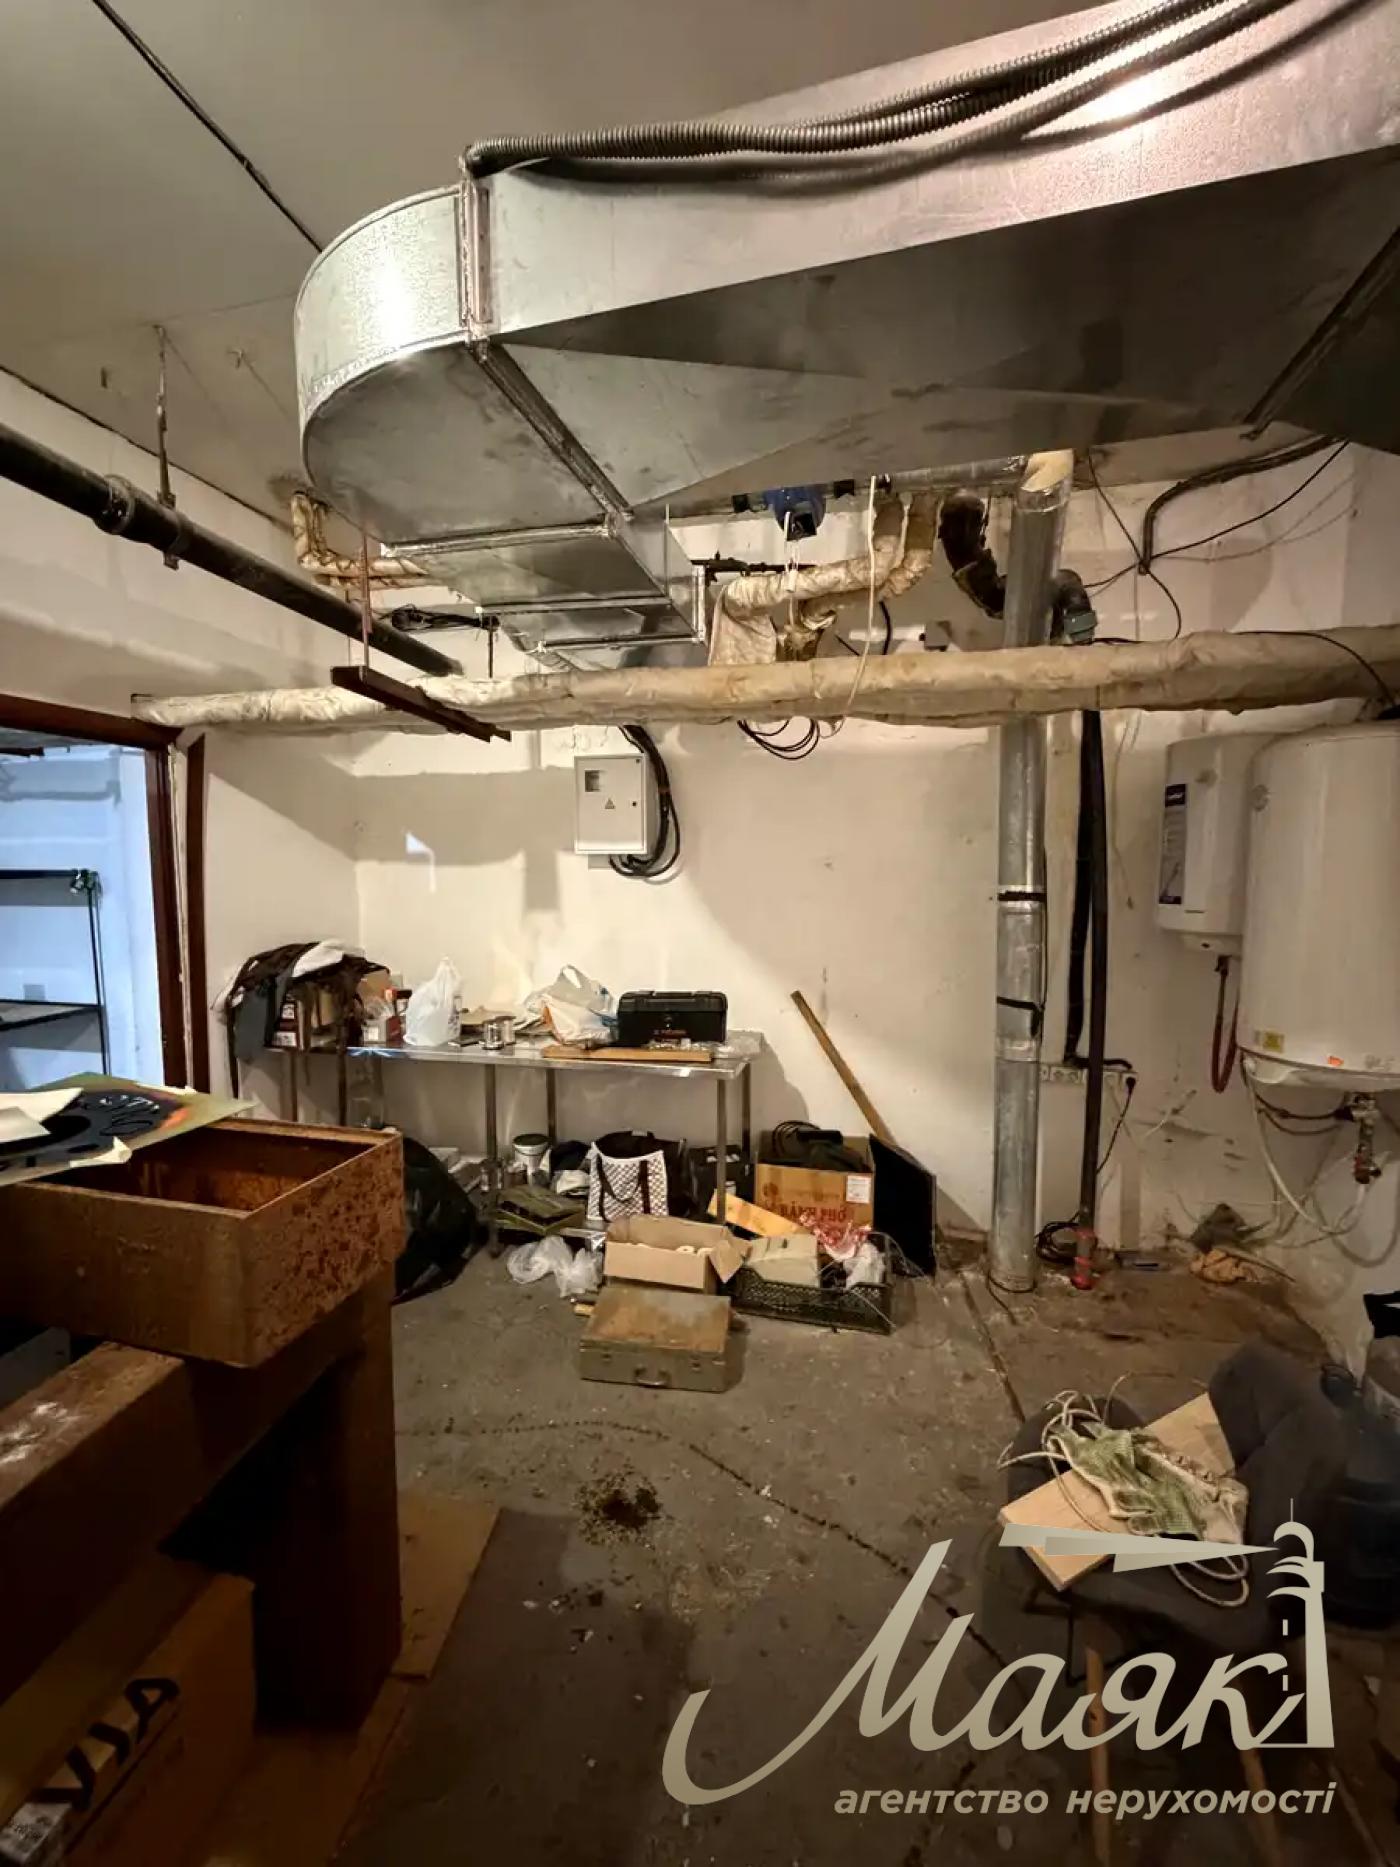
Supply and exhaust ventilation.
Professional range hoods.
Ovens and combi-steamers.
Refrigeration equipment.
Stainless steel commercial kitchen furniture.
The existing equipment can be left in place for continued use or removed if it does not align with the concept of the future business.

Utilities:

Centralized water supply.
Electrical supply with high dedicated power capacity.
Central heating with radiators.
Water heaters for hot water supply.
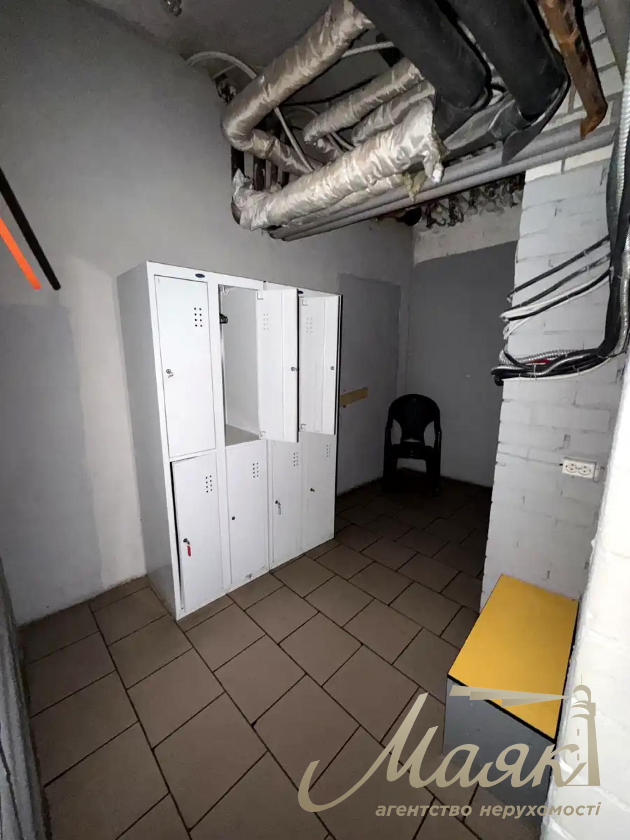
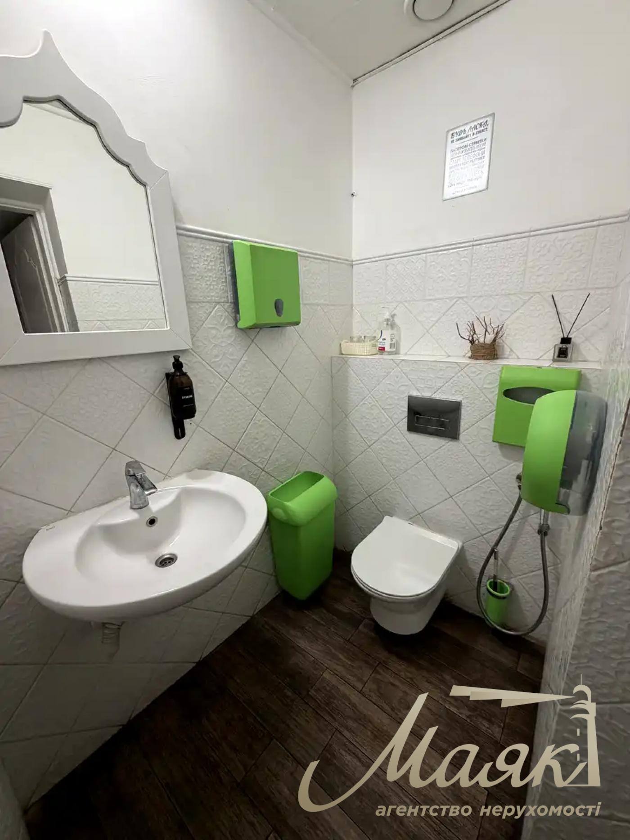
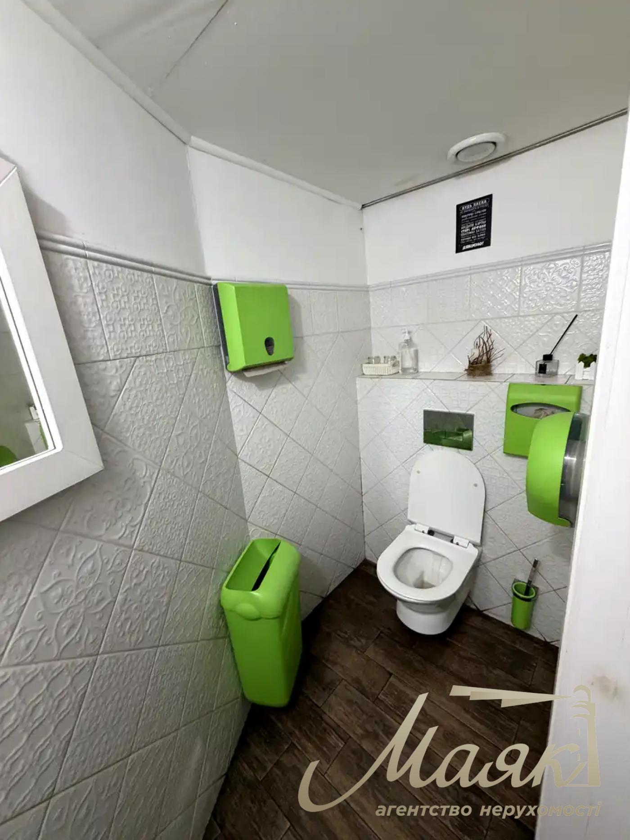
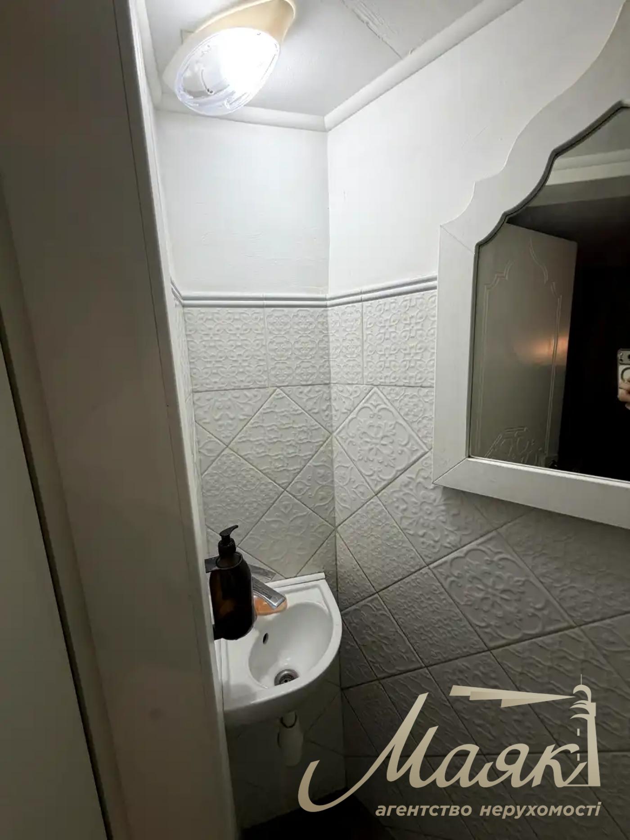
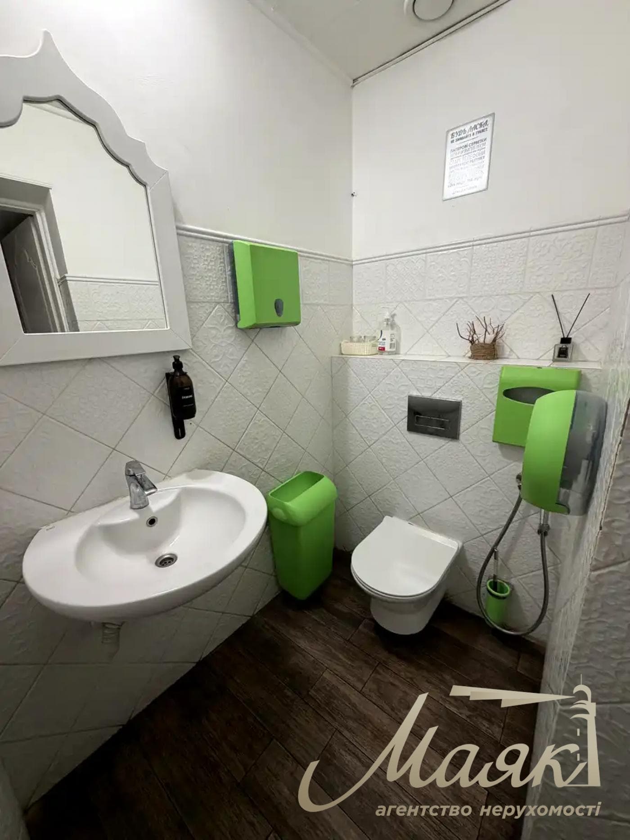
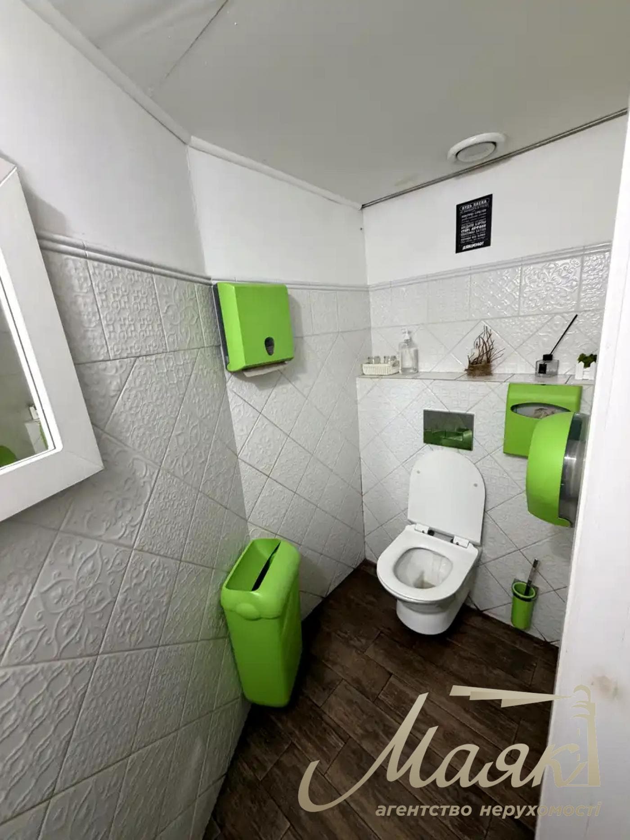
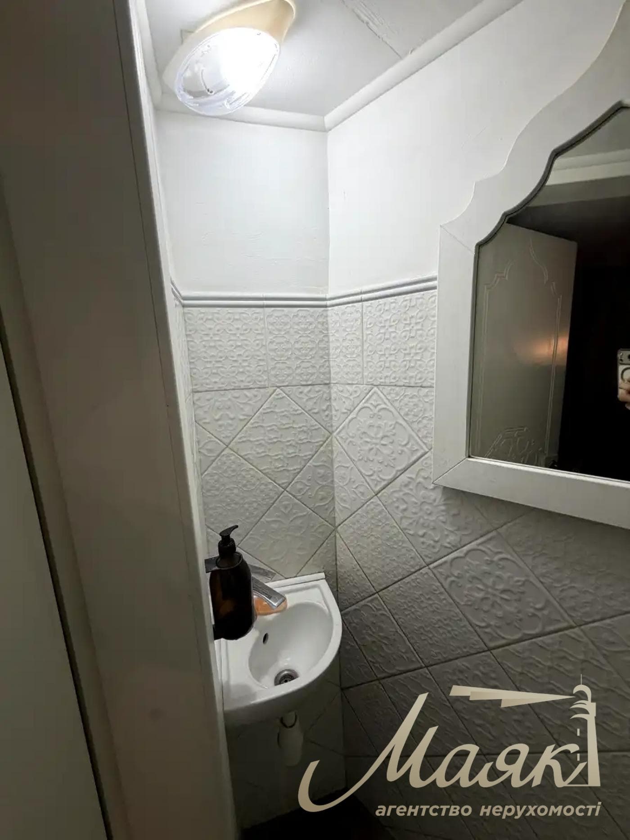
Additional facilities: Equipped restrooms are provided for visitors and employees, as well as a separate locker room with individual lockers for staff.