7
Rental of a street-facing unit with a warehouse and loading dock, “RIVIERA” Residential Complex
id: 31867
4,270 $/ month
$
₴
st. Centralna, 21Osokorki, Darnickiy district, Kyiv
Description
Commercial Space for Rent on the Street Front | “Riviera” Residential Complex | “Slavutych” Metro Station
The space includes a warehouse and a loading dock.

Address: 21 Tsentralna St., Kyiv
“Slavutych” Metro Station

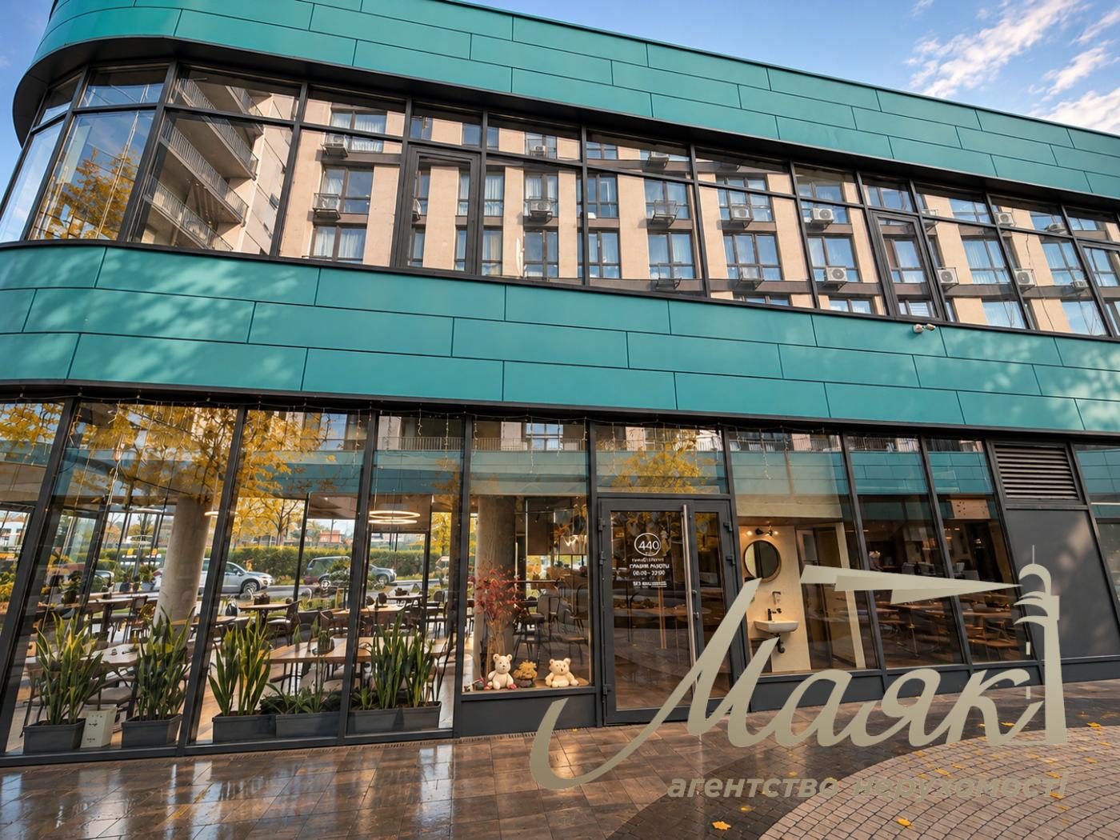
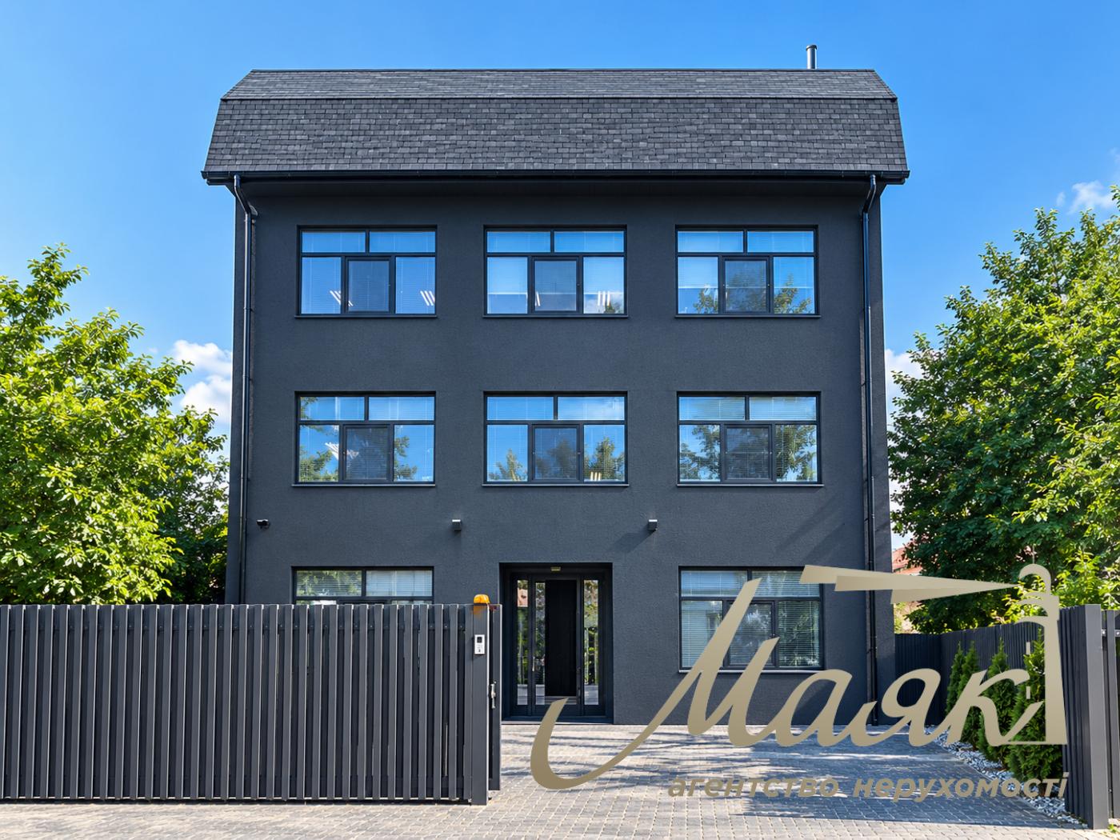
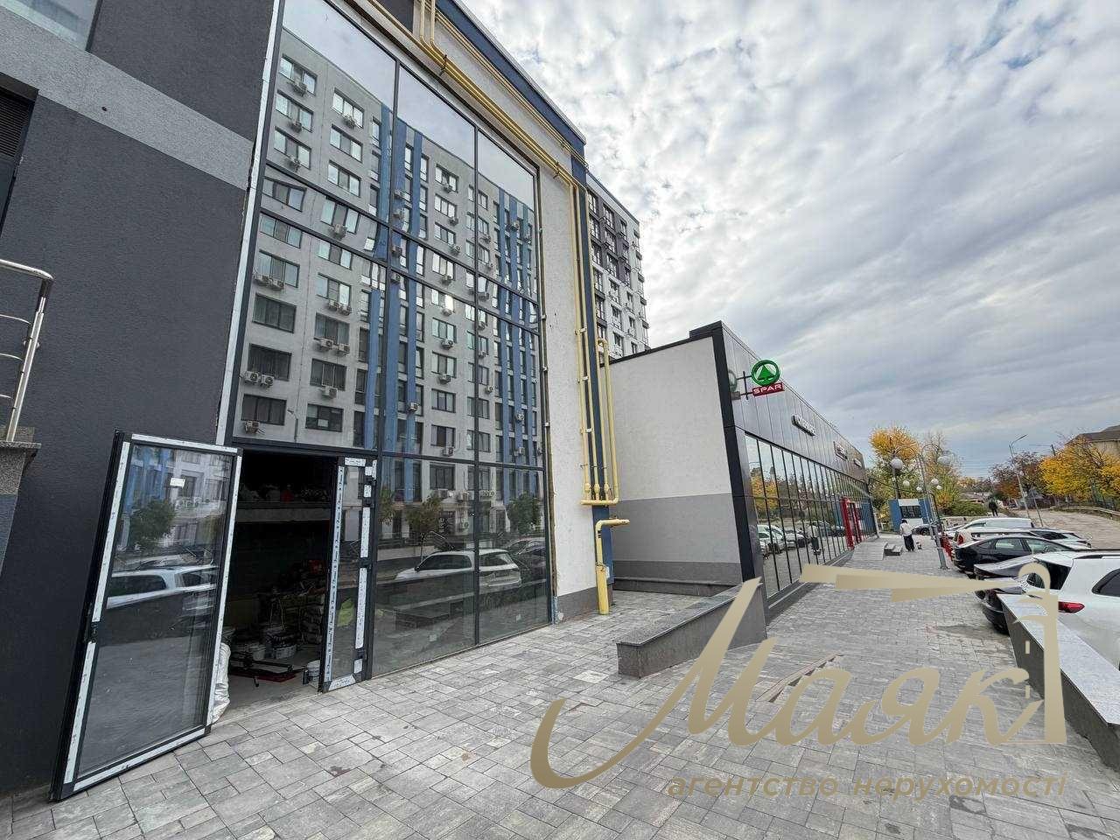
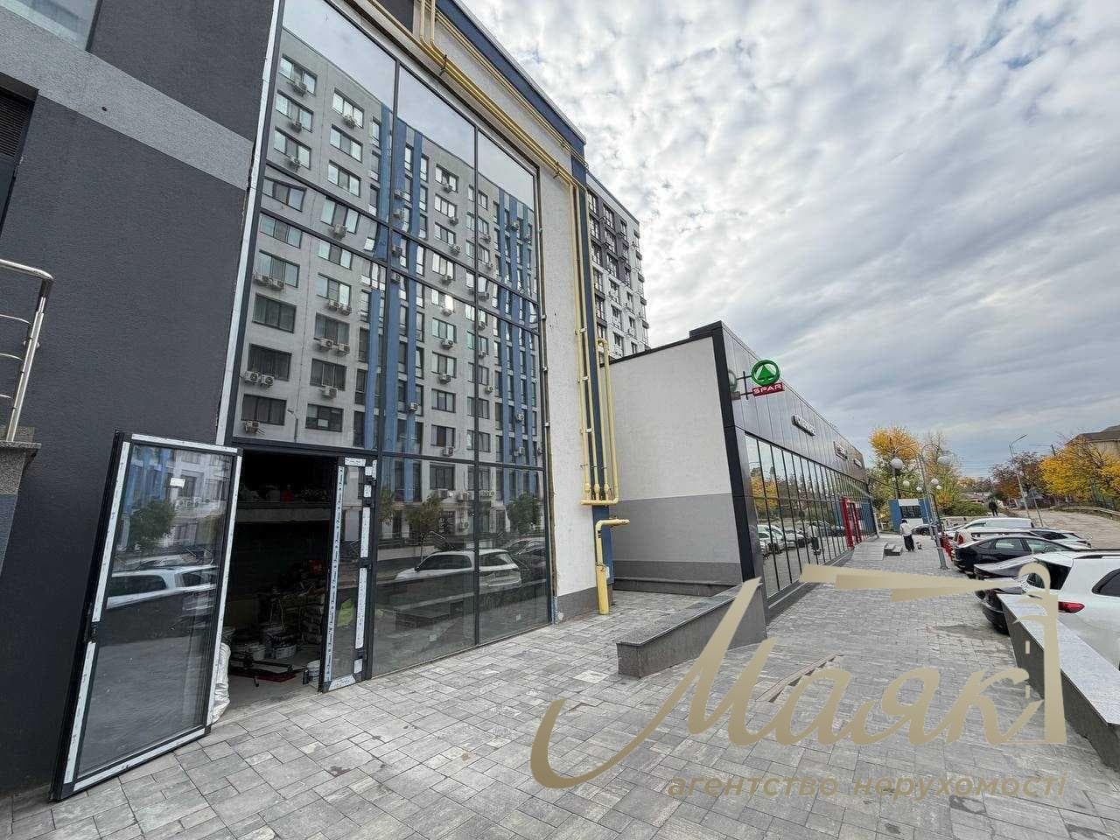
A spacious commercial space with street-front access is available for rent in the “Riviera” residential complex, located next to the SPAR supermarket and across from the “DILA” medical laboratory.

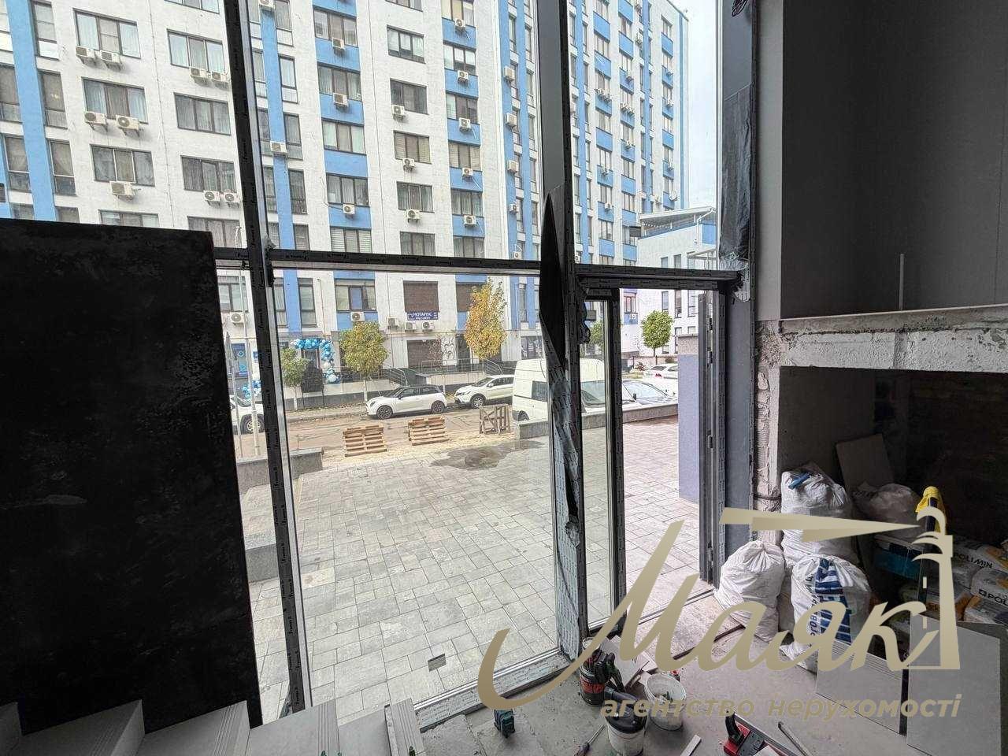
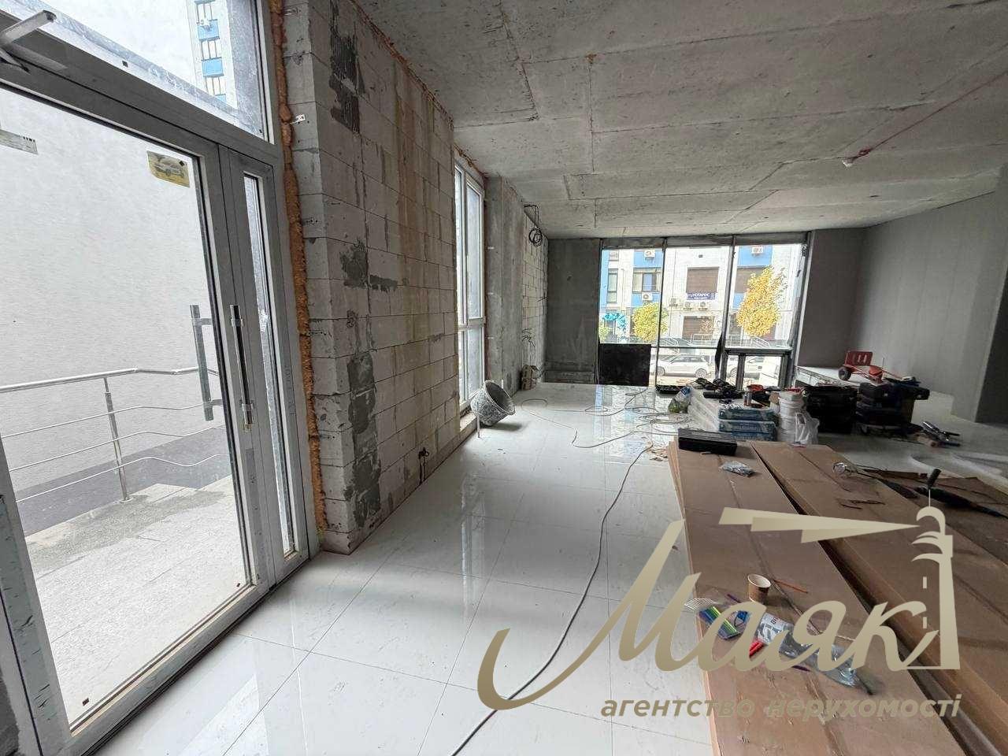
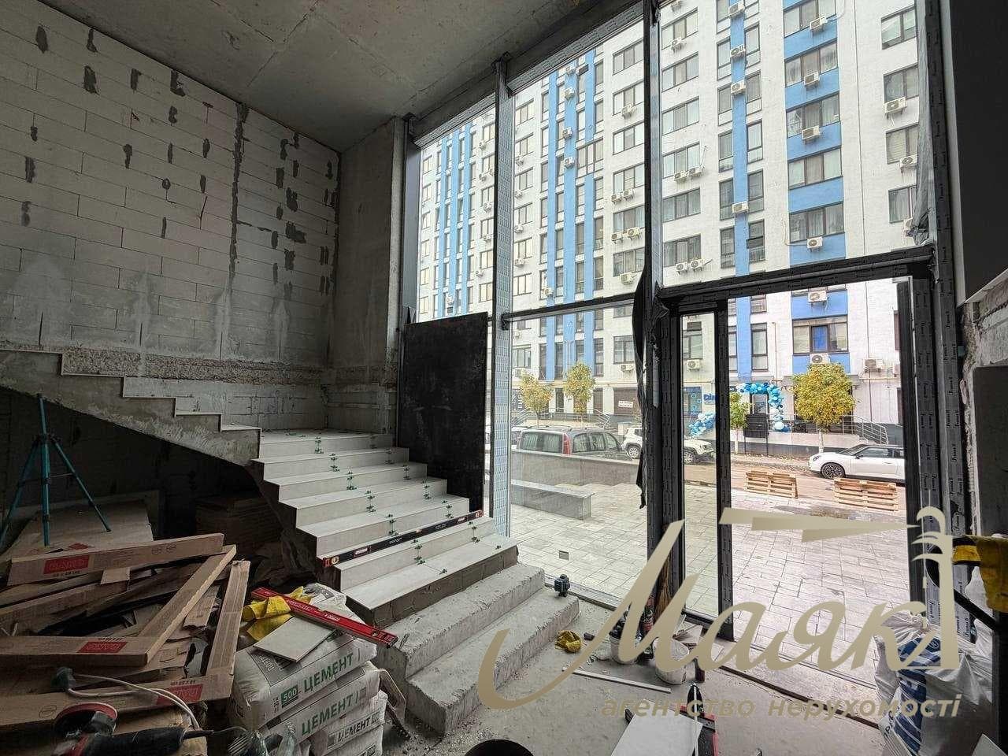
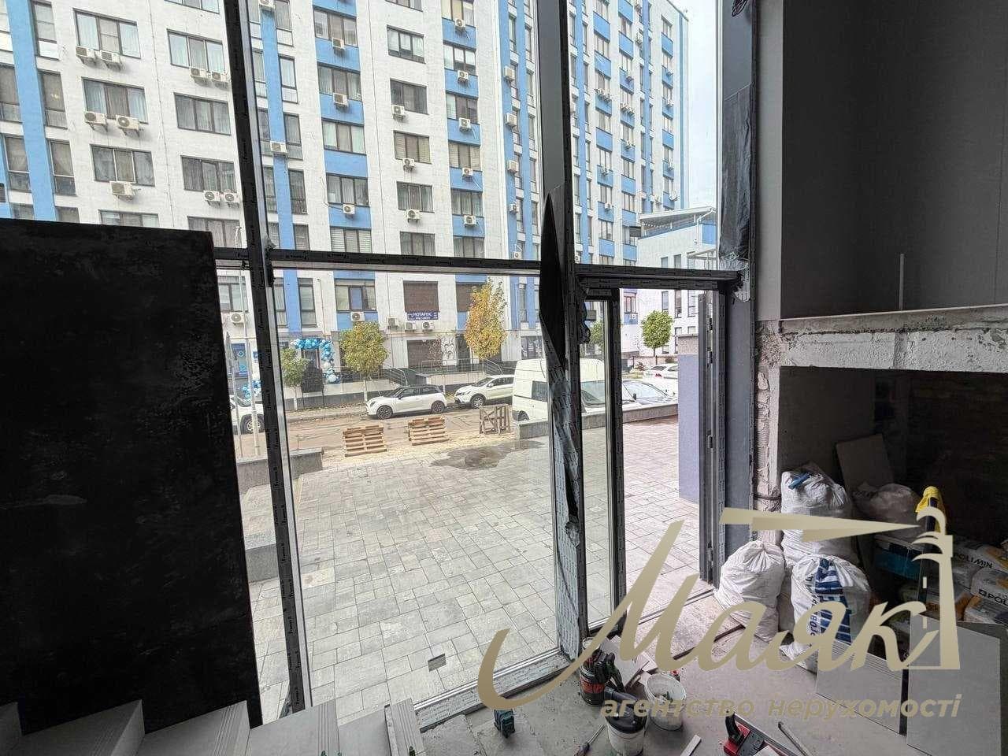
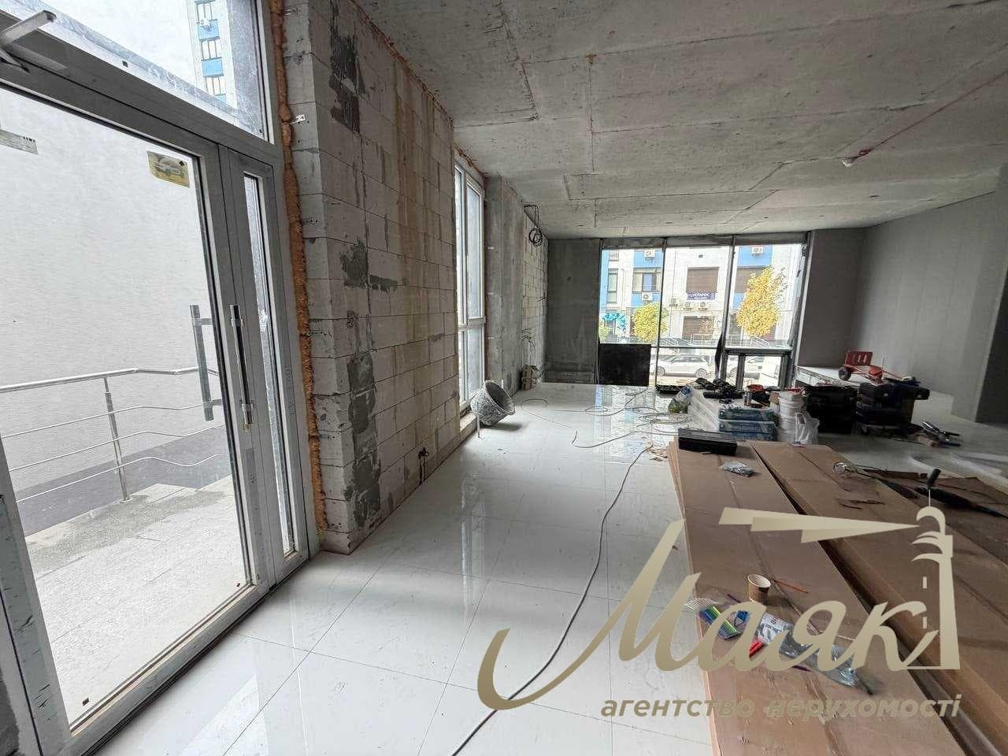
The space features panoramic windows, a separate front entrance, an additional rear entrance, and a functional layout.

Key Features:

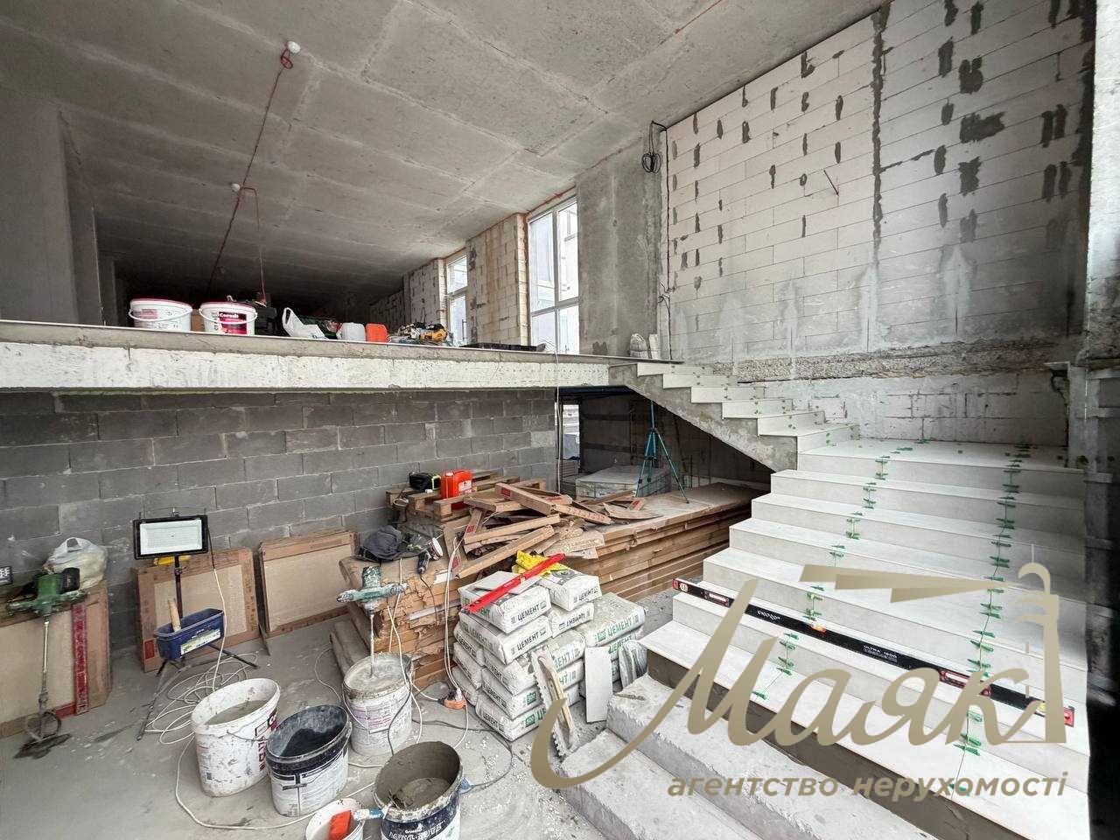
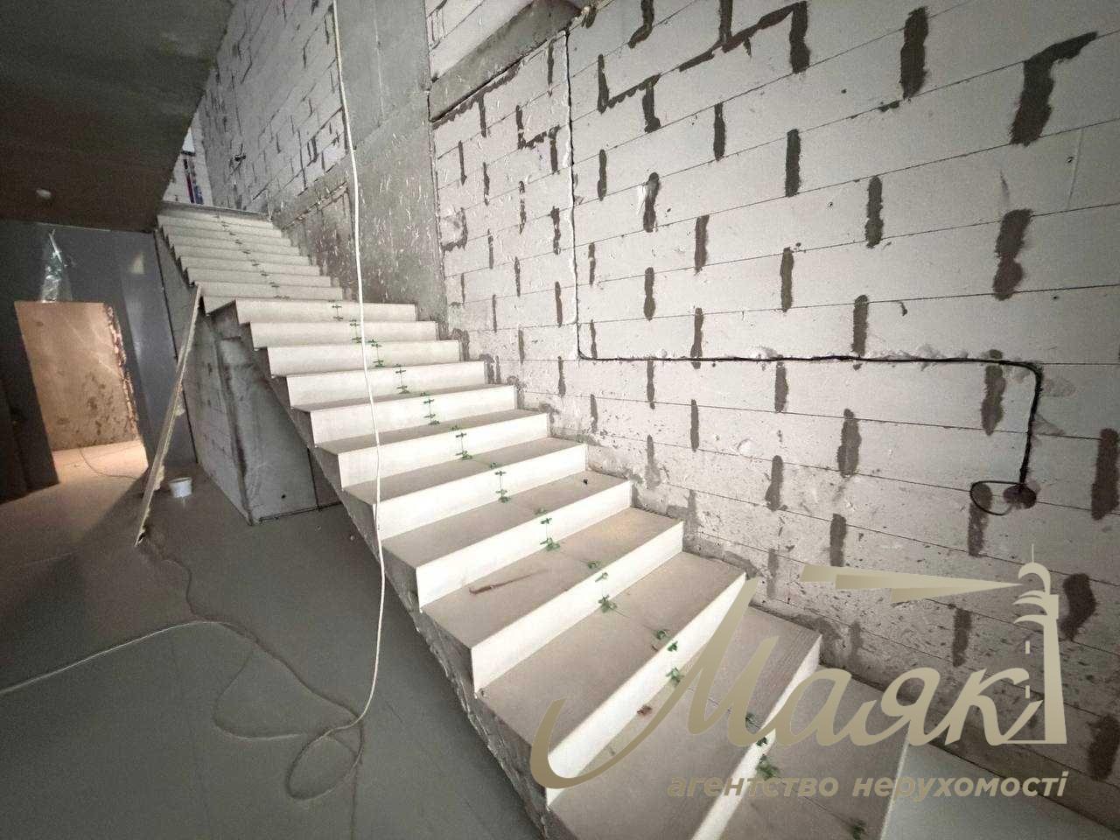
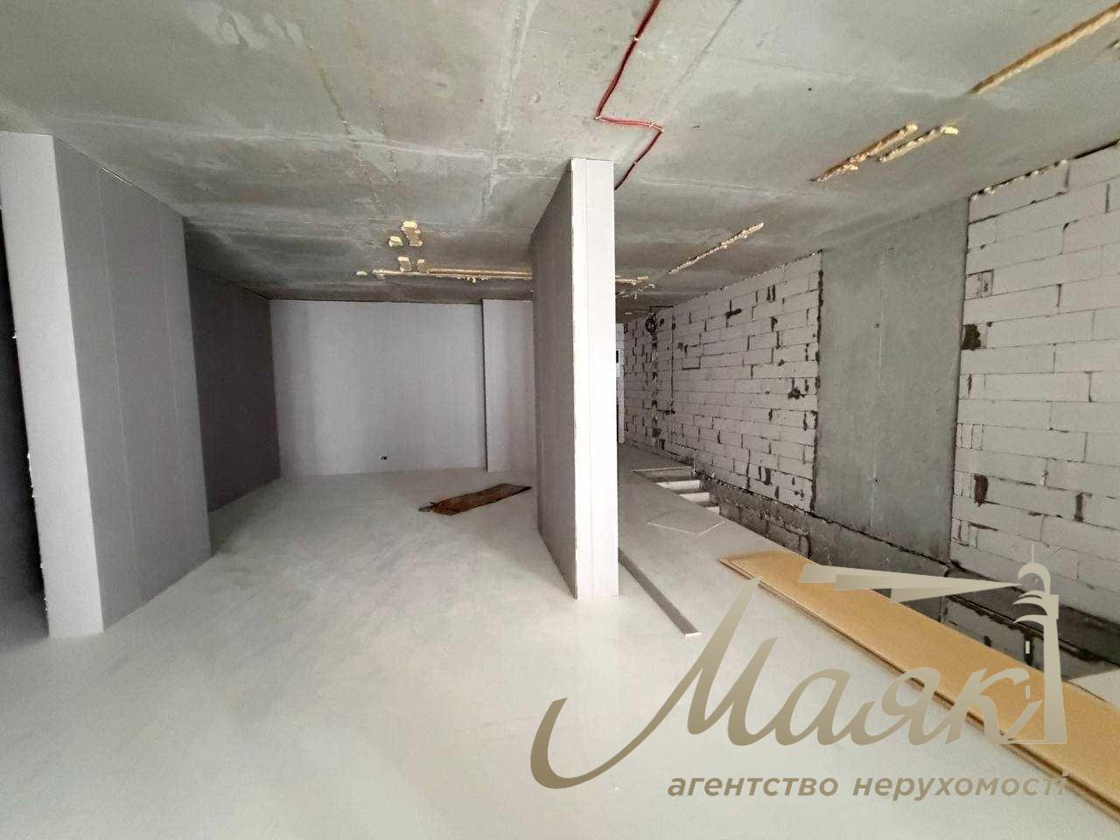
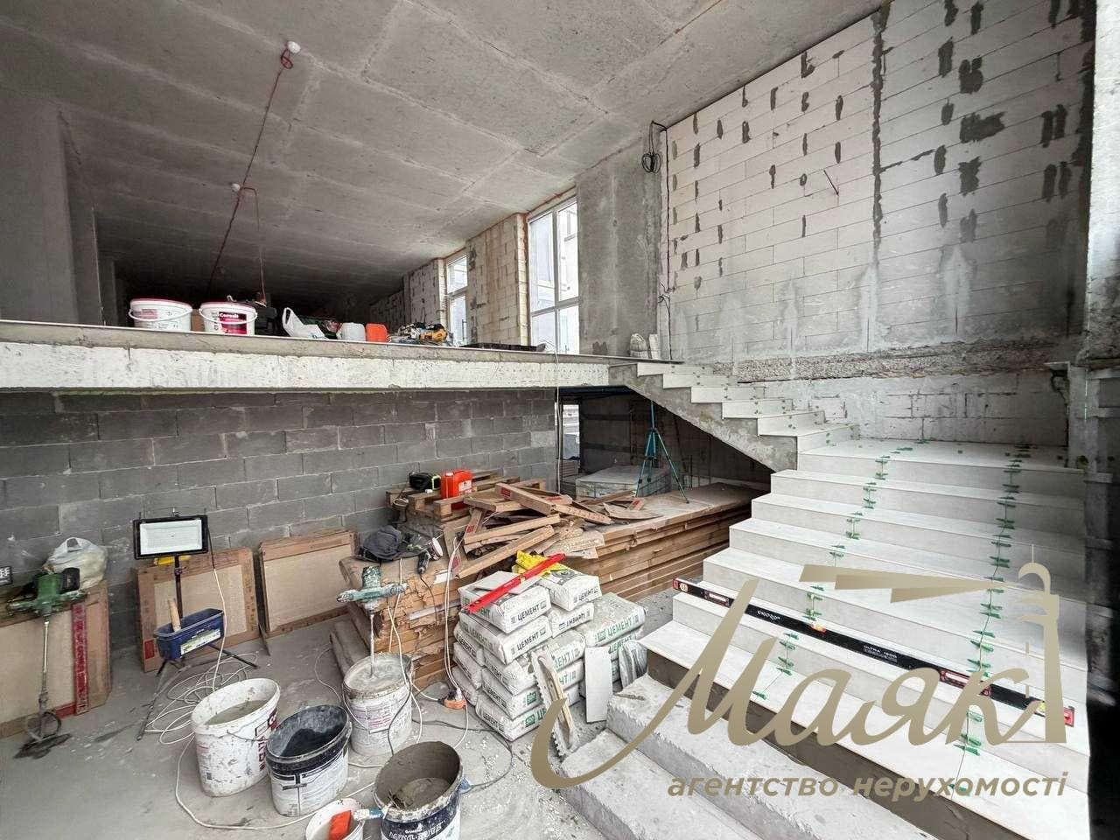
ground floor, divided into two levels;
first-level area: 235.8 m²;
area of the second level — 147.5 m²;
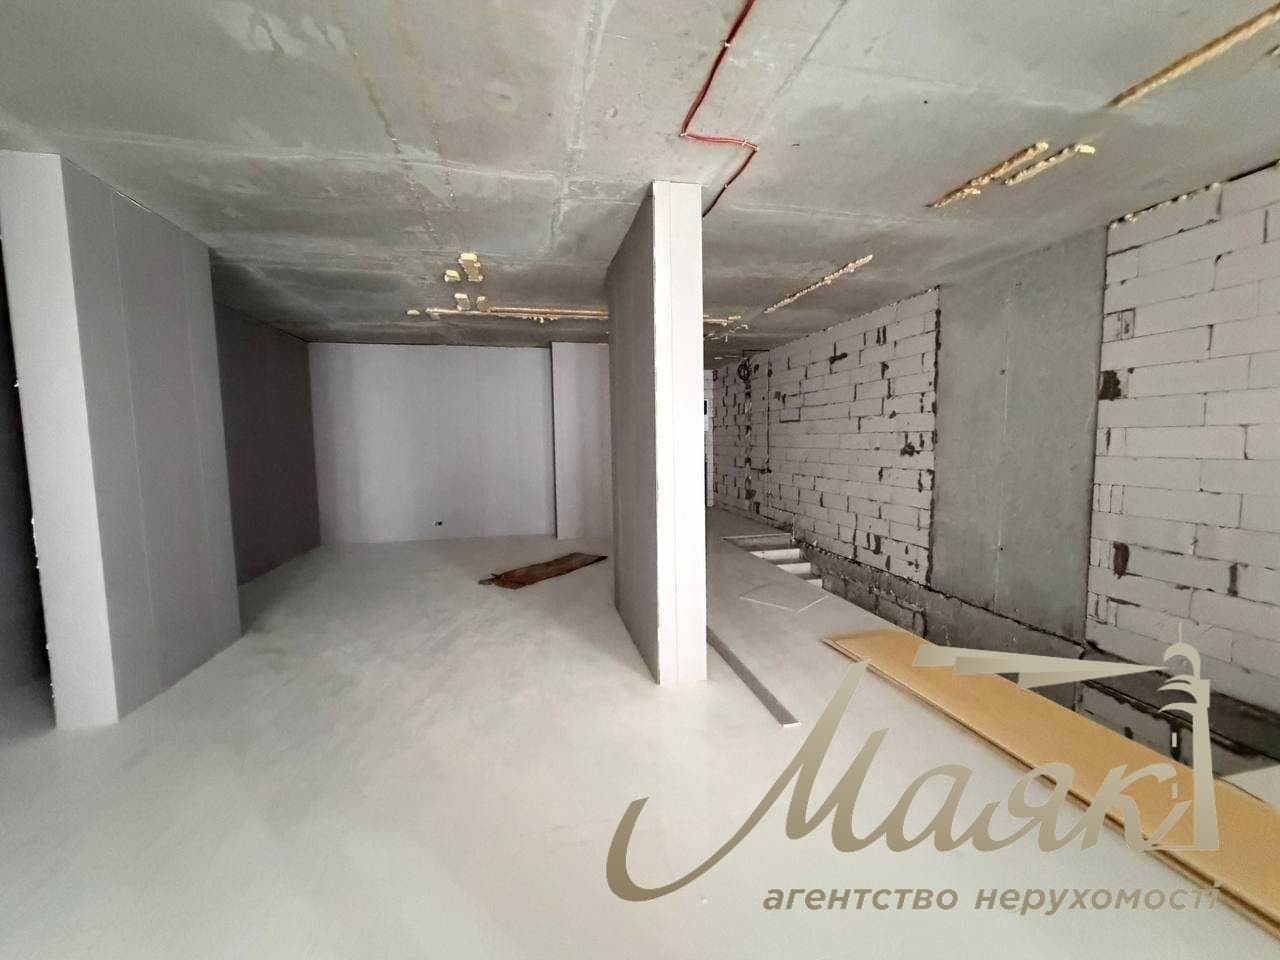
an additional basement level is provided for storage and utility rooms;
separate front entrance;
separate additional entrance;
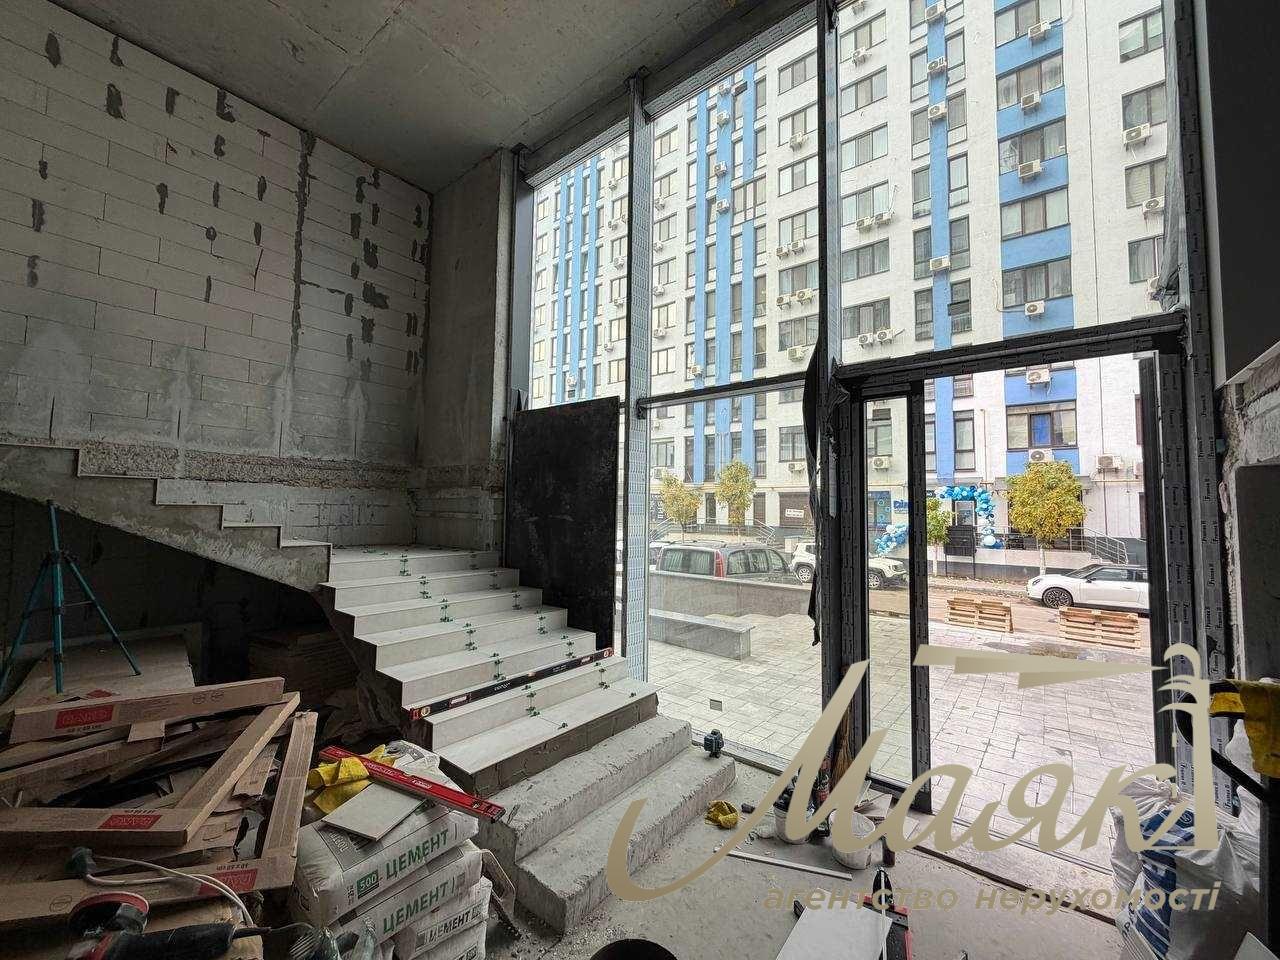
large panoramic windows;
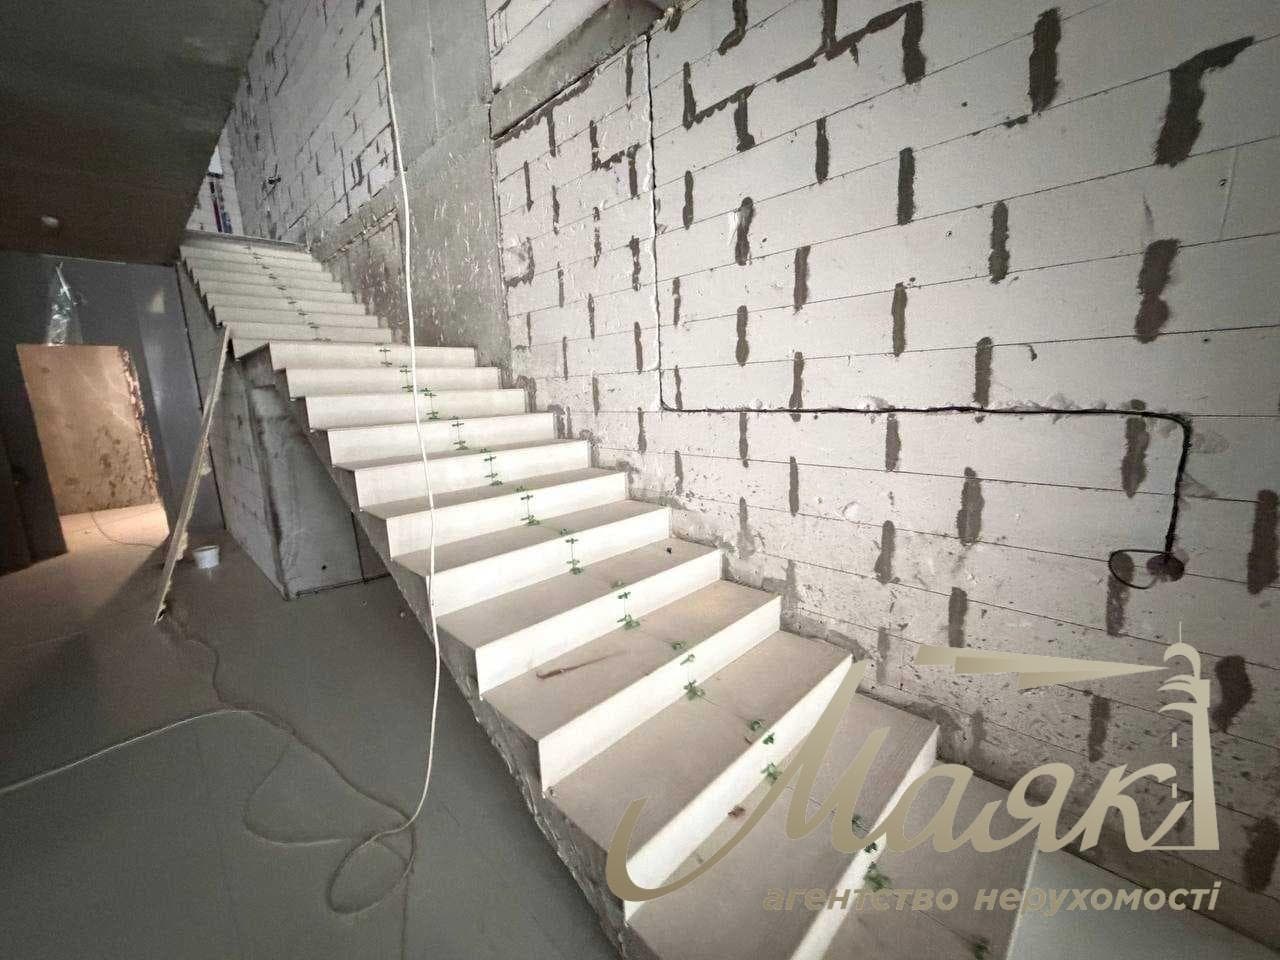
internal staircases between levels;
independent heating—gas boiler;
hot water supplied by the gas boiler;
the premises are currently undergoing renovation;
2 restrooms;
storage room;
loading dock.
Location Advantages
The premises are located in the densely populated “Riviera” residential complex, surrounded by residential and commercial buildings.

A SPAR supermarket is located right next door, with the “DILA” medical laboratory across the street; the “Kristall” business center is also nearby, creating favorable conditions for attracting potential customers.

Convenient transportation access—the “Slavutych” metro station is just a 2–3-minute walk away.

The building’s front-facing location and panoramic windows ensure good visibility of the space from the street.

The space is suitable for:

a store or showroom;
a medical center or clinic;
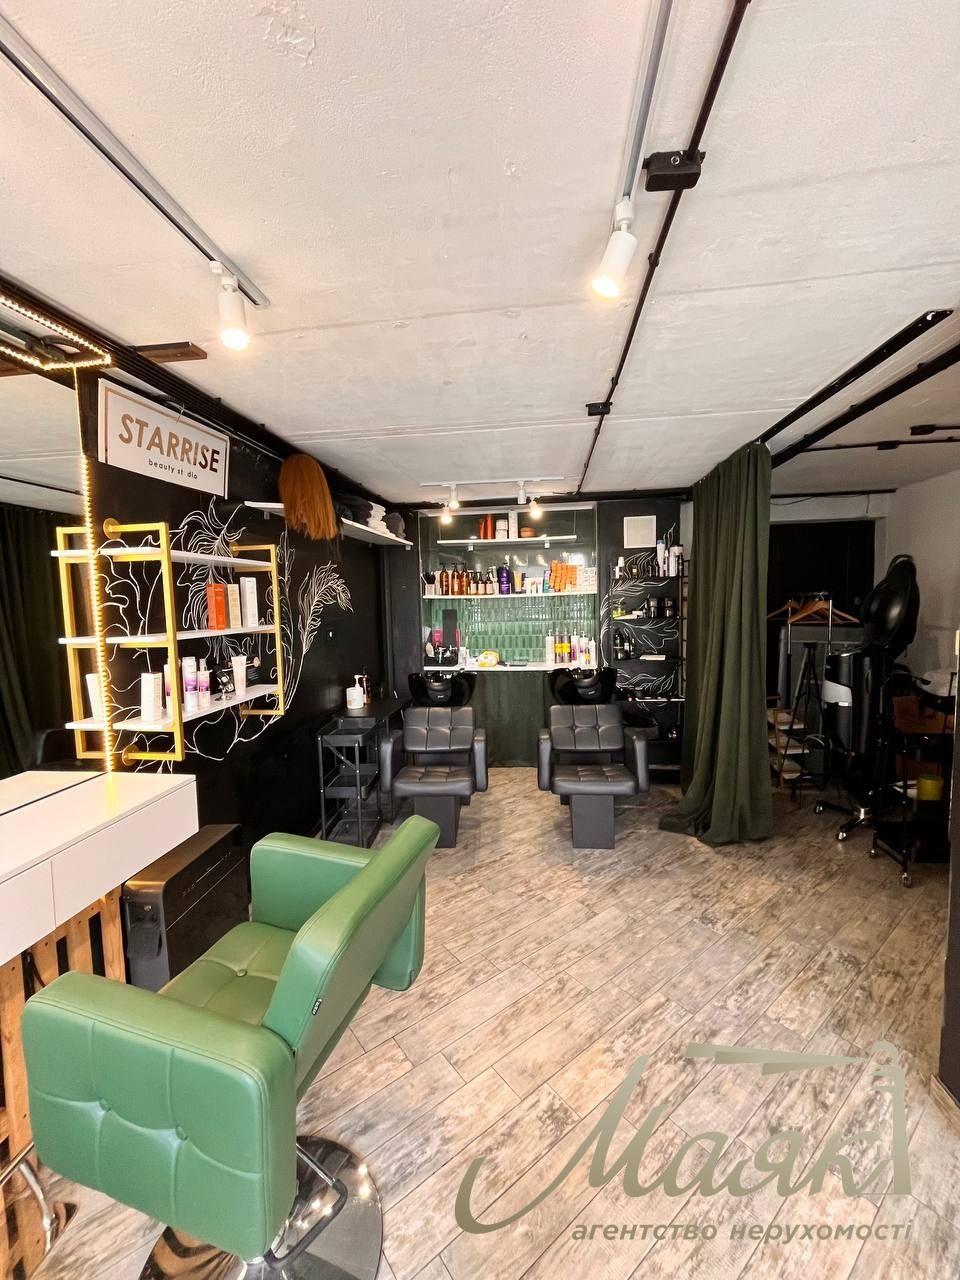
a beauty salon or cosmetology clinic;
a fitness studio;
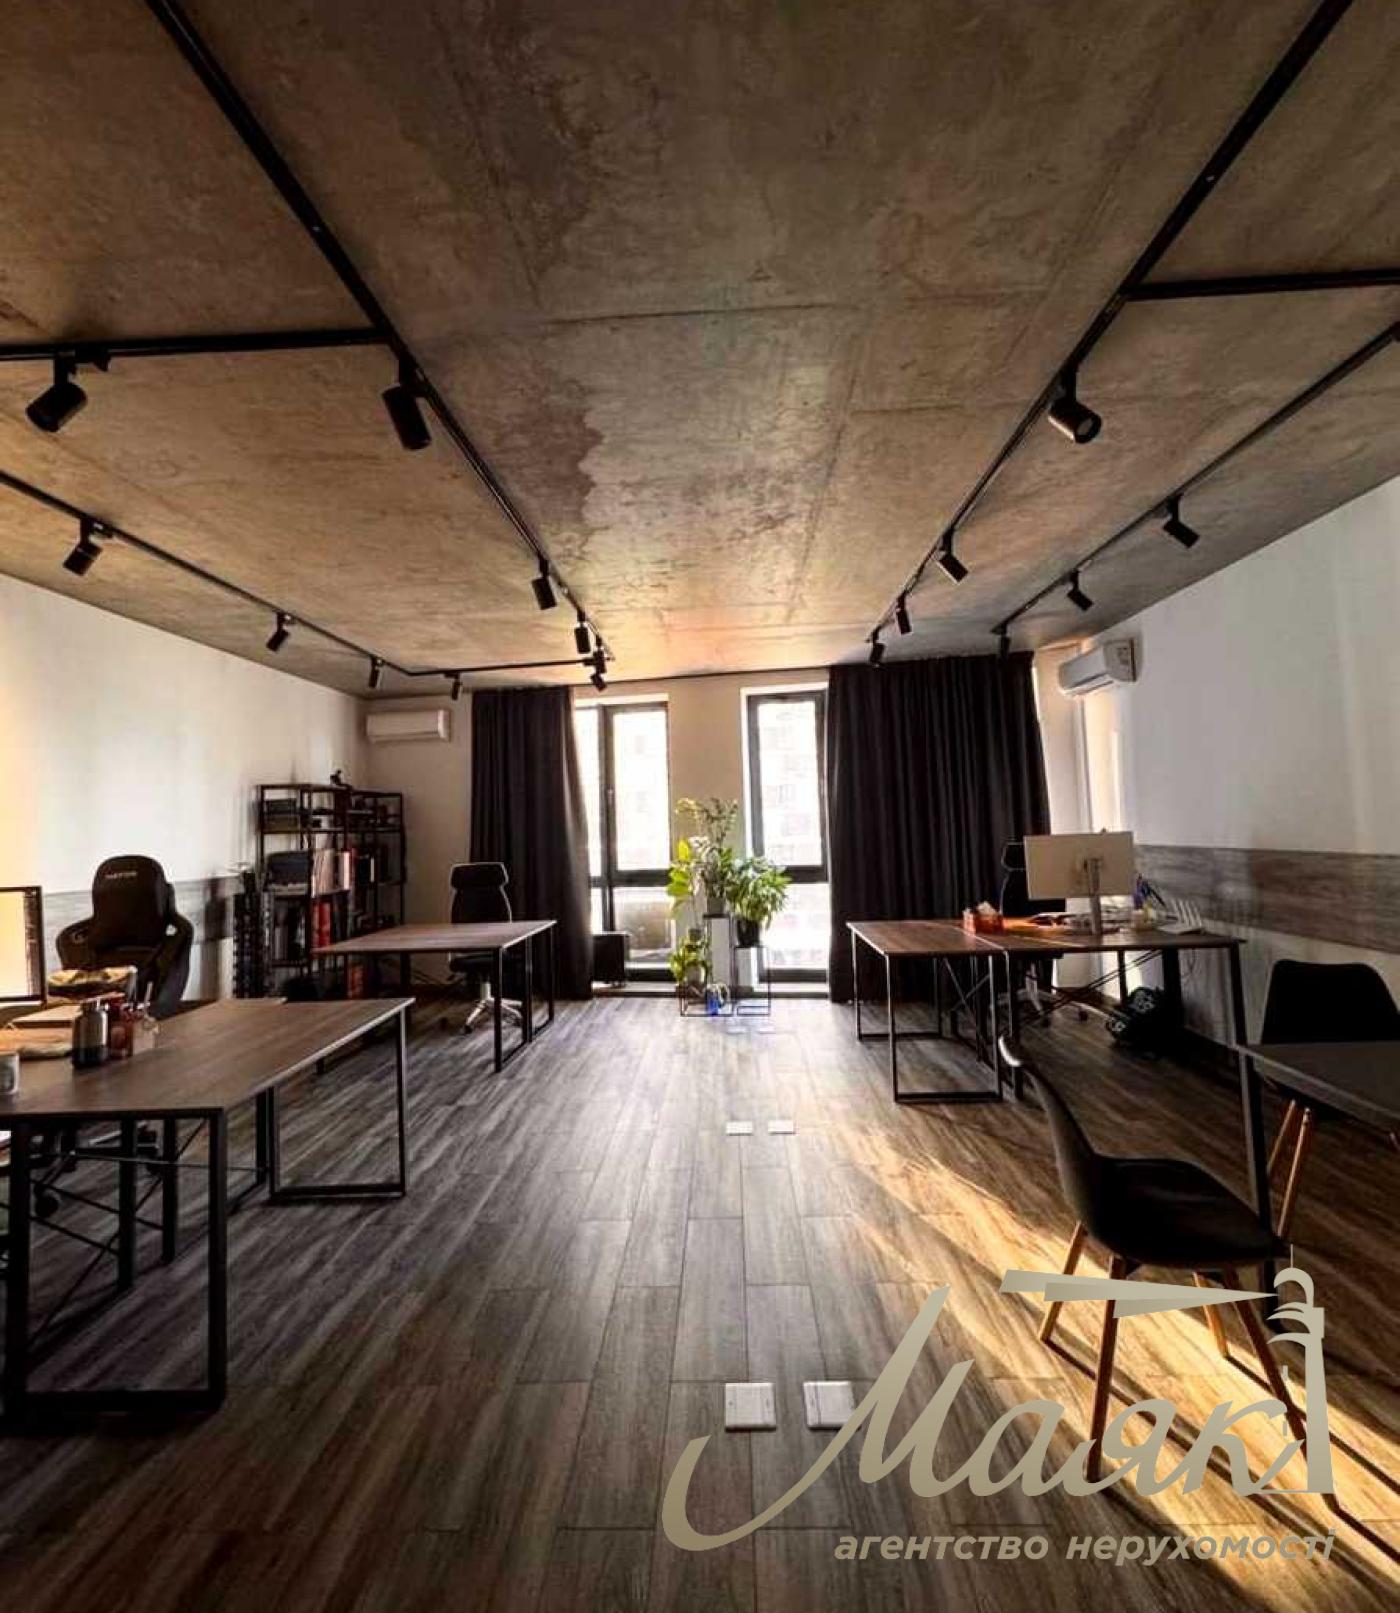
an office or company representative office;
a training center;
warehousing and logistics operations;
other types of commercial activities.

#31867