8
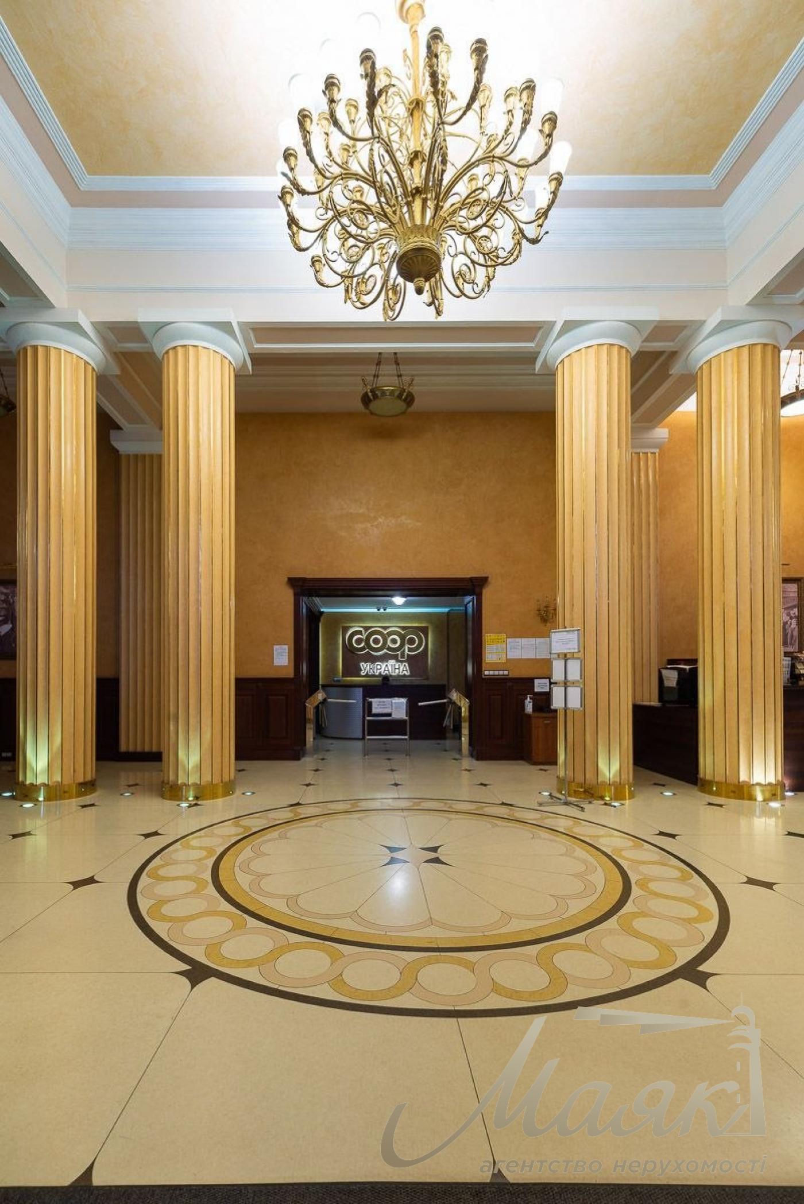
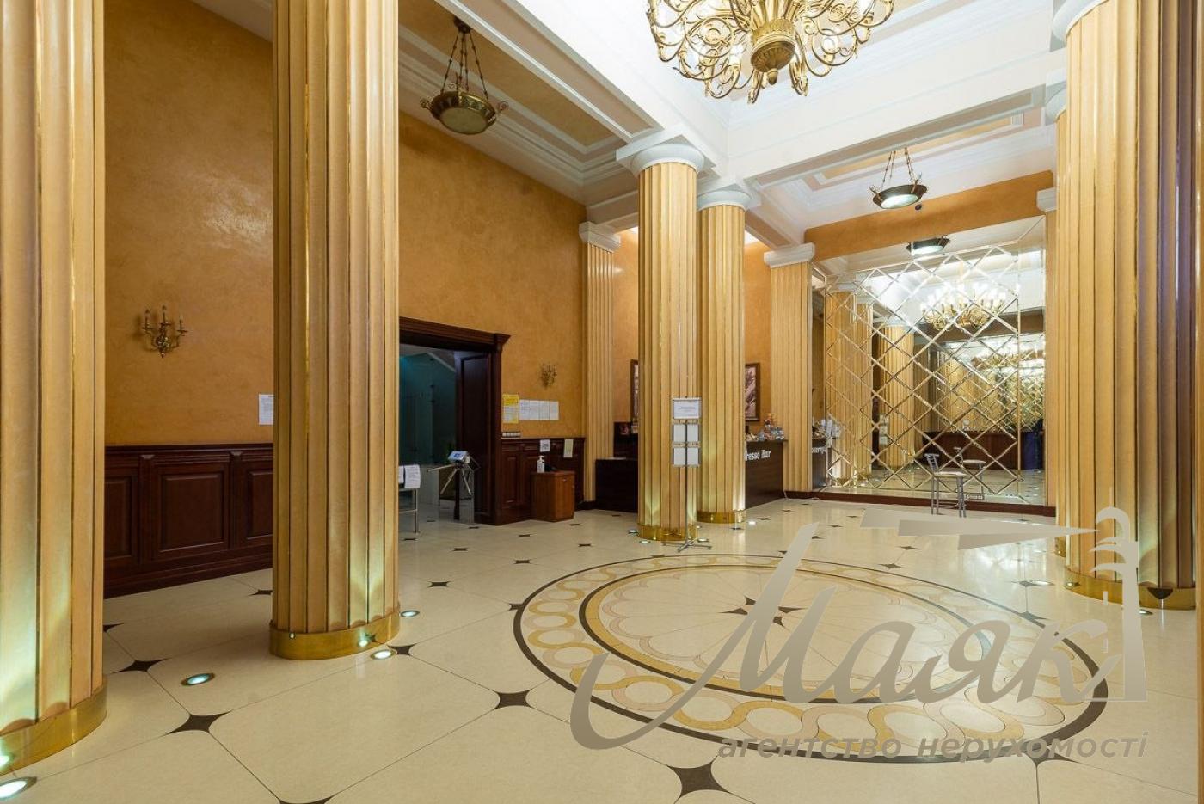
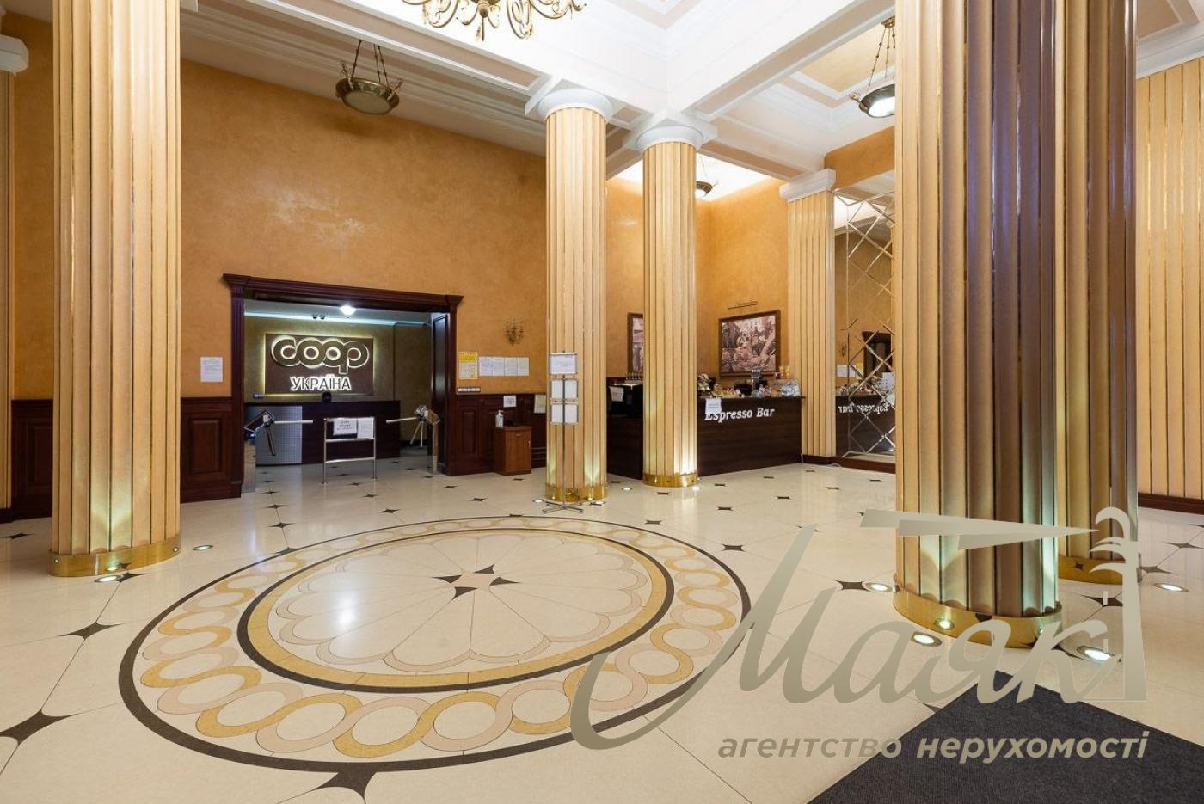
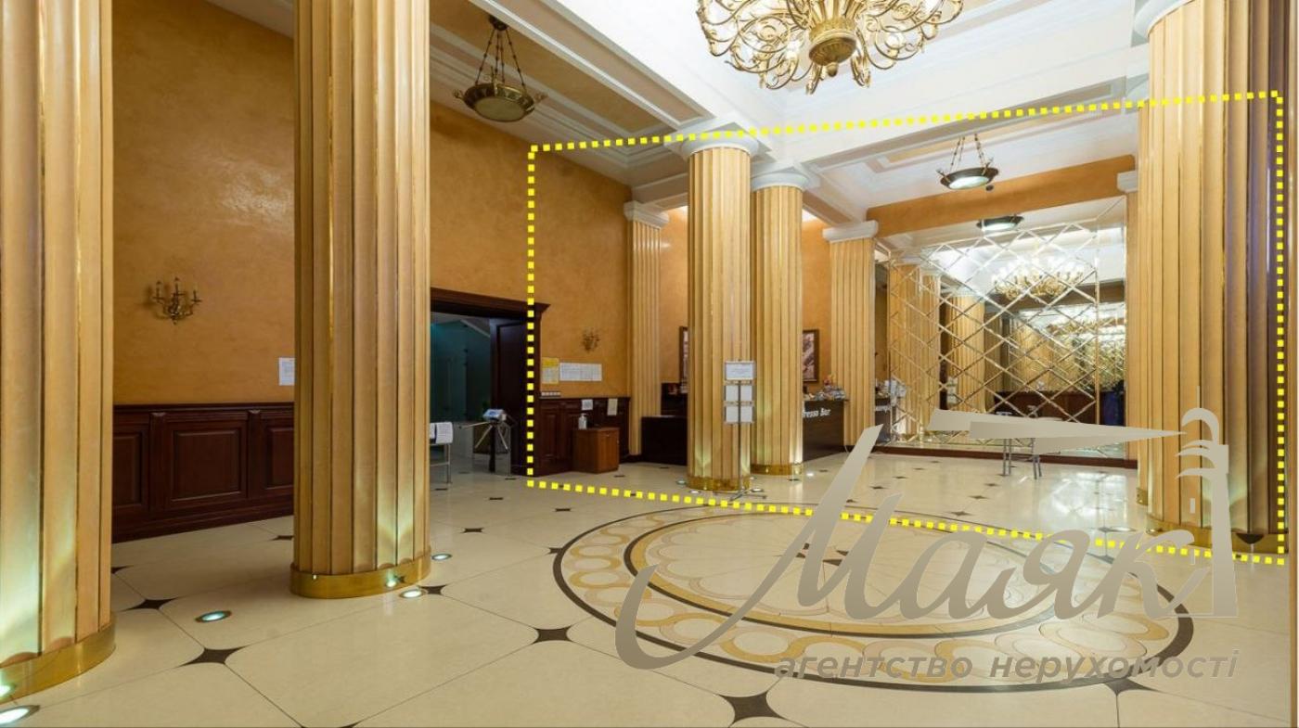
Space for Rent for a Coffee Shop at 154 m² on Khreshchatyk
id: 31662
2,300 $/ month
$
₴
Description
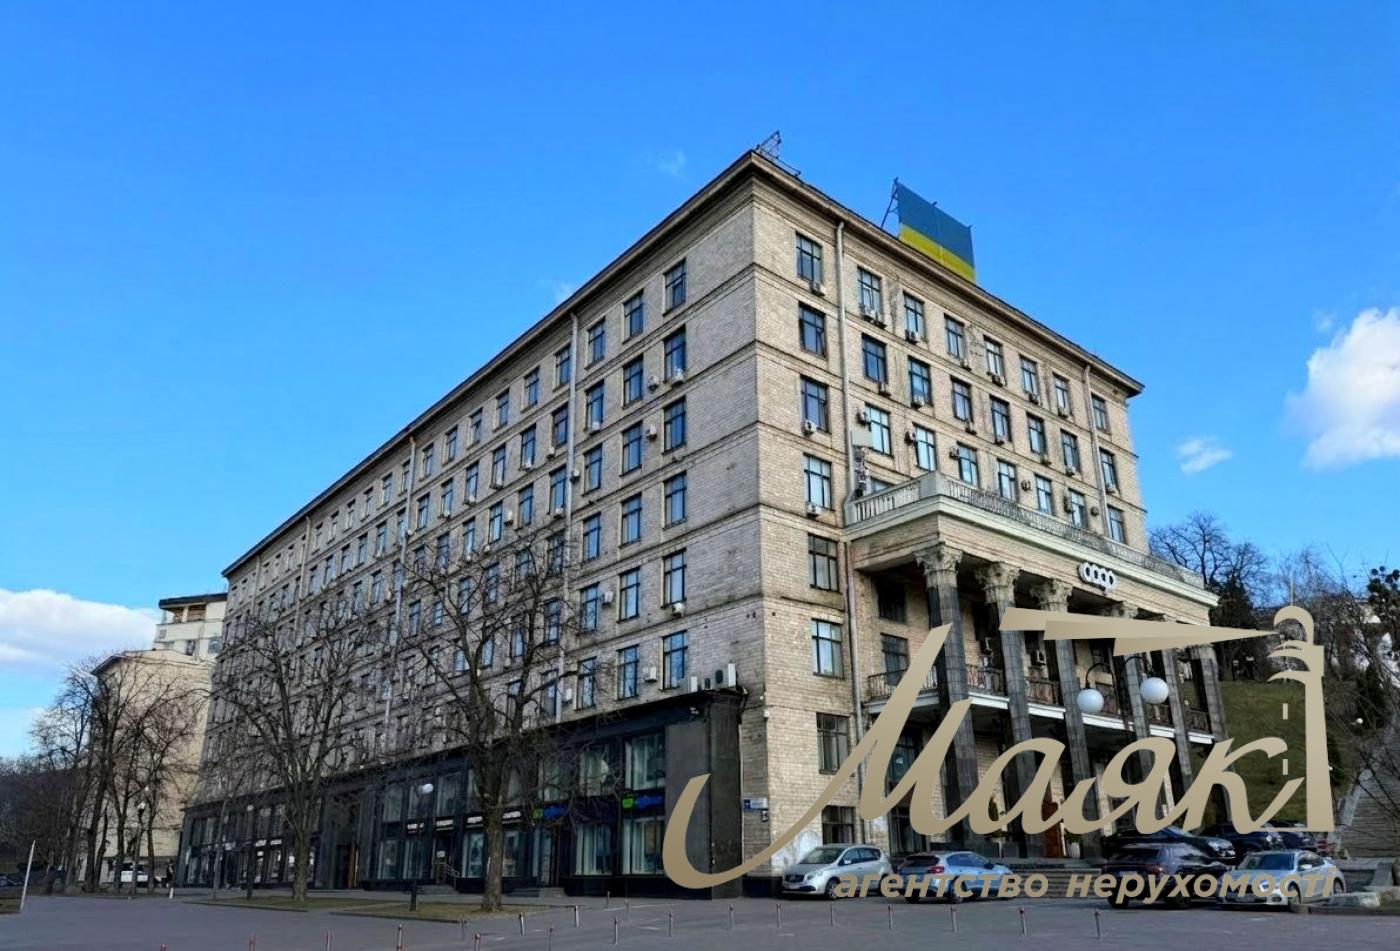
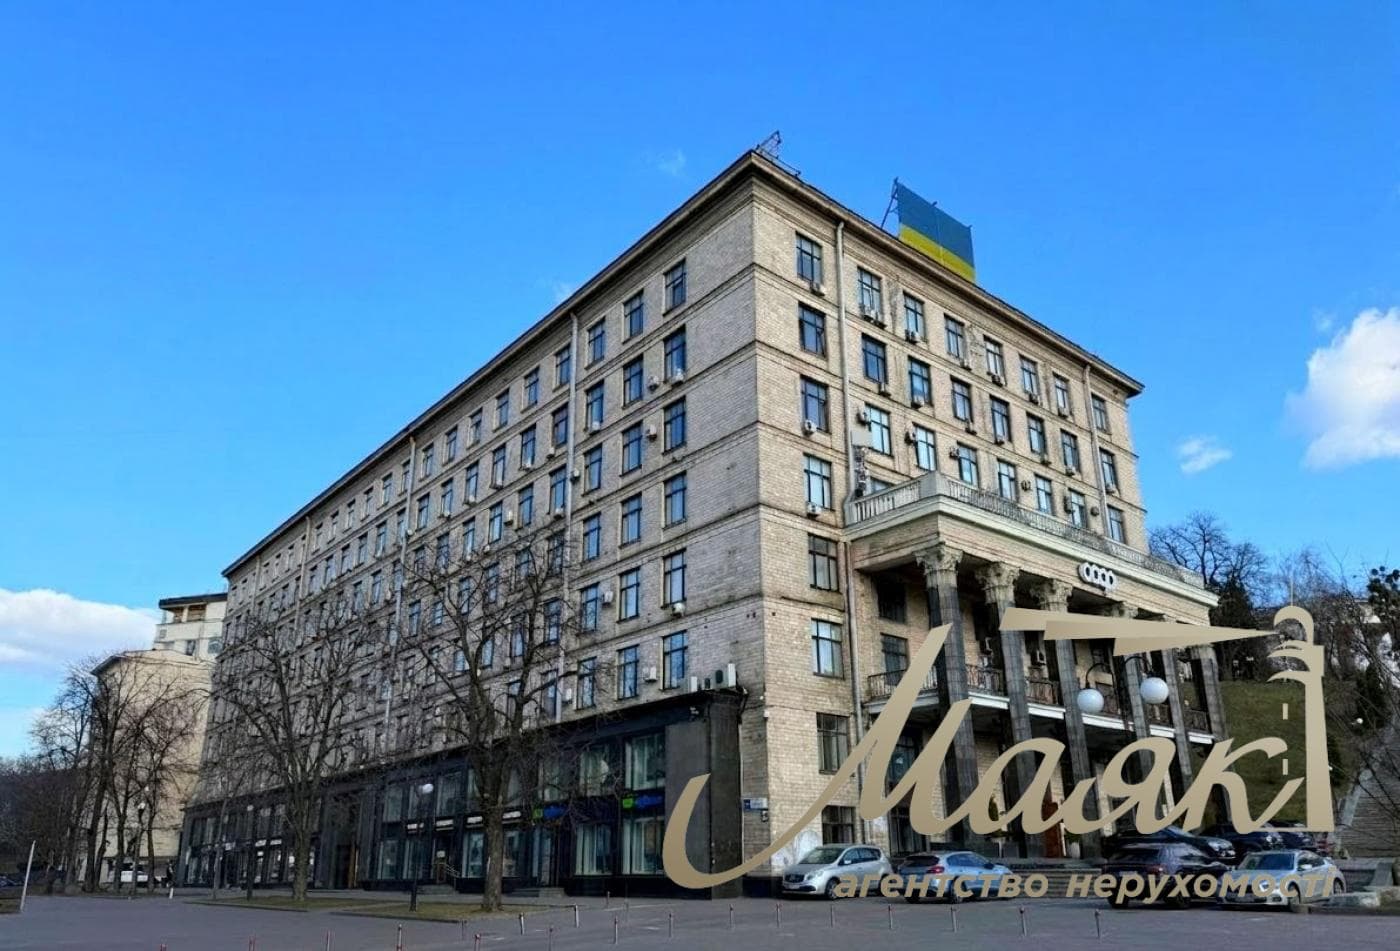
The business center is located on the Red Line and lies along the walking route to the October Palace, where cultural events are held regularly.

Location: downtown Kyiv, at the intersection of Khreshchatyk Street, Heroes of the Heavenly Hundred Alley, and Independence Square.

Nearby are the Globus shopping center, a supermarket, pharmacies, notary offices, and law firms, which generate an additional flow of potential clients.

Transportation Accessibility

The building is located right next to the following metro stations:
- “Maidan Nezalezhnosti” metro station — 50 meters;
- “Khreshchatyk” metro station — 250 meters;
- “Teatralna” Metro Station — 800 meters.

A public transit stop is 50 meters away.

Business Center Infrastructure

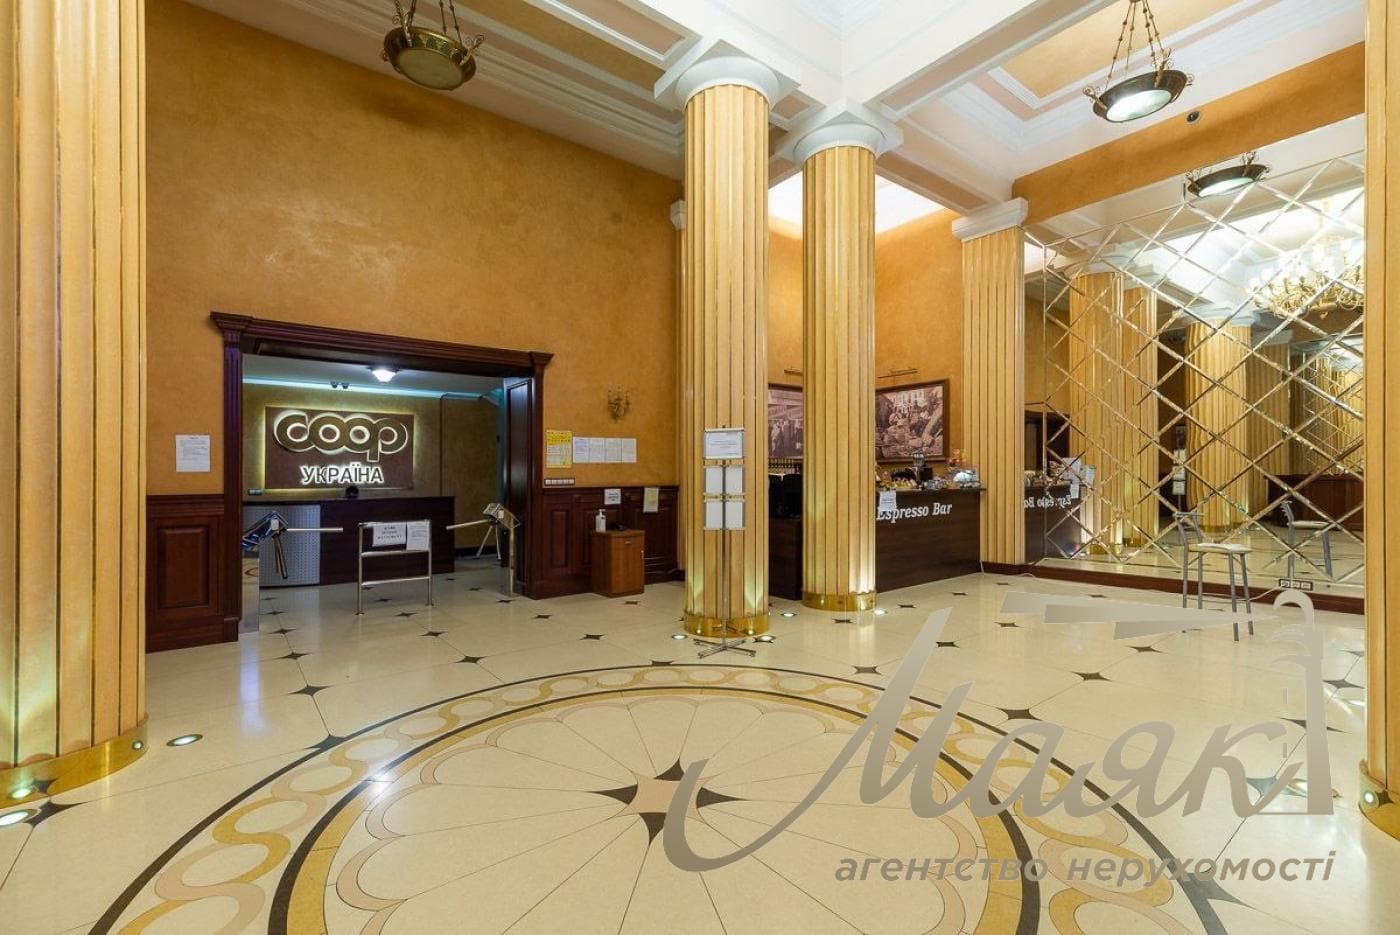
The first floor houses retail spaces, bank branches, and stores.

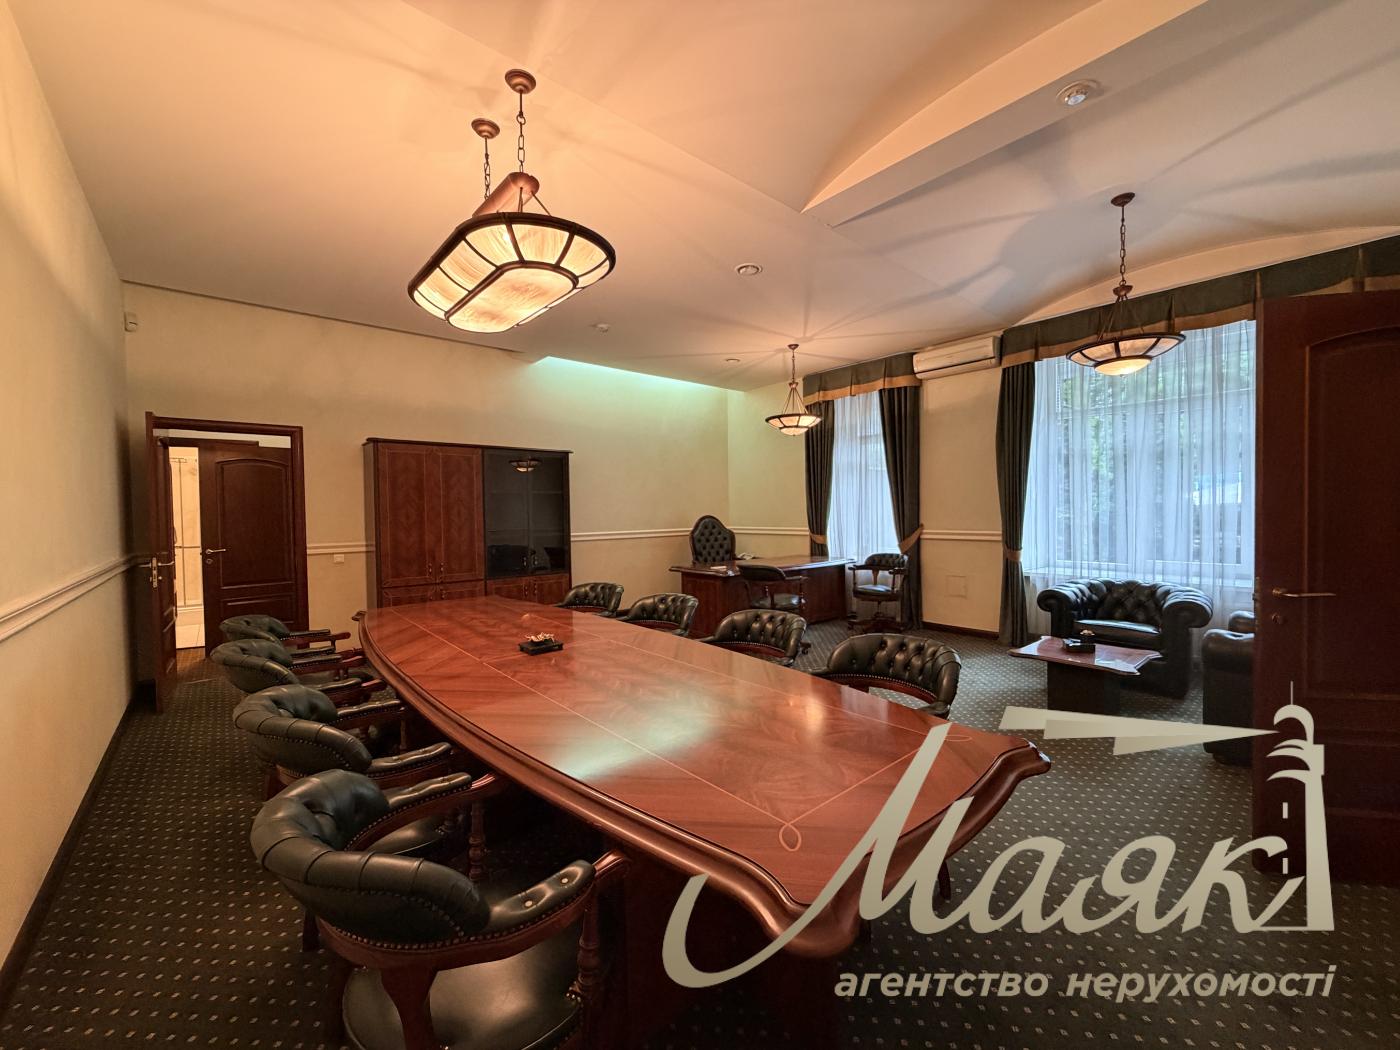
Starting on the second floor are office spaces (over 100 offices) and a conference room.

Key property specifications:

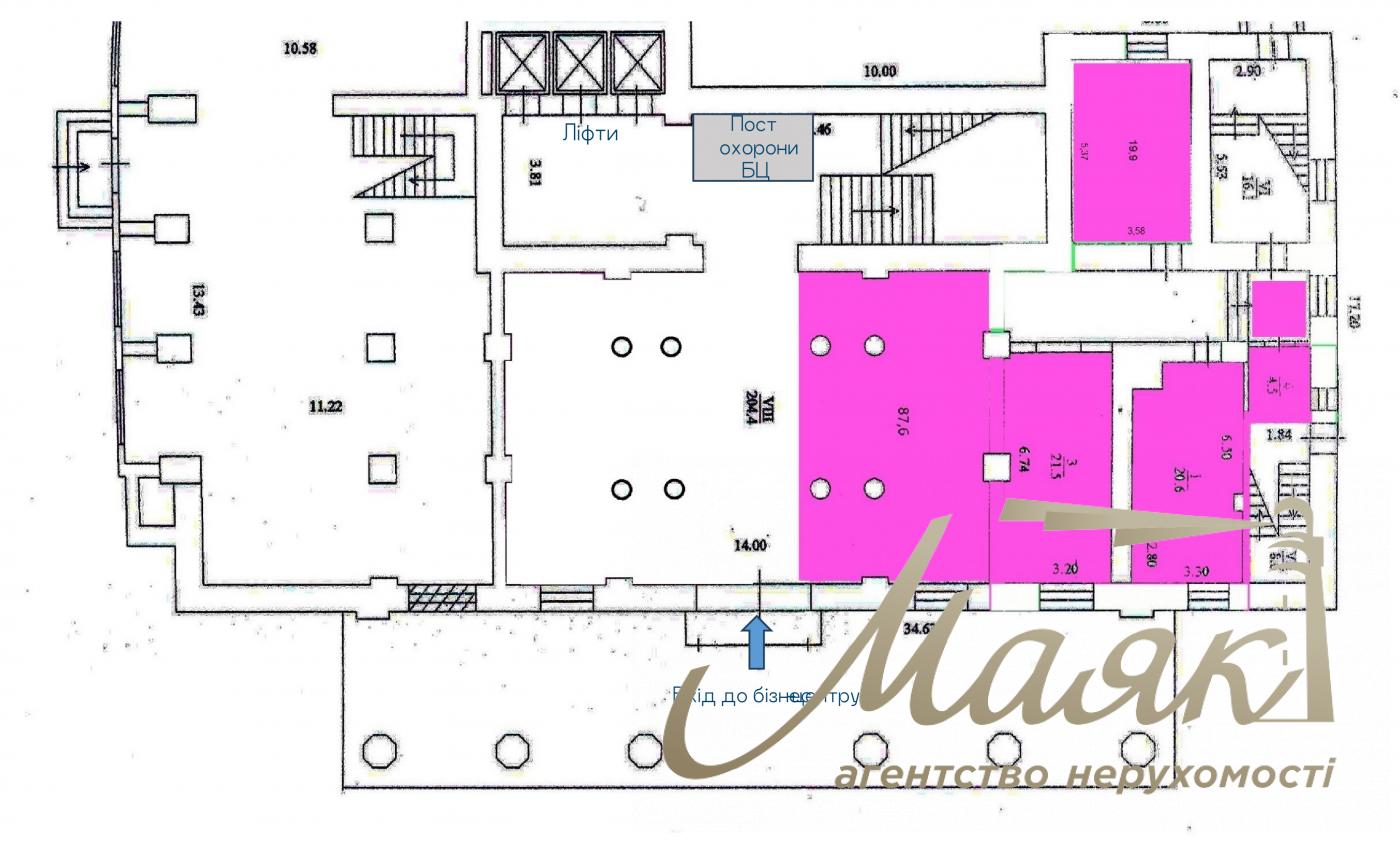
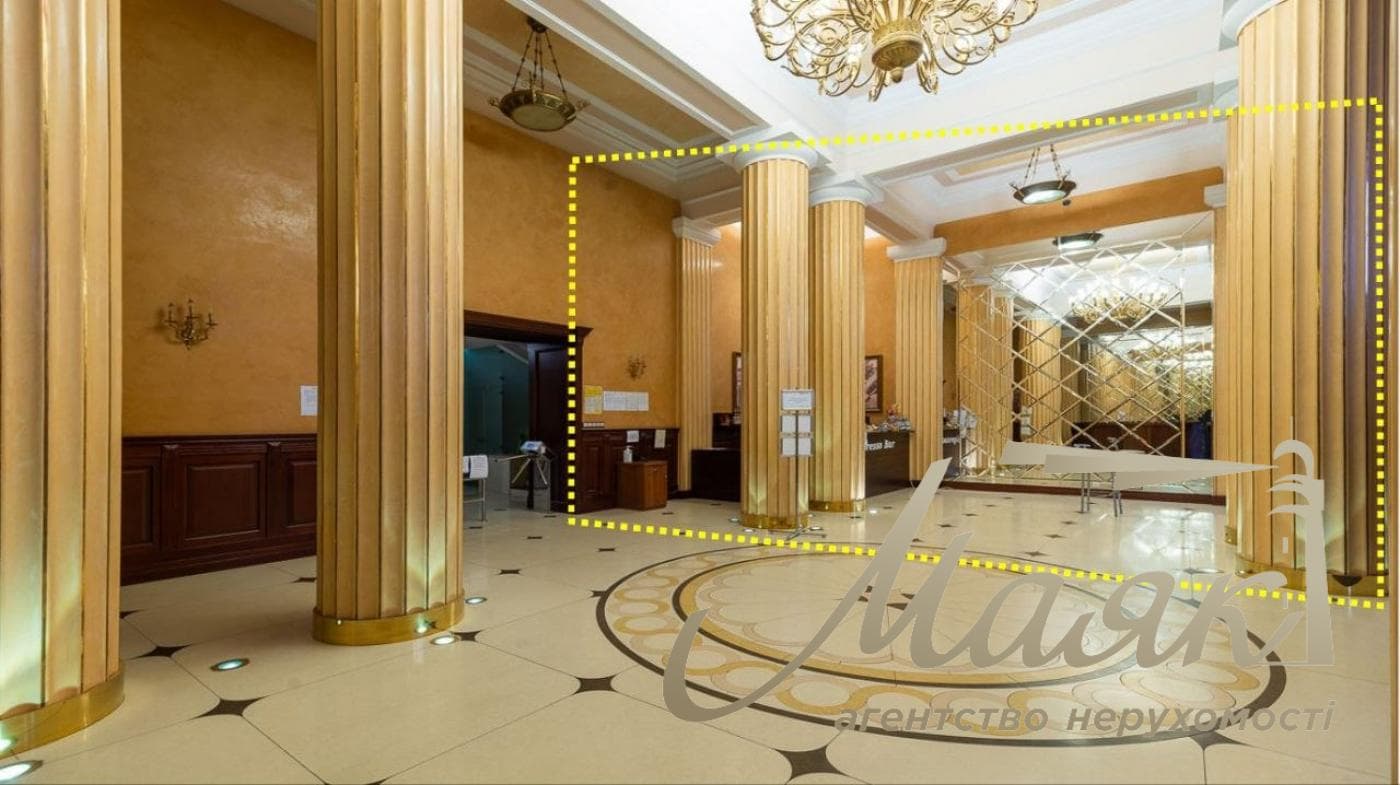
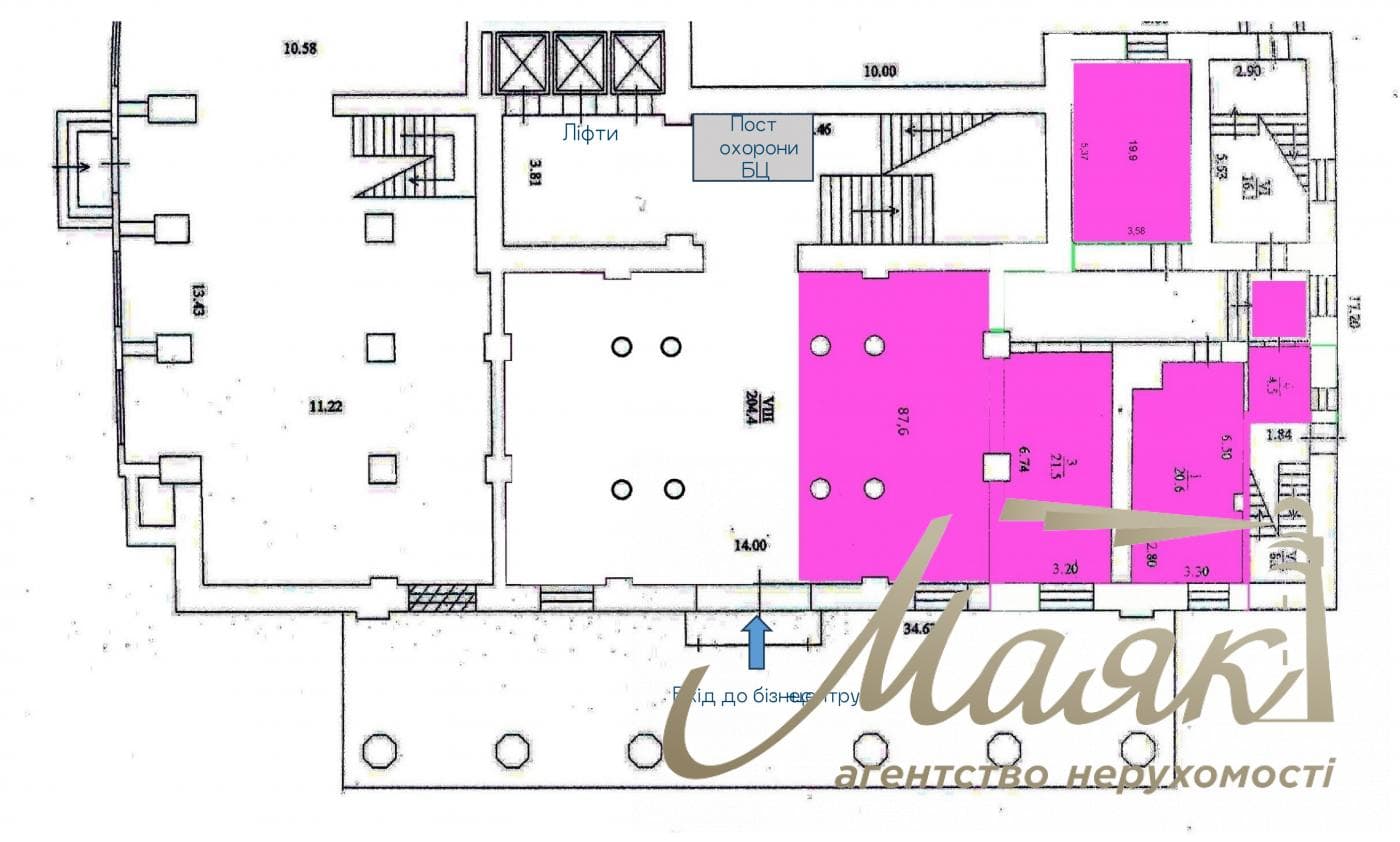
- Total area: 154.1 m².
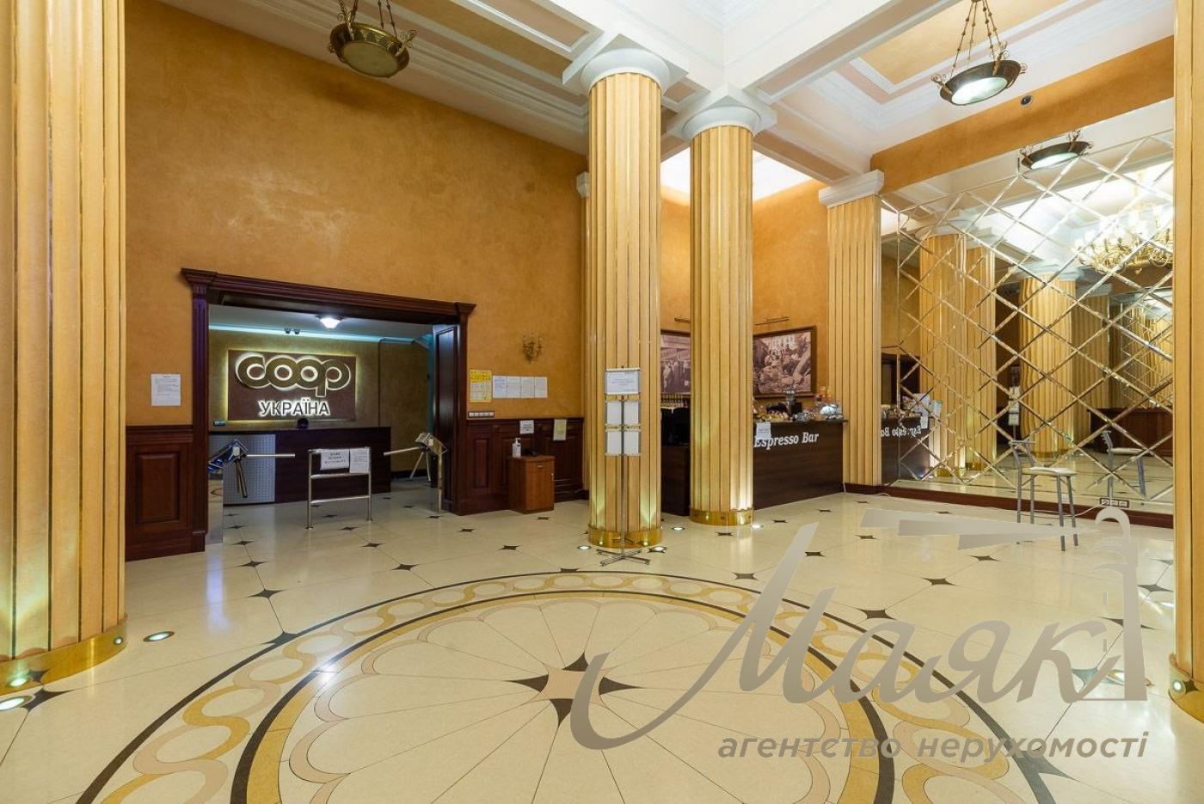
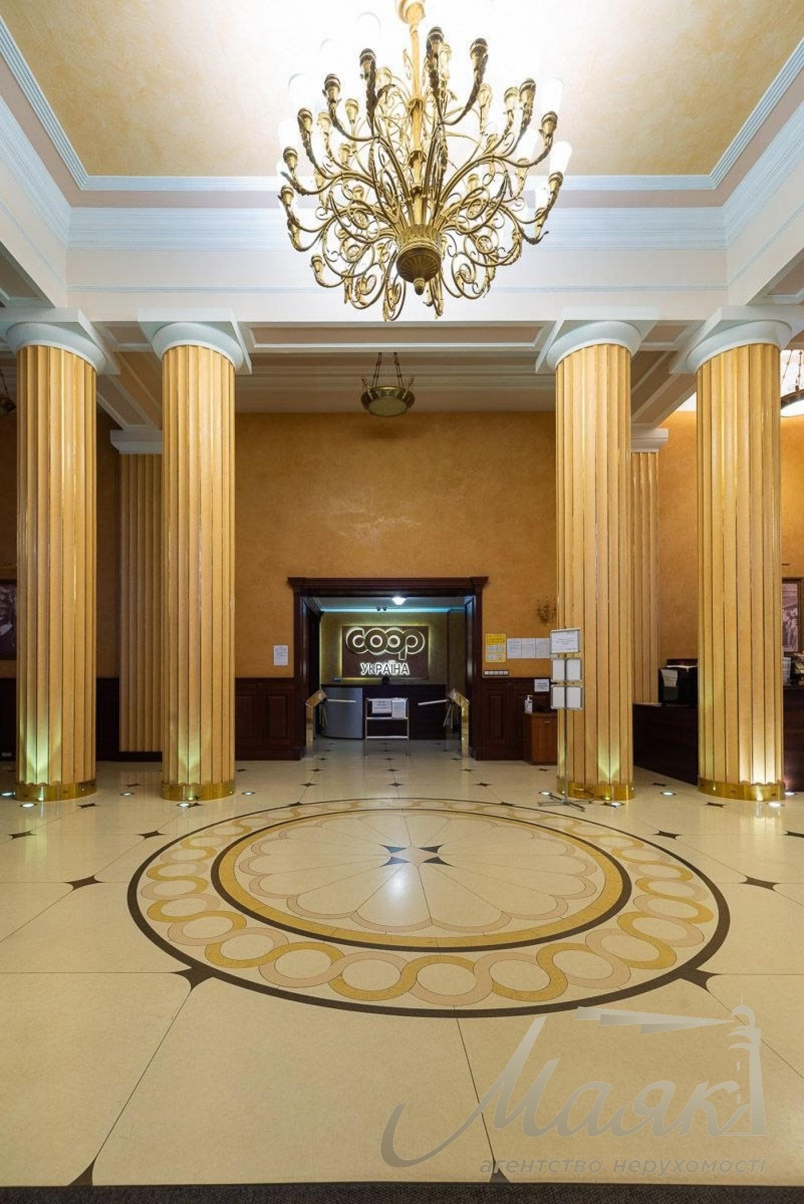
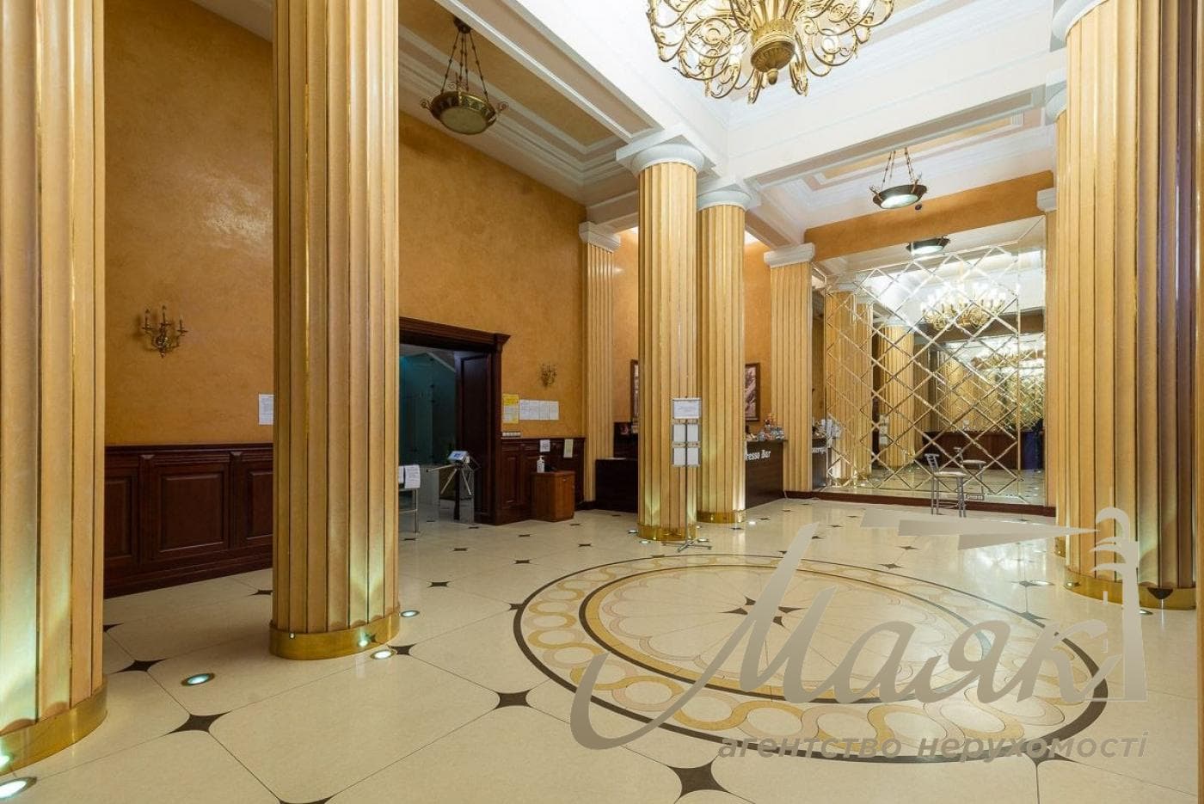
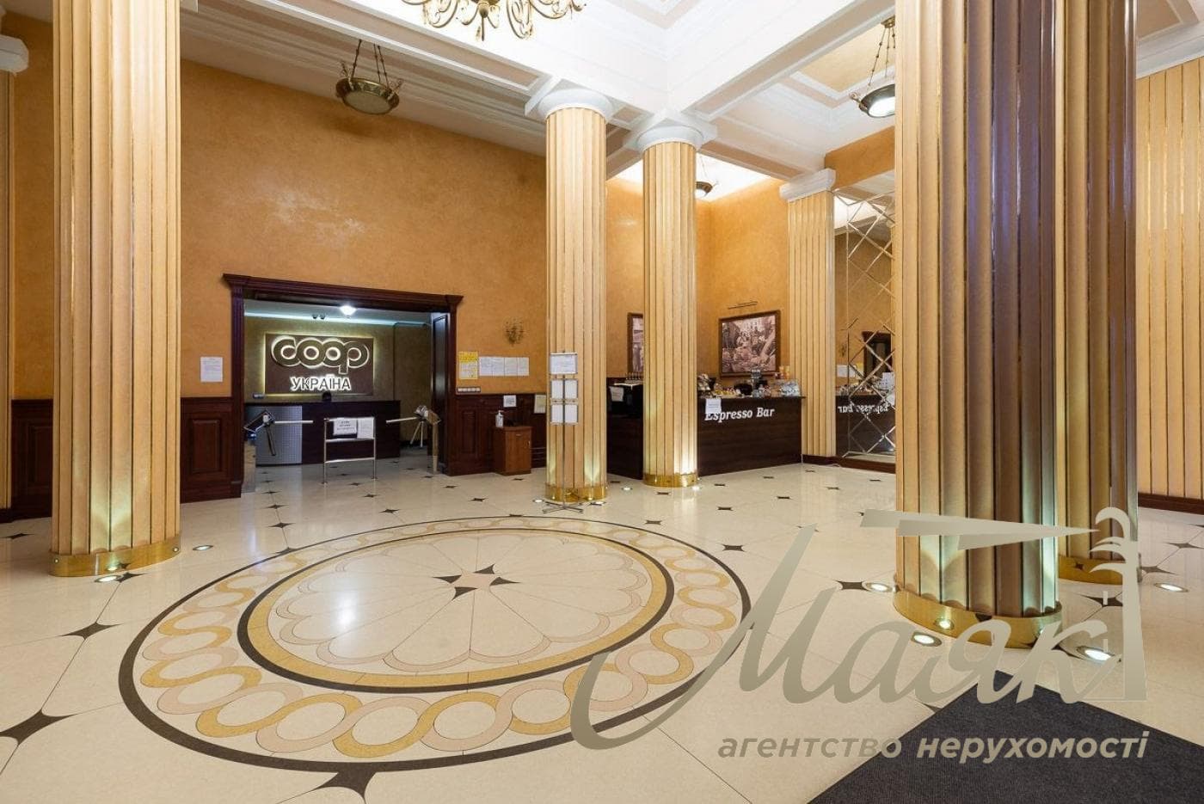
- Layout: lobby area — 87.6 m², additional rooms — 66.5 m².
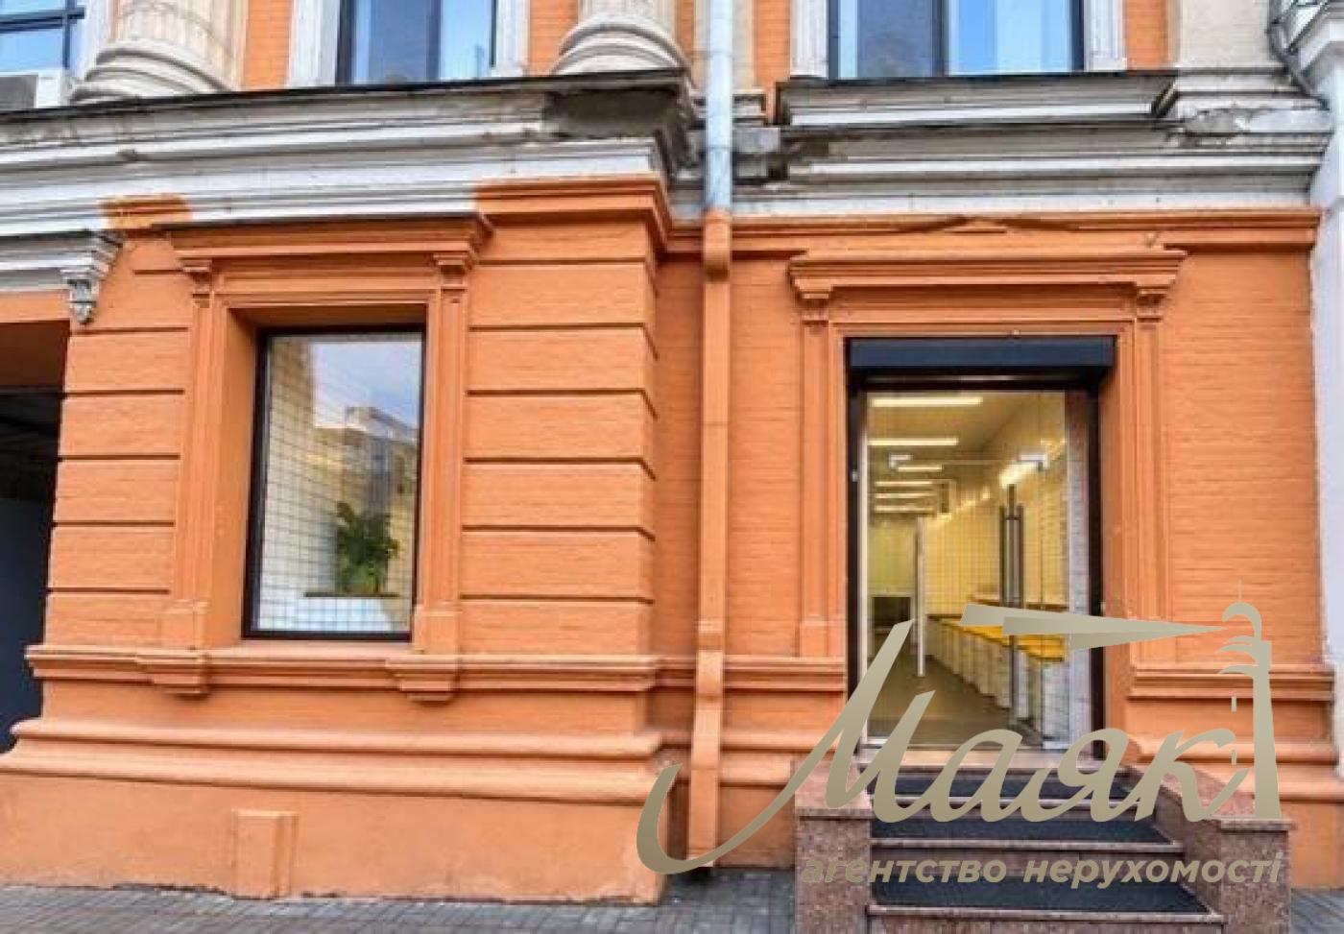
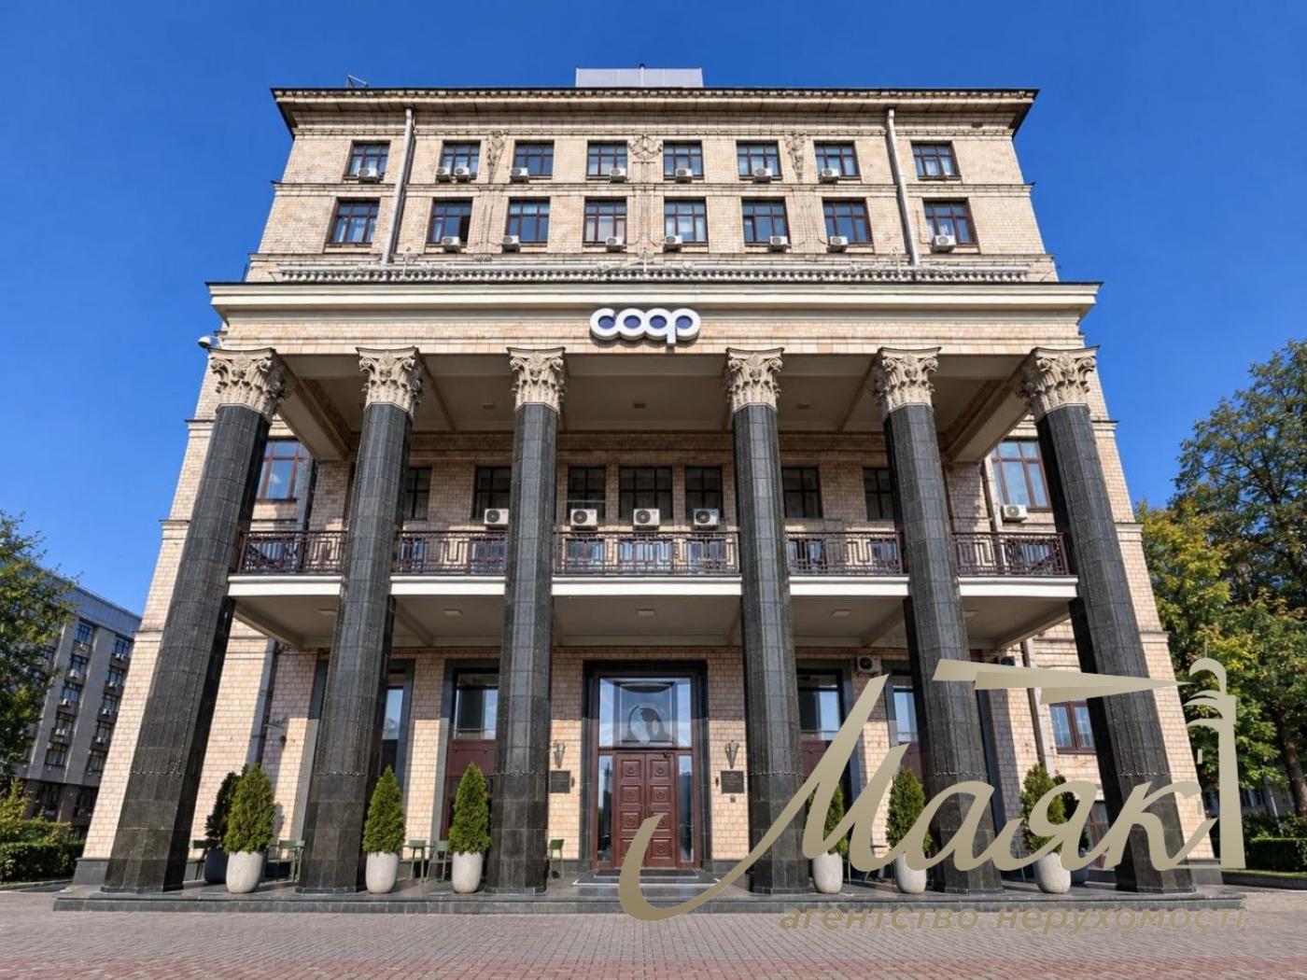
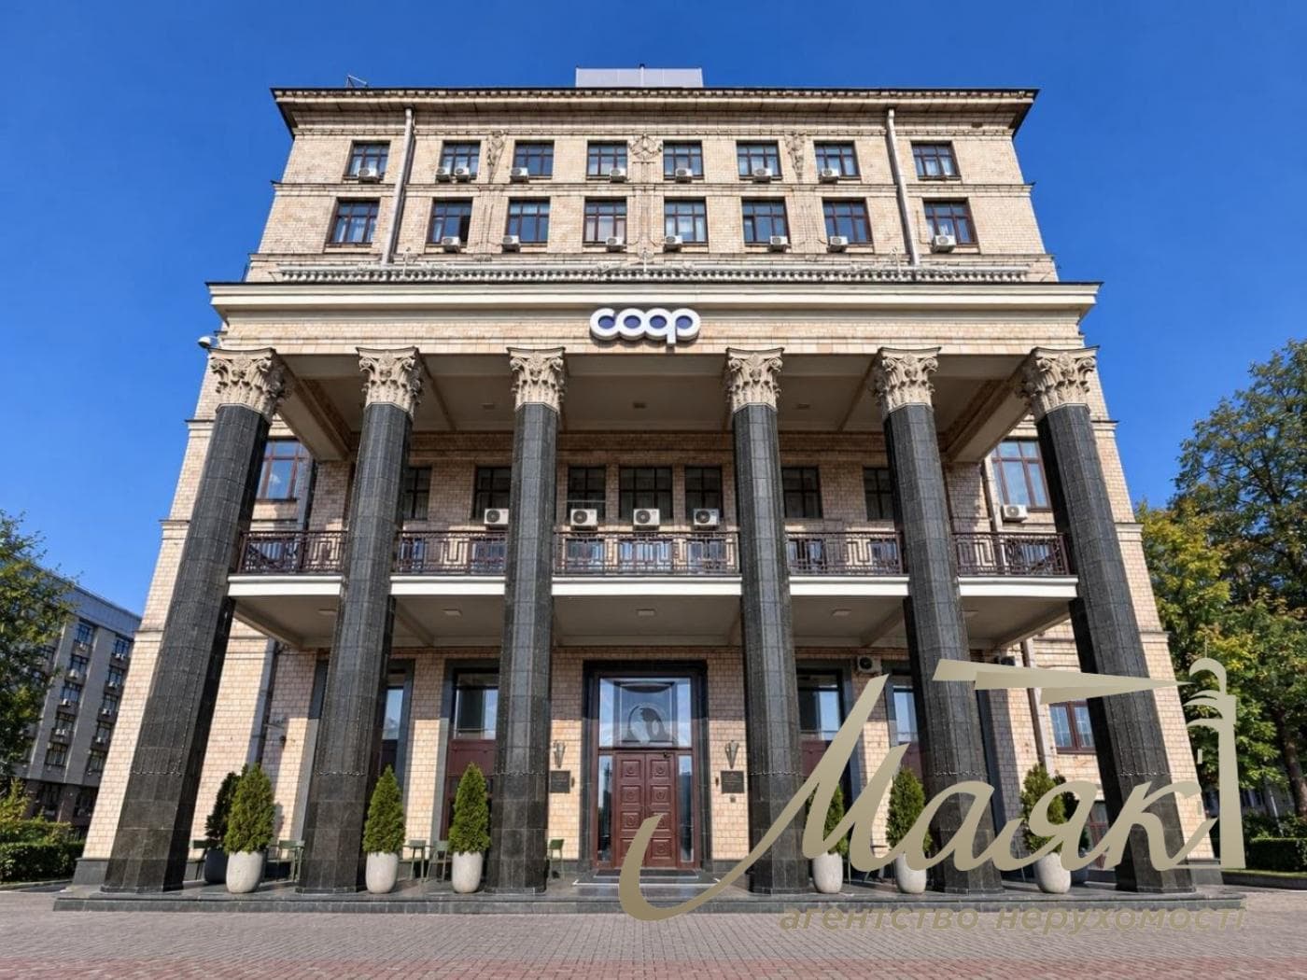
- Entrance: through the central entrance to the business center from Khreshchatyk Street.
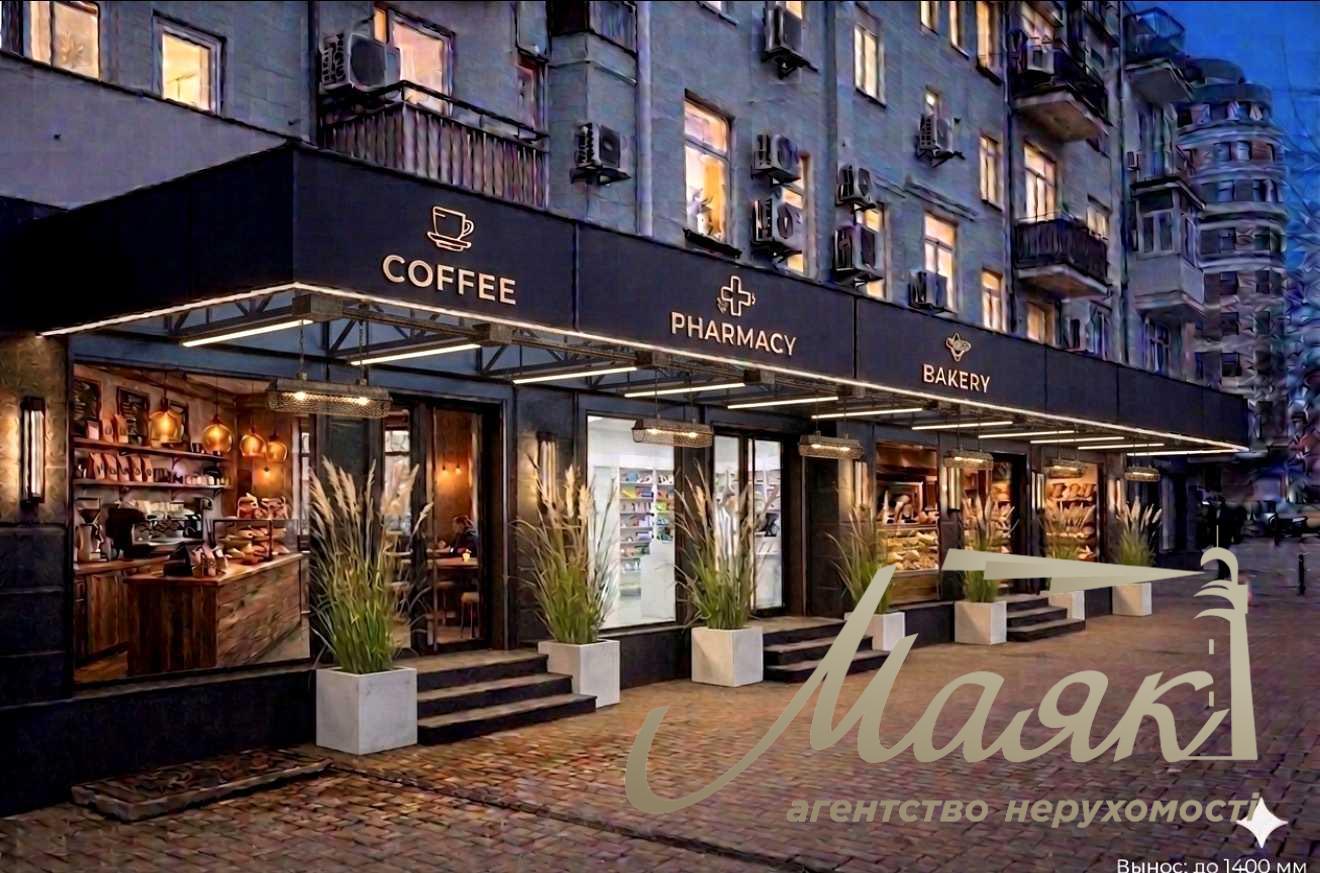
- Storefronts and facade:** large windows; space is provided for a sign above the entrance door to the business center.

Technical specifications:
- Ceiling height in the lobby — 5.9 m.
- There is the possibility of creating a terrace near the entrance to the business center.

Utilities:
- Electricity.
- Municipal water supply and sewer system.
- Heating via air conditioning; air conditioning systems are installed.

Operating costs are billed separately at $3/m².