How to choose the right premises for a medical clinic

Opening a private medical clinic starts with choosing suitable premises. A mistake at this stage can lead to additional renovation costs, difficulties in organizing operations, or even an inability to bring the property into compliance with the requirements for providing medical services.
Premises for a medical clinic are evaluated differently from ordinary office or retail space. In addition to price, location, and the condition of the interior, it is important to consider the clinic's future specialization, the number of consultation rooms, patient and staff circulation routes, engineering system requirements, and equipment placement.
There is no universal property suitable for every type of medical practice. A single doctor's office, dental clinic, diagnostic center, and multidisciplinary medical facility have different requirements for floor area and internal layout. Property selection should therefore begin only after the basic concept of the future clinic has been established.
Key Requirements for Medical Clinic Premises
Healthcare facilities in Ukraine must comply with building regulations and licensing requirements. The design and renovation of such properties must take into account national building regulations, primarily DBN V.2.2-10 "Healthcare Facilities," as well as a medical design brief specifying the purpose and structure of the future facility. The regulations establish minimum ceiling heights for medical premises (at least 2.4 m) and doorway widths (0.9–1.2 m).
Location and Entrance
When choosing a location, it is important to assess transport accessibility, the availability of public transport stops, parking facilities, and how easy it is for patients to find and reach the building.
Current regulations require certain types of medical premises to be located along the main facade of a building, have a separate entrance from the street, and comply with fire safety, sanitary, hygiene, and accessibility requirements. Where applicable, appropriate entrance areas and emergency exits must also be provided.
The list of healthcare facilities permitted within buildings containing other uses is periodically revised. Regulatory changes in recent years have expanded the possibilities for locating dental practices in residential and public buildings, provided that the relevant conditions are met.
When inspecting a property, consider the following:
Is there a separate, convenient entrance for visitors?
Is there sufficient space in front of the entrance?
Can accessible entry be provided for people with reduced mobility?
How convenient is the location for patients arriving by public transport or car?
Are there any restrictions on installing signage and wayfinding elements?
Is the property's actual location suitable for its intended medical use?
For a neighborhood family medicine clinic, premises in a densely populated residential area may be more advantageous, allowing patients to access healthcare services close to home. For a specialized diagnostic center, convenient transport connections from different parts of the city are generally more important.
Floor Area and Layout
When choosing a property, total floor area should not be the only consideration. What matters most is how effectively the available space can be used.
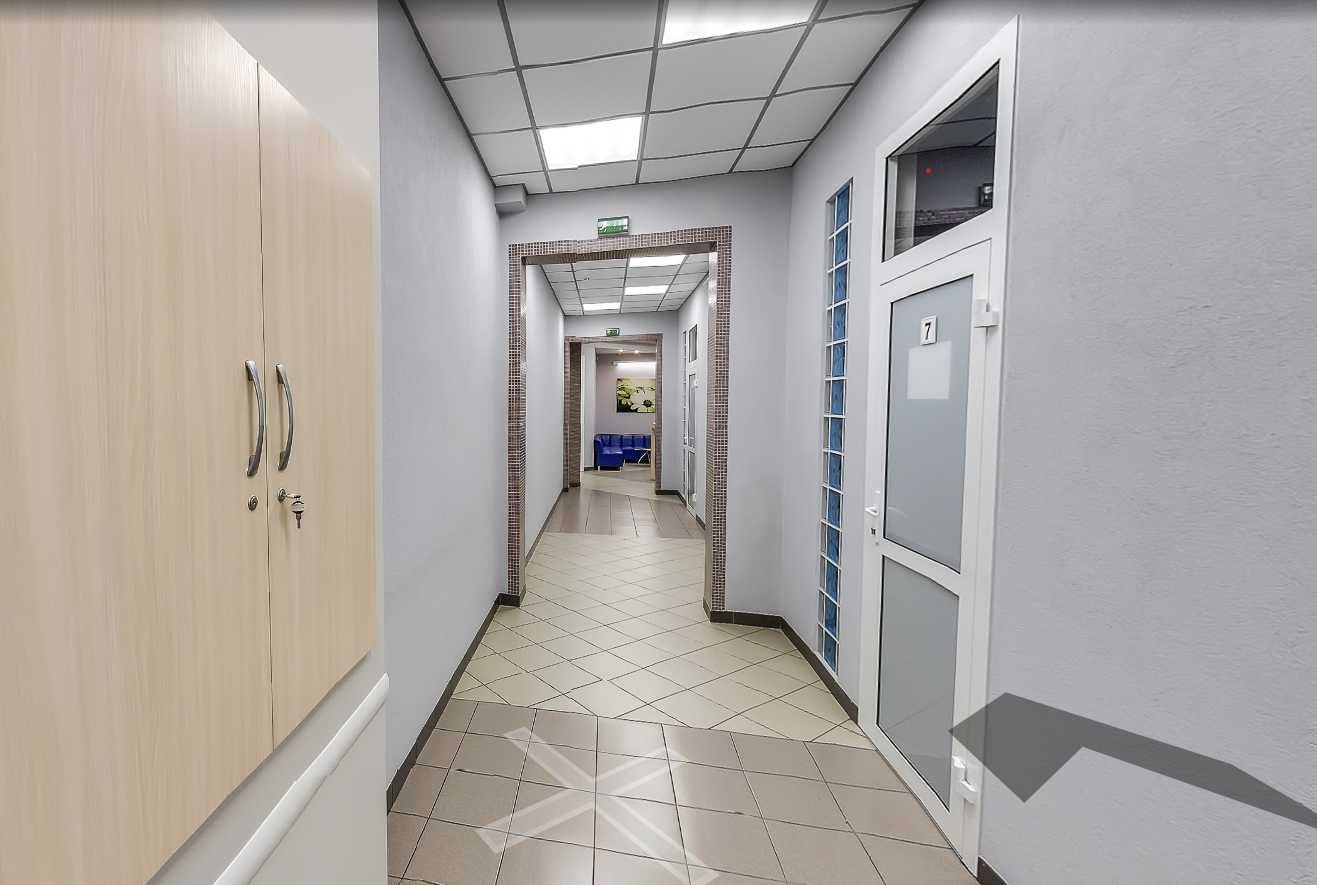
A medical center consists of more than just consultation rooms. Depending on its specialization, it may require a waiting area, reception desk, sanitary facilities, utility areas, storage for medical devices and consumables, and staff rooms.
Minimum room sizes and the required functional areas are determined according to the facility's intended purpose and medical design brief. Room dimensions also depend on the equipment used and accessibility requirements.
Before renting or purchasing a property, check:
Whether there is enough space for all planned consultation and treatment rooms;
Whether patient and staff circulation routes can be separated if necessary;
Whether the layout allows medical equipment to be positioned conveniently;
Whether a suitable waiting area can be arranged;
Whether sufficient space is available for sanitary and technical facilities;
Whether the premises can be reconfigured without excessive costs.
Load-bearing structures and restrictions on layout modifications should be considered during the initial property inspection. A landlord or seller may advertise premises as "ready for a medical clinic," even though adapting them could require relocating utility systems, installing new partitions, or carrying out major reconstruction work.
Engineering Systems and Utilities
Engineering infrastructure is one of the most common reasons why premises that initially appear suitable turn out to be a poor choice for a medical clinic.
Before signing an agreement, it is essential to assess the condition and capacity of the electrical system. Medical equipment can place significant demands on the power supply, so it is important to determine the available electrical capacity and whether it can be increased.
The location and technical capabilities of the water supply and drainage systems also affect the organization of rooms containing equipment that requires water and wastewater connections.
Heating, ventilation, and air conditioning are equally important. Air exchange rates and air quality requirements vary depending on the intended function of each room.
Interior Finishing Requirements
Attractive interior finishes alone do not make premises suitable for medical use. A property with expensive office-style interiors may still require extensive renovation because the materials and layout do not meet the requirements of its intended medical functions.
When preparing a clinic, particular attention should be paid to the ability to clean and maintain sanitary conditions regularly, the durability of surfaces under their intended use, the proper arrangement of engineering systems, and the compliance of finishing materials with the requirements for specific functional areas.
Legal Considerations and Documentation
Before purchasing or renting commercial property, it is essential to conduct legal due diligence. You need to ensure that the seller or landlord has the legal right to dispose of or lease the premises and that the property's characteristics match the information in official documents.
The review should cover ownership rights, existing encumbrances, compliance of the actual layout with technical documentation, and the property's designated use. Particular attention should be paid to unauthorized alterations, as these can delay the transaction or the medical licensing process.
If the future clinic intends to obtain a license to practice medicine, its premises and material and technical resources must comply with licensing conditions covering organizational, staffing, and technological requirements.
The licensing process involves submitting an application, information about the condition of the facility's material and technical resources, staffing details, and other required documents. In 2025, the Ukrainian government updated the licensing conditions for medical practice through Cabinet of Ministers Resolution No. 781. It is advisable to verify the current requirements immediately before entering into a transaction.
It is important to understand that having a lease agreement or ownership rights does not automatically authorize the use of a property for medical practice.
Before signing a long-term agreement, it is advisable to involve relevant specialists, including a real estate lawyer, an architect or design engineer, and a medical licensing consultant.
If the premises are rented, the lease agreement should clearly define the tenant's rights to carry out the necessary work. The possibility of changing the layout, installing equipment, modifying engineering systems, and placing external signage should be agreed upon in advance.
Renting vs. Buying Medical Clinic Premises
The choice between renting and buying depends on the clinic's financial model, development strategy, and the condition of the specific property.
Renting allows a clinic to begin operating with lower initial costs. It is a convenient option for businesses entering the market or owners who have not yet determined the optimal location and format for their medical facility.
One of the main advantages of renting is the ability to preserve capital for renovations, equipment purchases, and clinic development. However, renting also involves risks, including rent increases, the sale of the property, and limited opportunities for reconstruction.
Purchasing provides greater control over the property. Owners can plan long-term renovations, adapt the premises to the clinic's evolving needs, and avoid dependence on changing lease terms.
However, buying requires substantial initial capital. Additional expenses for renovations, design work, technical equipment, and legal support for the transaction must also be considered.
Properties should be compared based on more than just the price per square meter or monthly rent. A more useful approach is to calculate the total cost of preparing the premises for opening.
An inexpensive property may require replacement of utility systems and extensive layout modifications, while a more expensive property already adapted for medical use may significantly reduce preparation time and help avoid certain expenses.
If you are looking to buy or rent premises for a medical clinic in Kyiv, contact us. Our property database includes a wide range of commercial real estate options, including premises that meet the requirements for healthcare facilities.