What is usable area
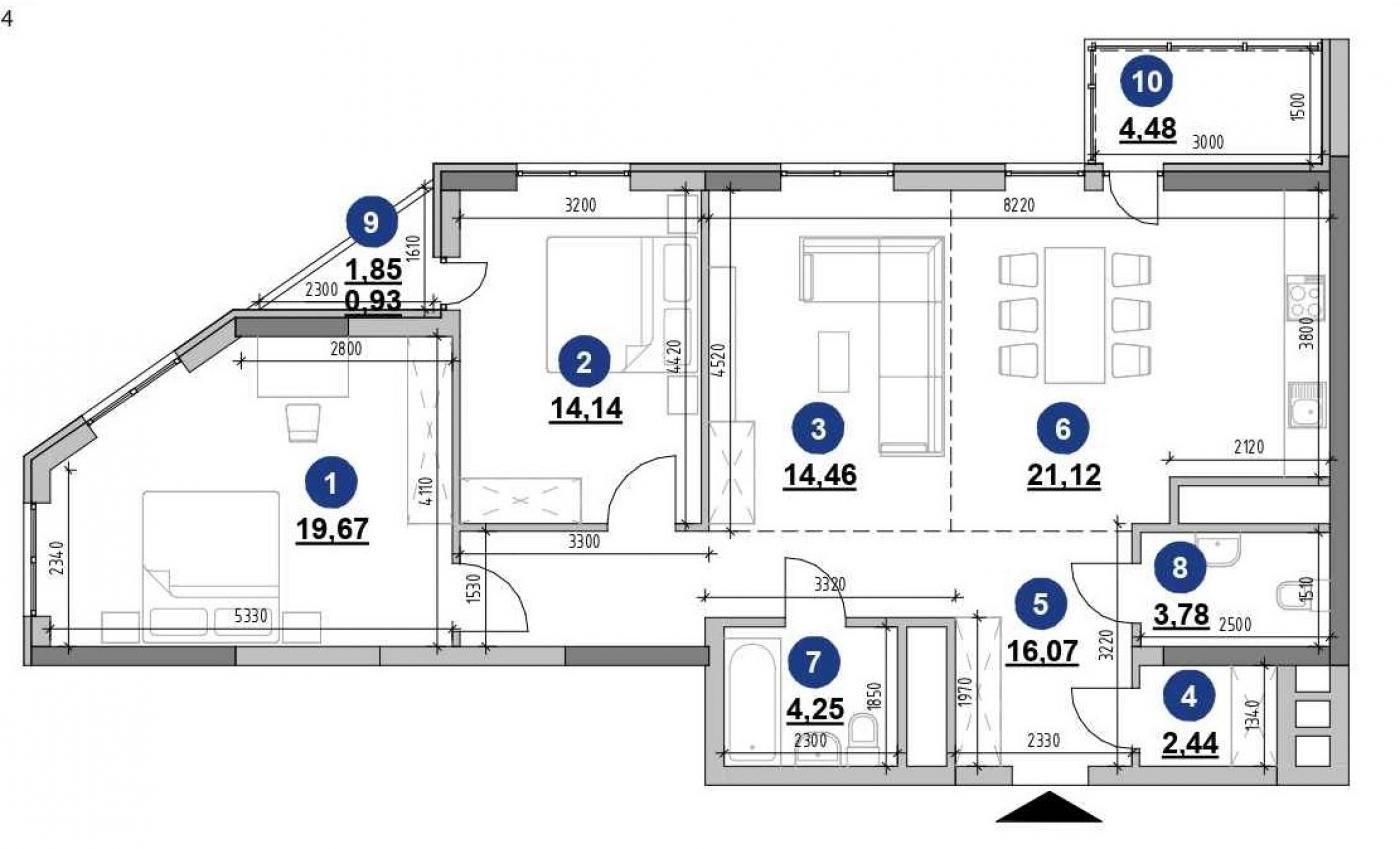

When choosing housing, buyers encounter several terms that denote the square footage of an apartment: total area, living area, and usable area. Confusion in these concepts can lead to an incorrect assessment of the property's value or the amount of future utility bills.
Usable area is the total area of all premises in an apartment or house that are actually used by the owner. This includes not only bedrooms and living rooms, but also auxiliary premises that ensure comfortable living. Structural elements of the building are excluded from the calculation — the thickness of load-bearing walls and partitions, as well as parts of the house that do not belong to a specific apartment.
Developers and real estate agencies use the usable area indicator when preparing technical documentation for an object. Owners rely on it during remodeling to understand which part of the apartment can be used for living and household needs. For buyers, this parameter helps compare apartments with similar total areas and understand how much functional space they actually get for their money.
What is Included in Usable Area
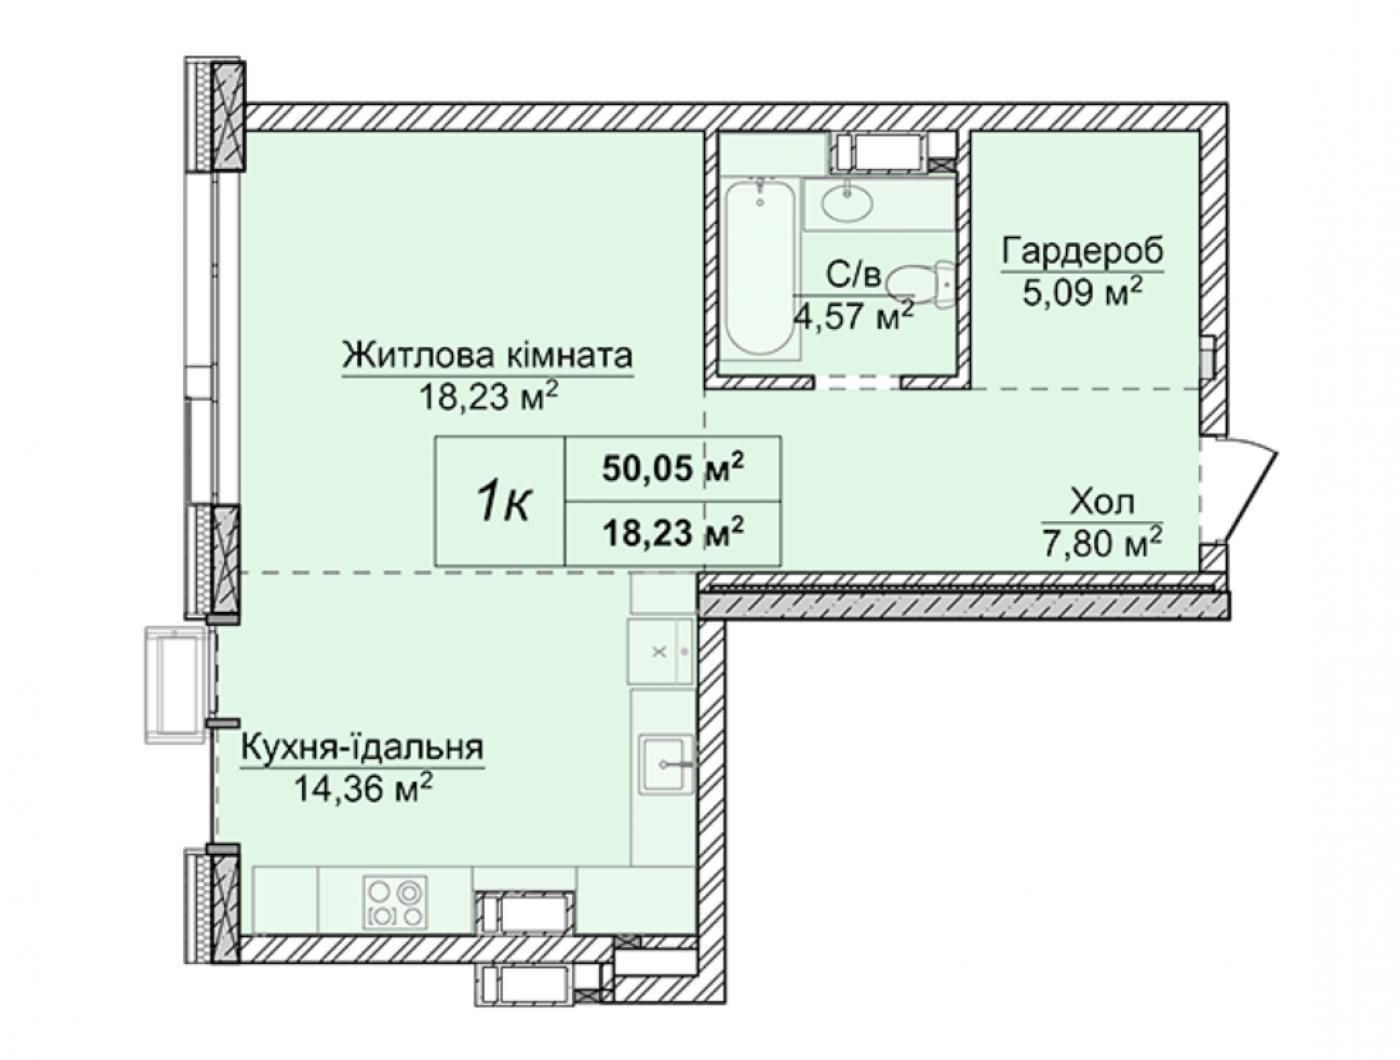
Usable area includes all premises of an apartment that have a specific functional purpose and are constantly used by residents. The specific list may differ slightly depending on the calculation methodology, but in most cases, usable area includes:
living rooms — bedrooms, living rooms, children's rooms;
kitchen or kitchen alcove;
separate or combined bathroom, shower room, toilet;
entryway and internal hallways;
pantry and walk-in closet spaces;
built-in wardrobes;
study rooms and offices.
In some cases, heated summer premises are also included in usable area. These can be glazed and insulated balconies, loggias, or verandas if they are used year-round as part of the living space.
What Does Not Pertain to Usable Area
Not everything located within the boundaries of a house or adjacent to an apartment is counted towards usable area. Elements that are not intended for constant use by residents, as well as those belonging to common property, are excluded from the calculation. The following are not counted:
area occupied by load-bearing walls, partitions, and internal ventilation shafts;
stairwells, vestibules, stair flights, and landings outside the apartment;
elevator and other shafts;
attics and technical premises — technical floors, basements, crawl spaces;
porches, porticos, outdoor open stairs;
unheated balconies, loggias, and terraces.
Common areas in an apartment building — halls, floor corridors, common space in the entrance — belong to all owners of the house. When calculating the usable area of a specific apartment, these premises are not taken into account, as they do not fall within the boundaries of an individual residence.
How Usable Area Differs from Living Area
Living area includes only those premises intended directly for living: bedrooms, living rooms, children's rooms. The kitchen, bathroom, hallways, pantries, and built-in wardrobes are not included in the living area, even if they are actively used by the family every day. The living area of an apartment is always smaller than its usable area, and the difference between them shows how many meters are occupied by auxiliary and technical spaces.
Usable area also differs from the total area of an apartment. Total area includes all premises of the apartment, as well as summer spaces with reduction coefficients. According to building standards, when calculating the total area of an apartment, balconies and terraces are taken with a coefficient of 0.3, and loggias with a coefficient of 0.5 of their actual area. At the same time, usable area either does not account for such spaces at all, or includes heated and year-round used spaces without any reduction coefficients.
The numerical values of living, usable, and total area of the same apartment almost always differ. When studying a sale listing, it is important to understand which specific parameter is indicated in the description, as these factors affect practical matters. Calculation of utility payments and property tax are tied to the total area, while usable area is more informative when evaluating layout functionality and convenience for living. It shows the real volume of space available for everyday use.
How to Calculate Usable Area
The usable area of an apartment is calculated based on technical documentation data: the technical passport of the property, the BTI floor plan, or the developer's project documentation. Exact measurements are taken by a technical inventory engineer when placing the property on the cadastral register or during a planned inventory of existing housing stock.
The procedure for calculating usable area includes several steps:
First, measure the area of each individual room of the apartment — from the inner surface of the walls, excluding the plaster layer and cladding.
Then, sum up the areas of all premises that belong to the usable area: living rooms, kitchen, bathroom, hallways, pantries, and built-in wardrobes.
If the property includes heated summer premises and the calculation methodology accounts for them, their area is added to the total.
When independently checking the square footage of future housing, you should cross-check the figures in the advertisement with the data in the technical passport or the developer's project declaration. These documents contain official area values and help avoid discrepancies between declared and actual square footage. If the discrepancy is significant, it is worth clarifying with the developer or seller which methodology was used to calculate the usable area, as the same property may have several different, yet correct, area values across different documents.